Ceiling height and moisture decide which of these basements you can build, long before taste does: a low ceiling rules out a proper home gym setup, and a damp wall or floor ruins anything you try to finish over it.
The ideas run from plug-in fixes a renter can handle, like layered lighting and an entertainment center, to work that needs a licensed pro, like gas lines for a fireplace or plumbing for a bar sink.
Measure the room and check for water stains first, then pick from the ideas that fit what you found.
1. Cozy Fireplace

A stone fireplace with a wood mantel gives a basement the one thing most of them lack: a focal point that makes the room feel warm before you turn on a single lamp.
Basements often read as cold and boxy, and a fireplace wall breaks that up.
I’d pair it with a pair of armchairs facing each other and a low coffee table, so people gather around it instead of toward a TV.
Hire a licensed pro for gas lines or venting; that part is not a weekend job. A budget-friendly route is an electric insert set into a built-out wall.
2. Basement Bar

Backlit shelving behind a bar is what makes a basement bar look finished rather than bolted on. Light under and behind the glassware makes bottles glow, and the bar becomes the room’s anchor even when nobody is mixing a drink.
Keep the footprint small. A short run of cabinets with open shelves above fits a real basement and leaves space for a sofa and coffee table in front.
If you want a kitchenette instead, a compact sink and a mini fridge cover most entertaining needs, and plumbing is the cost to price out first.
“When a basement will be an entertaining space, keep in mind what the entrance to the basement will feel like and how it will welcome friends and family,” says Rachel Alcorn, owner and principal at Two Hands Interiors in Glen Ellyn, Illinois.
3. Guest Bedroom

Basement guest bedrooms work best when they stop trying to hide that they’re below ground.
A small window with curtains, a white bed, and a few blue accent pillows keep the room soft and calm, and a patterned rug warms up the floor.
I’d put the money into the bed and bedding, since that’s what guests remember.
A dark headboard with art above it gives the wall some weight without crowding a low ceiling. Check local rules on egress windows before calling it a bedroom.
4. Home Office

A basement office has one big advantage: it’s quiet, and the door can close on the workday.
Choose a light desktop, because grey flooring and low ceilings already pull the room darker.
A backlit wall feature adds depth behind you on video calls, and a ceiling fan keeps air moving in a space that tends to sit still. Put the desk where you can see the door.
5. Playroom for Kids

Hanging swings are the detail I’d copy first in a basement playroom, because they turn a rainy afternoon into real movement. Basements give kids room to be loud, which upstairs rarely does.
Anchor swings into framing, never drywall alone, and check what’s behind the ceiling before drilling.
A patterned rug hides spills and softens landings, while a mural, like a castle, costs little: paint and a weekend. Keep a sofa nearby so a parent has somewhere to sit.
6. Layered Lighting Sources

Lighting does more work in a basement than any paint color, because there’s little daylight to lean on.
Mix sources at different heights: overhead light for general use, lighted mirrors at a vanity for tasks, and LED strips along stairs for mood.
I like warm bulbs at the mirrors and a single accent color elsewhere, like the purple on the stairs.
Putting each layer on its own switch lets you dim the room at night. LED strips are the cheap, renter-friendly piece to start with.
7. Home Gym

A power rack with a cable machine and a bench covers most of a lifting routine in one corner, and a basement is the right place for it because the floor is already concrete and the noise stays away from bedrooms.
Grey flooring like this hides rubber dust and scuffs well.
I’d put a rubber mat or stall mats under the rack and bench regardless, since dropped plates are hard on any finish. Measure the ceiling before buying a rack; basement height decides which one fits.
8. Natural Wood and Stone Materials

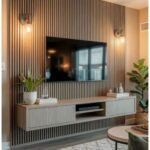
Wood paneling on the TV wall and stone around the fireplace give a basement the texture that drywall and paint can’t, and 2 materials are plenty.
I’d limit stone to one wall.
Veneer panels cost less than full stone and are easier to handle on a weekend. Wood paneling is the cheaper way to add warmth, so start there.
9. Entertainment Center

Two screens on one wall turn a basement into a place where one person can game while another watches something else, and that flexibility is why I’d choose this setup over a single giant TV.
A deep sectional gives everyone a seat facing both. Purple LED strips behind the screens cut glare and add mood for little money.
Mount the TVs into studs, and run cords behind the wall or in a cord cover so the gaming gear on the walls stays the only visual clutter.
10. Wine Cellar

Brick backing makes wine racks look intentional instead of added later, and the texture fills in most of the design work.
Lay bottles on their sides in racks, with extra cases stacked in crates below. Choose a spot away from the furnace and water heater, since heat is hard on wine.
A cool corner of the basement beats the warmest one every time. I start with one wall of racking and leave room to expand instead of filling every surface at once.
11. Second Living Room

A white built-in wall with a TV, shelves, and a linear electric fireplace gives a second living room a clear center, and it reads as custom even when it’s assembled from stock cabinets.
Electric fireplaces need only an outlet, so there is no venting or gas work.
I’d keep the shelves half empty, with a few books and objects, so the wall doesn’t feel crowded. Paint everything the same white so the pieces read as one unit, and add a rug to define the seating area.
Lighting Considerations
Three kinds of light do three different jobs, and a basement needs all of them: ambient for the whole room, task for desks and counters, accent for mood. With little daylight, skipping any one layer shows fast.
Low ceilings limit what you can hang. Downlights, wall sconces, and festoon lights leave more headroom than pendants or bulky fixtures.
Recessed cans are fine for general light and handy for board games, but they’re often the only option overhead.
Add sconces or table lamps in warm tones so the room doesn’t feel like a storage space. Lamps are the easiest fix for renters, since they need only an outlet.
Planning for Moisture
Moisture control belongs on the plan before flooring, storage, or furniture, because everything you finish can be ruined by a damp wall or floor. Mold and mildew grow where water and still air sit together, so deal with both.
Look for water stains, a musty smell, or white mineral residue on the concrete. Fix leaks and drainage first, then think about ventilation so air keeps moving.
Ceiling height, plumbing, and electrical work sit on the same checklist. When the scope starts looking like more than a DIY job, I bring in a contractor to map out what the space can handle.
Furniture Selection
Low ceilings call for low furniture. Pick pieces with a compact, sleek profile and cozy textures; that approach suits Japanese or Scandinavian styles well and makes the room feel taller.
Choose pieces that do 2 jobs, like a storage ottoman or a bench with space underneath, so floor space stays open.
Even in one open room, mark out separate areas for sitting, working, and playing.
I’d also keep finishes and furnishings close to what’s upstairs. A basement that matches the rest of the house reads as part of it, and the low ceiling and lack of daylight stand out less.
Frequently Asked Questions
What can I turn my basement into?
A home office, guest bedroom, home gym, playroom, bar, wine cellar, or a second living room with a TV wall all fit well.
An office downstairs stays quiet, and when you close the door the rest of the house doesn’t follow you in.
A gym fits concrete floors, and the noise doesn’t carry upstairs to bedrooms. Build the room your household will actually use five days a week, not the one that sounds good in theory.
Is it illegal to live in a basement without windows?
Often, yes, for a bedroom at least.
Local rules on egress windows decide whether a basement room can be called a bedroom, so check them before you plan one. Rules differ by location, so your local building department has the final word.
What makes a basement legal living space?
Code requirements vary by jurisdiction, but bedrooms always need an egress window large enough for emergency exit. Check your local requirements before you build, and bring in a contractor if the scope grows past a DIY job.
Are basement renovations worth it?
Yes, if the finished room gets used daily instead of sitting empty. Moisture control comes first, since a damp basement undoes the rest of the work.