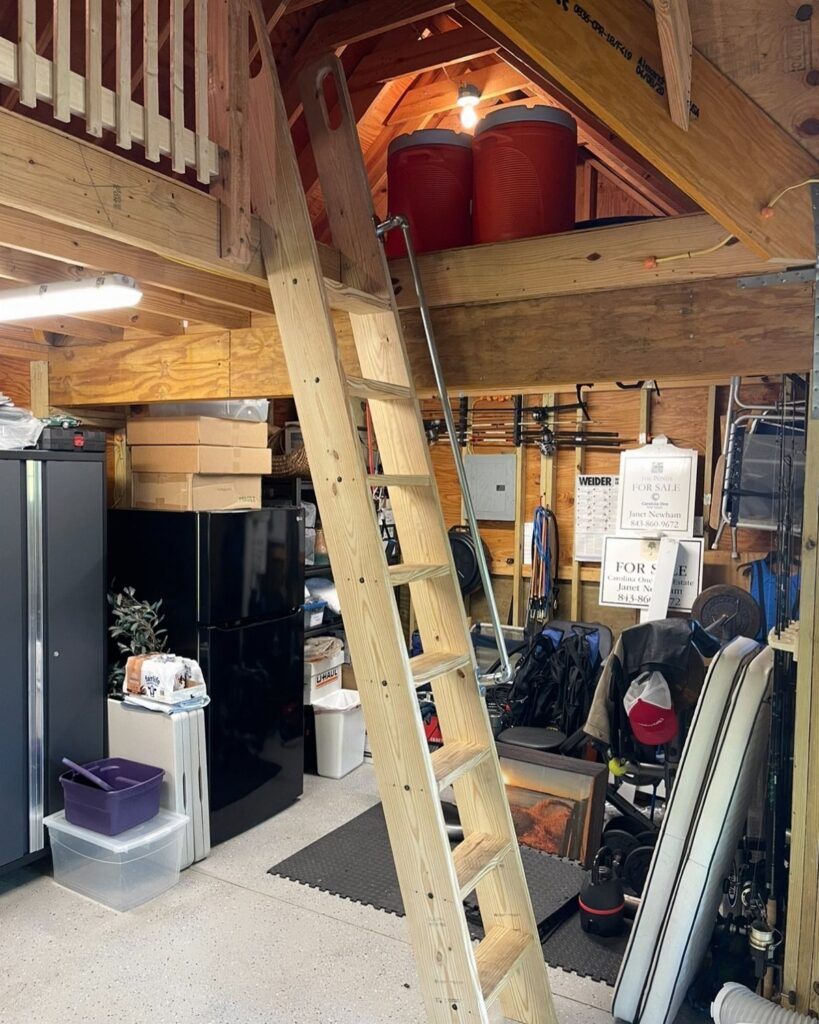
Access shapes the whole build: a ladder-accessed loft costs the least and takes no floor space, fixed stairs suit a loft you visit every week, and a motorized or pulley lift rack works in a garage with no room for either.
The ideas below run from a simple platform over the ceiling space to a full-width parking loft, with a pulley rack, a rec room loft, and fixed stairs in between.
1. Unused Ceiling Space Storage Loft
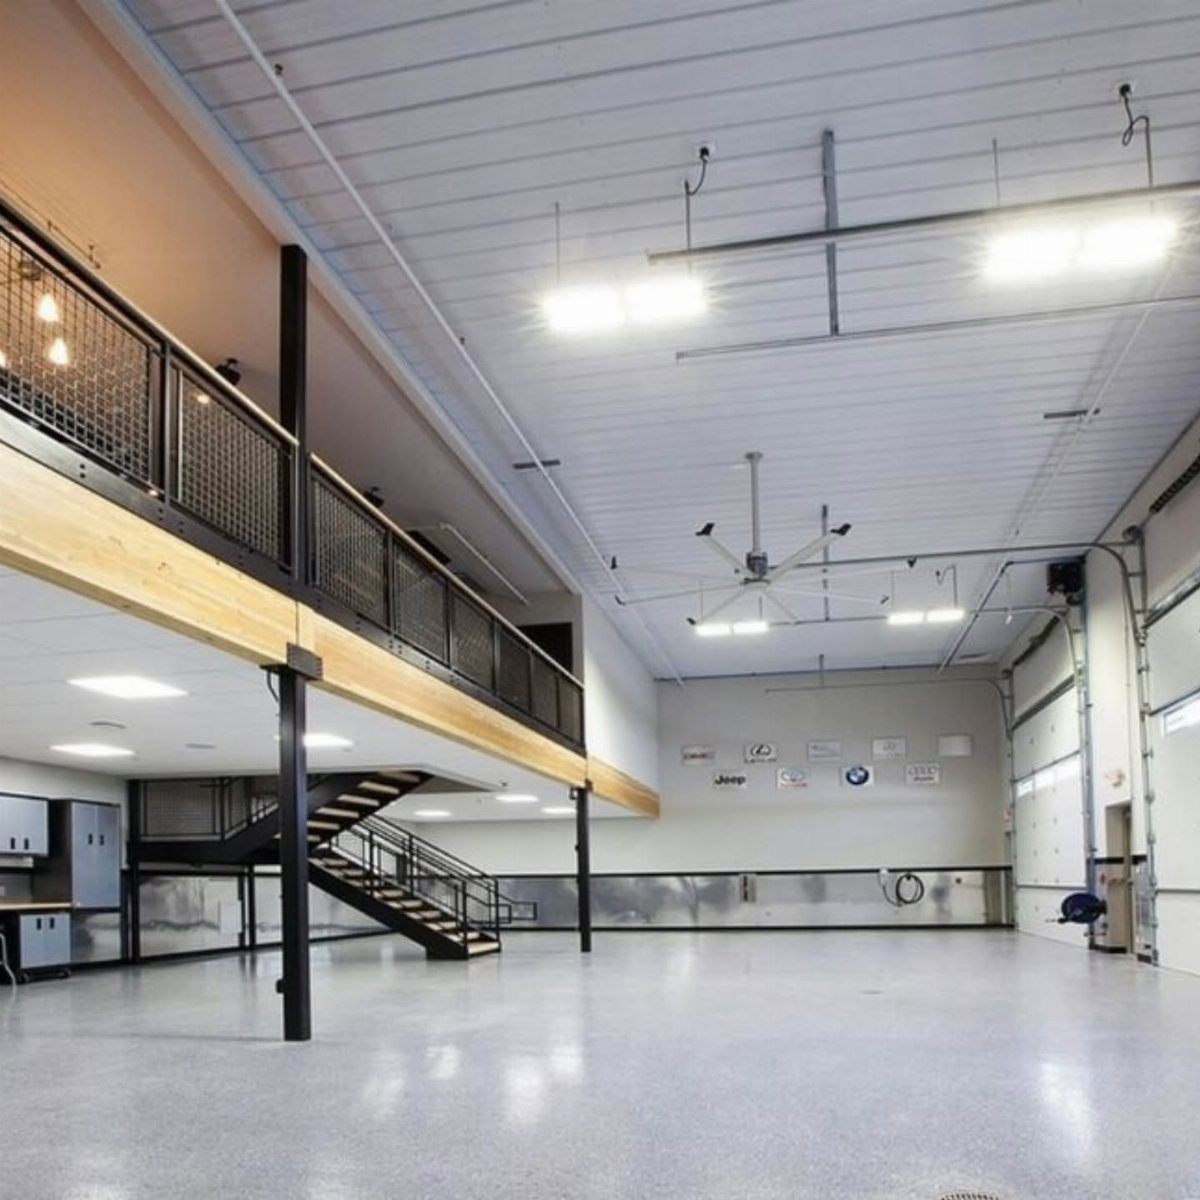
Most garages waste the air above the hood line, and a mezzanine claims it without touching the floor plan. Cars, workbench and walkways stay where they are; boxes, seasonal bins and gear move up.
Black railings do real work here: they keep stored items from sliding off and make the platform read as part of the room.
If your ceiling is low, measure before you plan anything, because a loft is only useful when you can still stand or crouch comfortably on top of it.
A staircase like this one is a big build, so a smaller platform over one bay is a fair first step.
2. Fixed Stairs
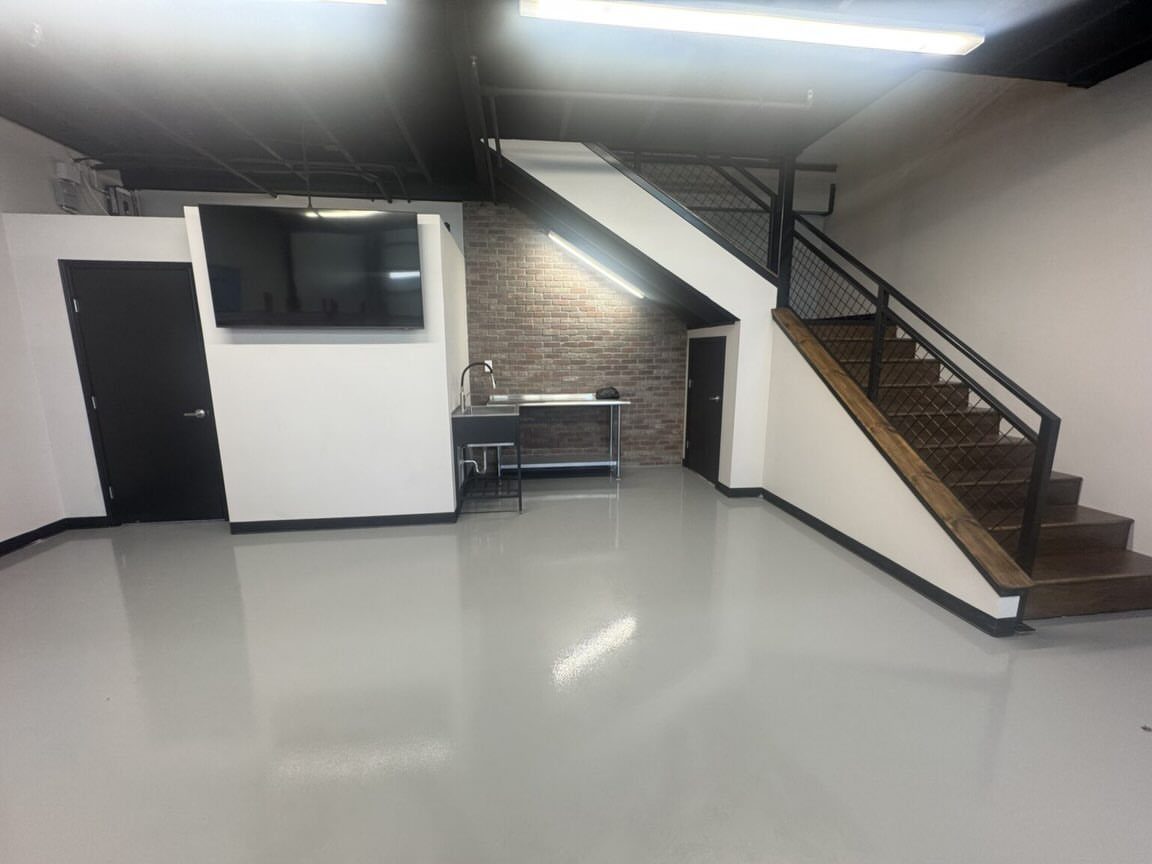
Fixed stairs are the version I would choose for a loft you will actually visit every week. A wooden staircase with black metal railings lets you carry a full bin up with both hands, which a ladder never allows.
The cost is floor space. Stairs eat a strip of the garage, so plan them along a side wall, where they can’t block a car door or a workbench.
Wood treads also pair well with a sealed concrete or epoxy floor, since the 2 materials stay easy to sweep. Skip fixed stairs if the garage is tight and you only reach the loft a few times a year.
3. Garage Loft Rec Rooms

A loft doesn’t have to hold boxes. Put a desk and chair up there, as this one does, and the garage gains a small office or hobby corner above the cars.
A spiral staircase suits that job because it takes up far less floor than a straight run. The downside is carrying anything bulky up it, so bring furniture in before the stairs go in, or choose a straight staircase.
Before you commit, think about heat, power and light up high. A desk loft needs outlets and decent lighting, and that wiring is the part I would plan first.
4. Motorized or Pulley Lift Racks

Lift racks work for people who want storage overhead but have no room for stairs or a ladder.
An overhead platform lowers on cables or ropes to about chest height, you load it, and it goes back up toward the ceiling.
That makes it ideal for light, bulky items like holiday bins, camping gear and coolers. It won’t give you a standing loft, so it suits a garage where you want nothing but floor below.
Motorized models cost more than pulley setups, though you only pull a button instead of a rope. Check the rack’s weight rating before loading it.
5. Ladder-Accessed Storage Loft
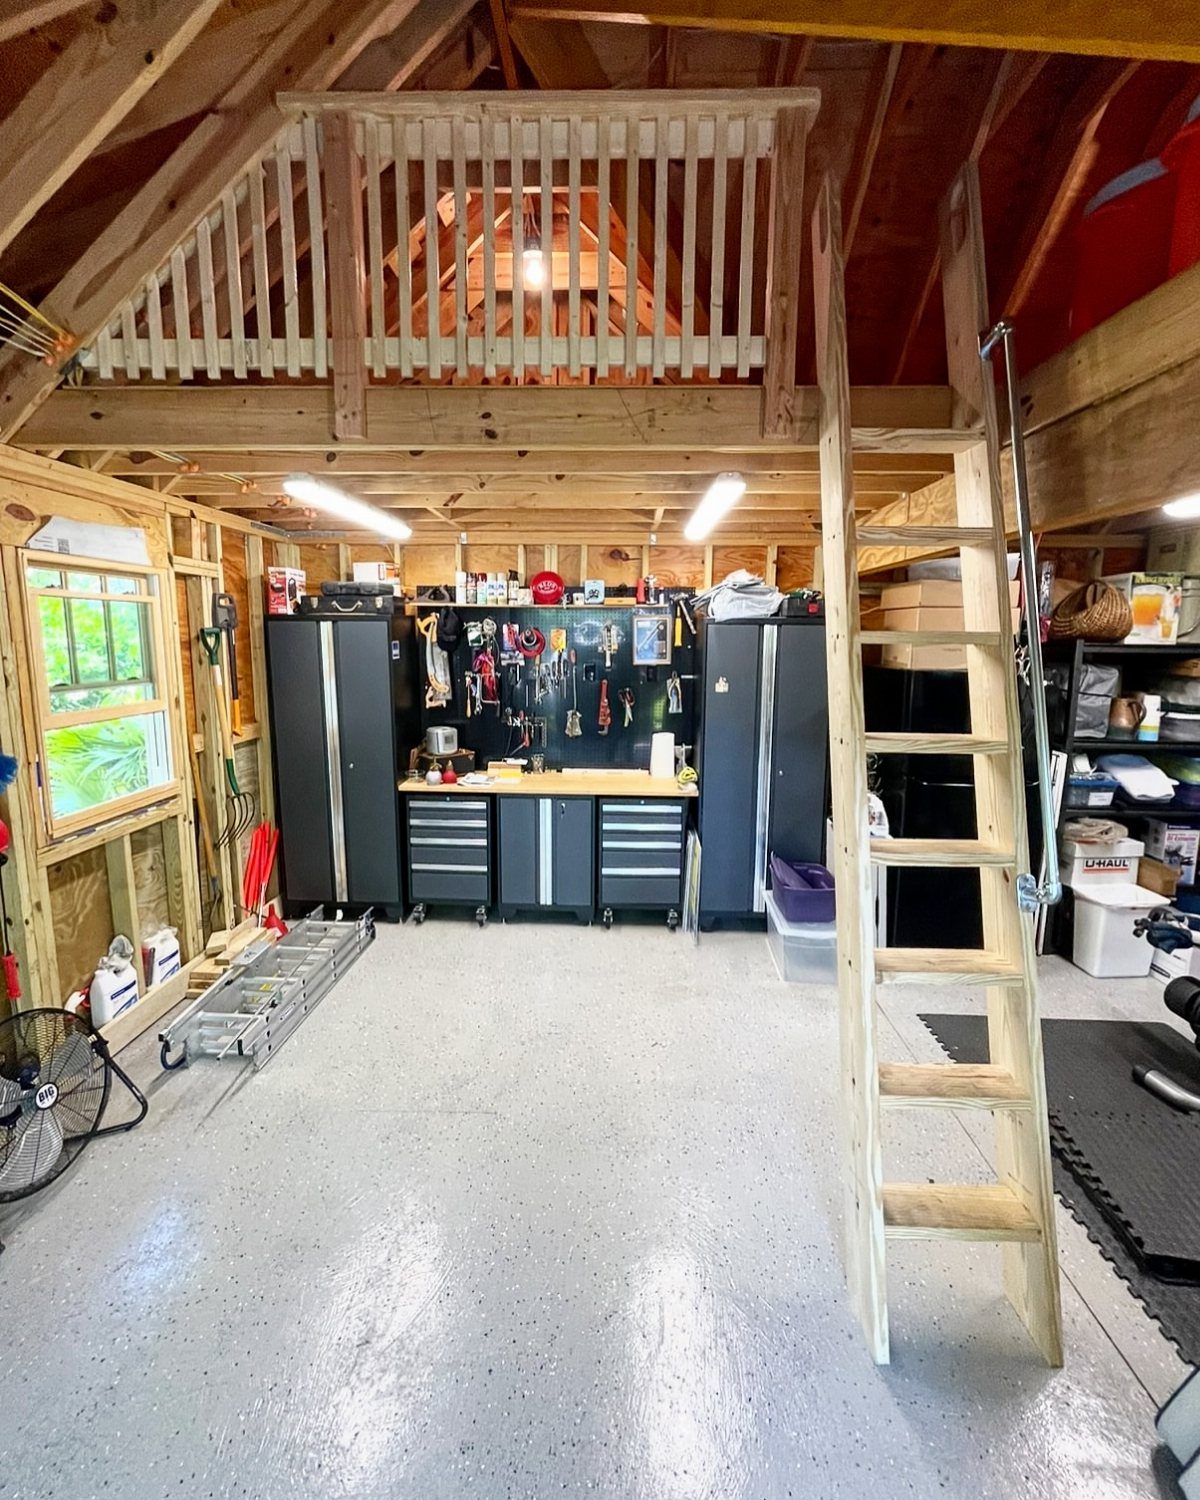
A ladder is what I pick for a railed wooden loft on a tight budget, since it skips the stair run and keeps the footprint small. In a workshop with tool cabinets lining the walls, that saved floor space matters.
Keep the loft for items you grab rarely, like out-of-season boxes. Climbing a ladder while carrying a heavy load is where this setup gets awkward.
I like a railing along every open edge, because the rail keeps boxes and bins from sliding off the platform. A plywood deck on solid framing is a sensible weekend build for confident DIYers.
6. Full-Width Parking Loft
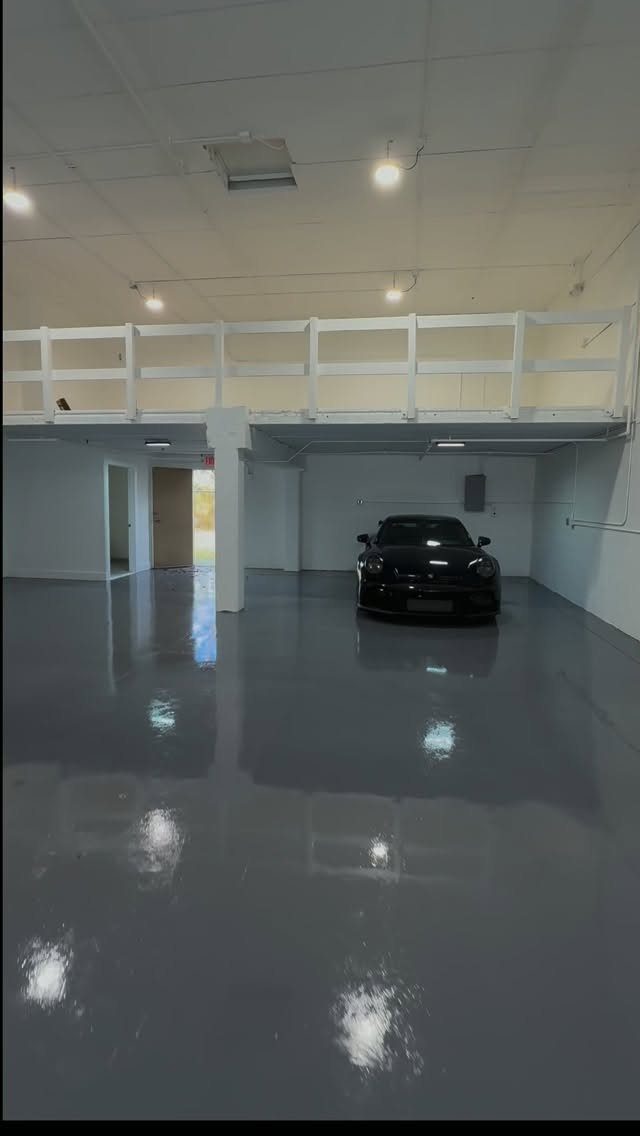
A loft that spans the full width of the garage gives you the most storage per project, and the car still fits underneath.
This white wooden platform runs across the ceiling area, so you get one big shelf instead of scattered racks.
Clearance decides everything. Measure your tallest vehicle, add room for the roof rack or open hatch, and then see how much headroom remains above for storing.
White paint brightens the ceiling zone and keeps the garage from feeling heavy. Because the span is long, the framing needs to be strong; I would get a professional opinion before loading it up.
Materials for Construction
Build the frame from 2×6 or 2×8 lumber for the joists; the wider board gives you a stiffer deck over a long span.
Anchor the frame into the wall studs with 3/8-inch lag bolts; drywall screws and nails will work loose under a loaded deck.
A deck of 3/4-inch plywood, or thicker, stays flat under heavy bins and won’t sag between joists.
Exterior-grade resists moisture and temperature swings better, which matters in a garage that gets cold and damp. Budget roughly $2 per square foot for the lumber and decking.
Tongue-and-groove sheets such as AdvanTech lock together along the edges, so they sag less over time. I would pay the extra for them if the loft will carry heavy totes.
Safety Considerations
Call your local building department or read the code online first, since some towns require a permit for any loft, and that answer should come ahead of the lumber purchase.
Rules on stairs, railings and load vary by town, and an inspector would rather answer the question early.
Measure the garage first. Plan on 7 feet of open space beneath the loft, which clears most cars and still lets you walk under it comfortably.
Look at the wall studs and their spacing, since they carry the load. If they look light, add support before you build.
Lights, outlets and vents can sit right where the platform wants to go, so locate them now.
Spread weight evenly across the deck and keep the heaviest items near the wall supports.
Most residential garage ceilings were never designed to hold very heavy objects, so don’t treat the loft as a place to dump everything. Pick an access method you can use safely while carrying a load.
Access Options
Match the access to how often you will climb.
A pull-down ladder costs the least and uses no floor space, but both hands are on the rungs, so nothing gets carried up in one trip. It suits seasonal decorations and lumber.
Look up your local code on stair width, landing size and headroom before you sketch the layout, because those numbers set the footprint.
An outside staircase leaves the whole garage floor clear, and it can give a loft office a private entrance.
They also add weather exposure, and in winter you will be clearing the steps. I’d save them for a loft with its own purpose upstairs, like an office or a rental unit.
Frequently Asked Questions
What to avoid storing in the garage?
Flammable materials and perishables are the items to keep out of a garage. Keep the heaviest totes close to the wall supports and spread the rest evenly across the deck.
How much does it cost to add a loft to a garage?
Lumber and decking run roughly $2 per square foot.
Span, deck size, stair style and finish all push the total up or down, and since there is no foundation or roof to build, the money goes to framing, decking, posts and access.
Tongue-and-groove panels like AdvanTech add to the bill, though they sag less under heavy totes.