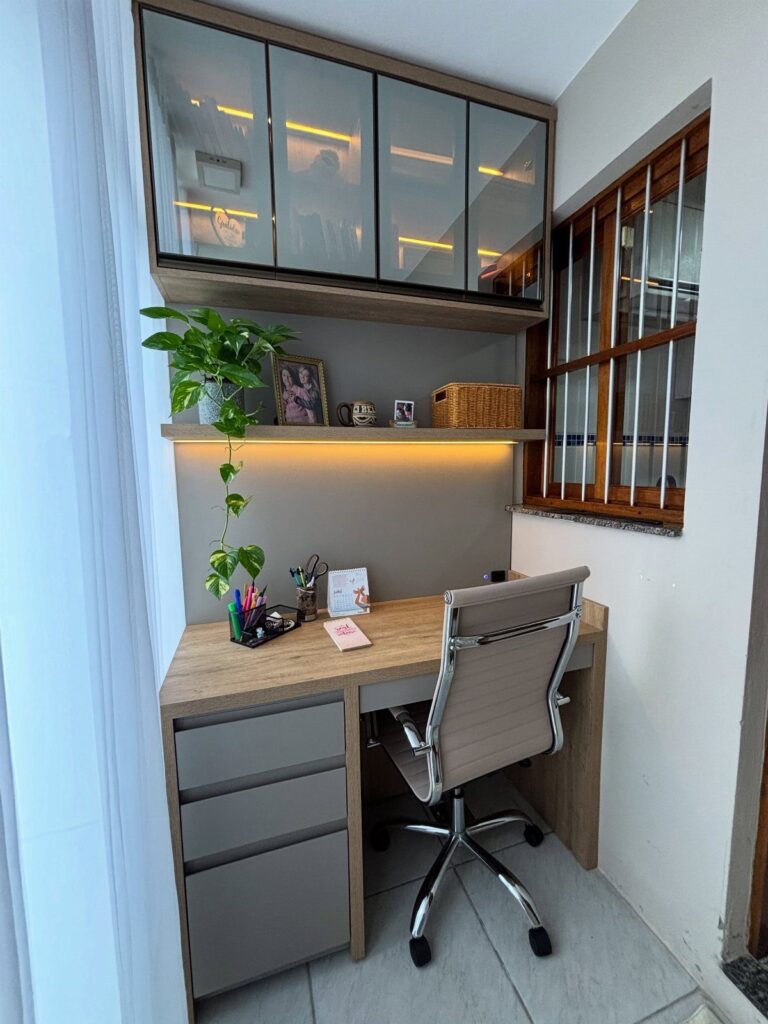
The ideas here run from a one-weekend paint job on a single sage green wall to a built-in desk nook with closed cabinets that costs more time and money than any freestanding desk.
Your answer depends on how much room you can spare: a spare room can take a Built-In Desk Nook, while a renter without one is better served by the Behind-the-Sofa Desk Setup or a Floating Minimalist Desk that leaves the floor clear.
Whichever you choose, the layouts drawn for rooms 11 x 10 feet or smaller only work if the door swing and chair pull-back are sketched first.
1. Compact, Stylish Desk
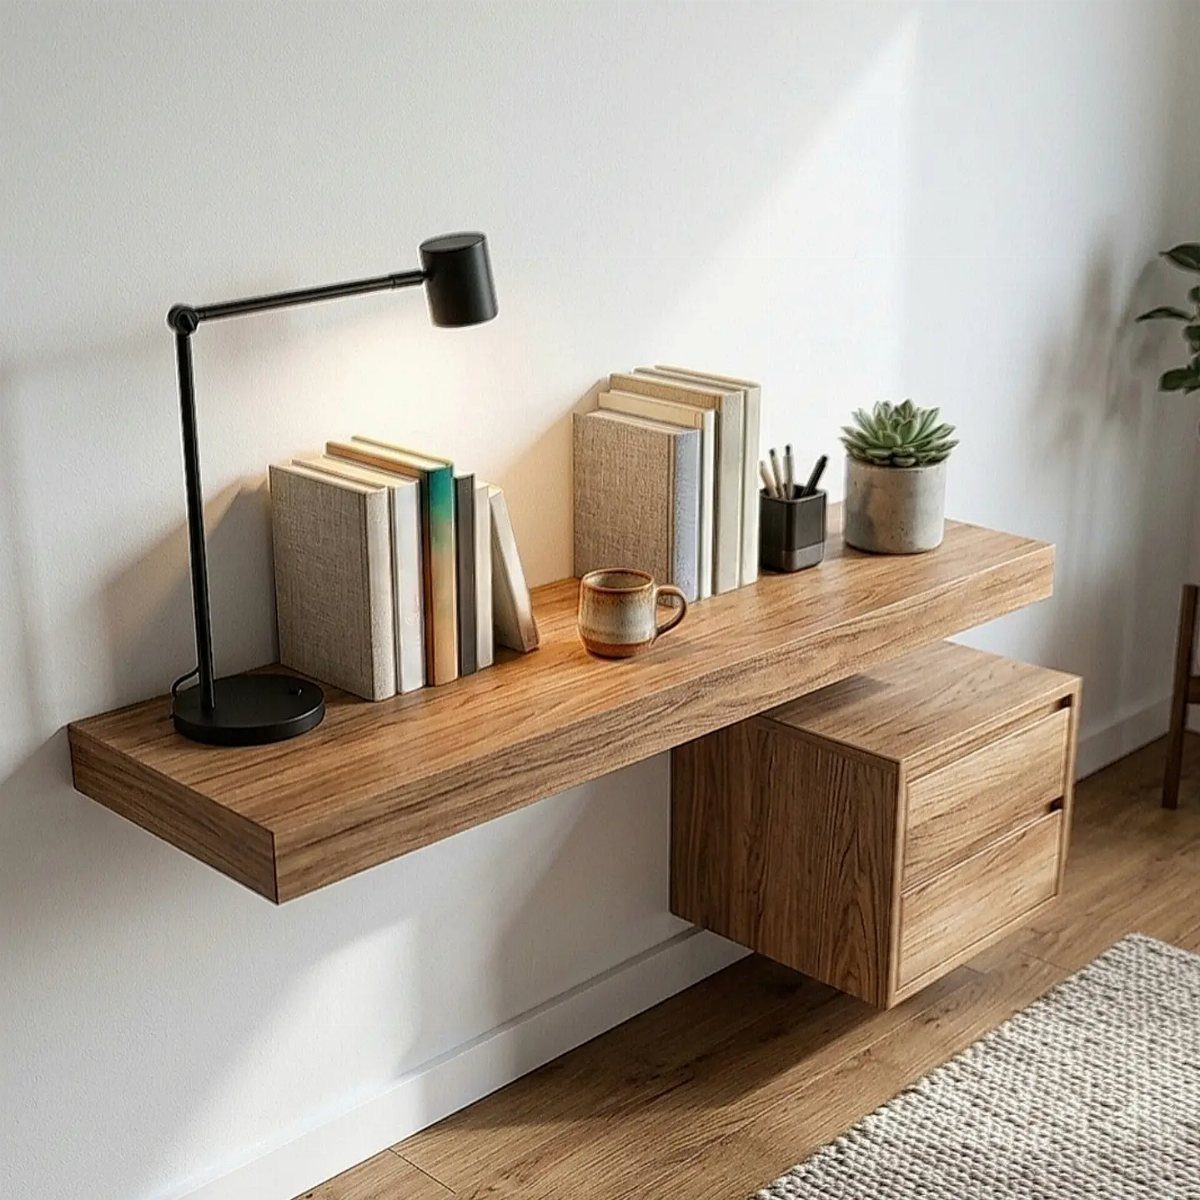
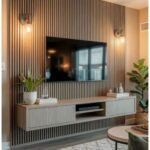
A floating desk with a matching floating drawer keeps the floor open, which matters most when the room is small.
Wood against a white wall also looks warmer than a metal or laminate setup and doesn’t need much else around it.
Pair the desk with a drawer unit in the same wood so the two read as one piece.
I’d keep the surface to a lamp, a few books, and one plant, because a compact desk looks calm only when it stays that way.
2. Vertical Shelving
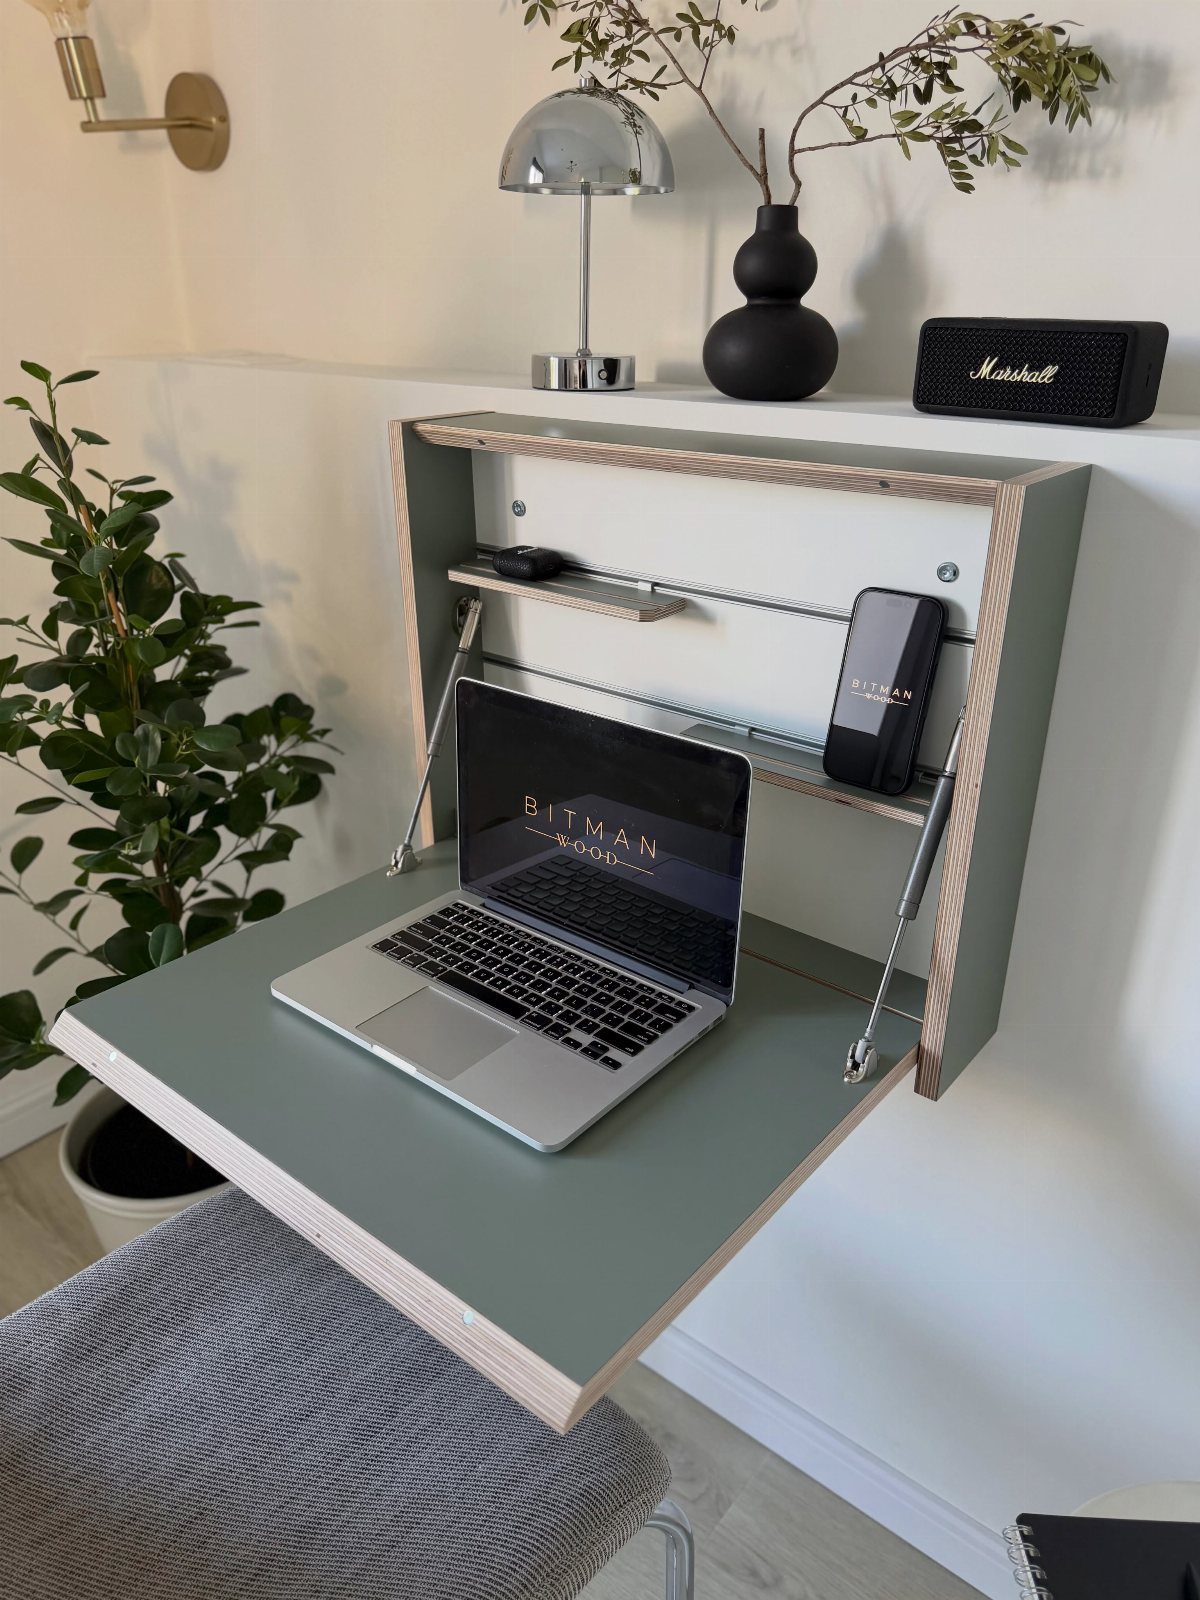
Going up the wall gives you storage that costs no floor space, and a fold-down desk takes that further: the work surface disappears when you’re done.
A single shelf above the desk is enough for a lamp, a vase, and a speaker.
Painting the desk and wall the same color makes the whole setup look built in instead of added later. Keep the shelf for things you’d leave out anyway; anything you need daily belongs on the desk.
3. Two-Person Office Layout
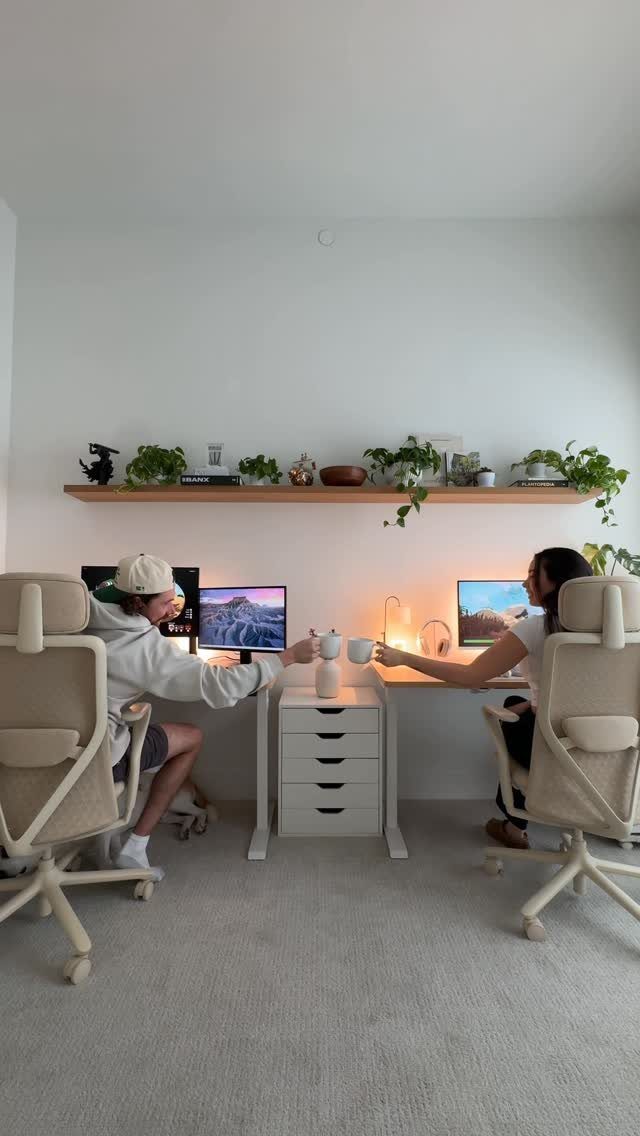
Two people can share one long desk without crowding if each gets a separate monitor and their own chair. A drawer unit in the center works as a divider and gives both of them storage within arm’s reach.
I like this better than two small desks in one room, since a single surface wastes less floor.
4. Accent Wall
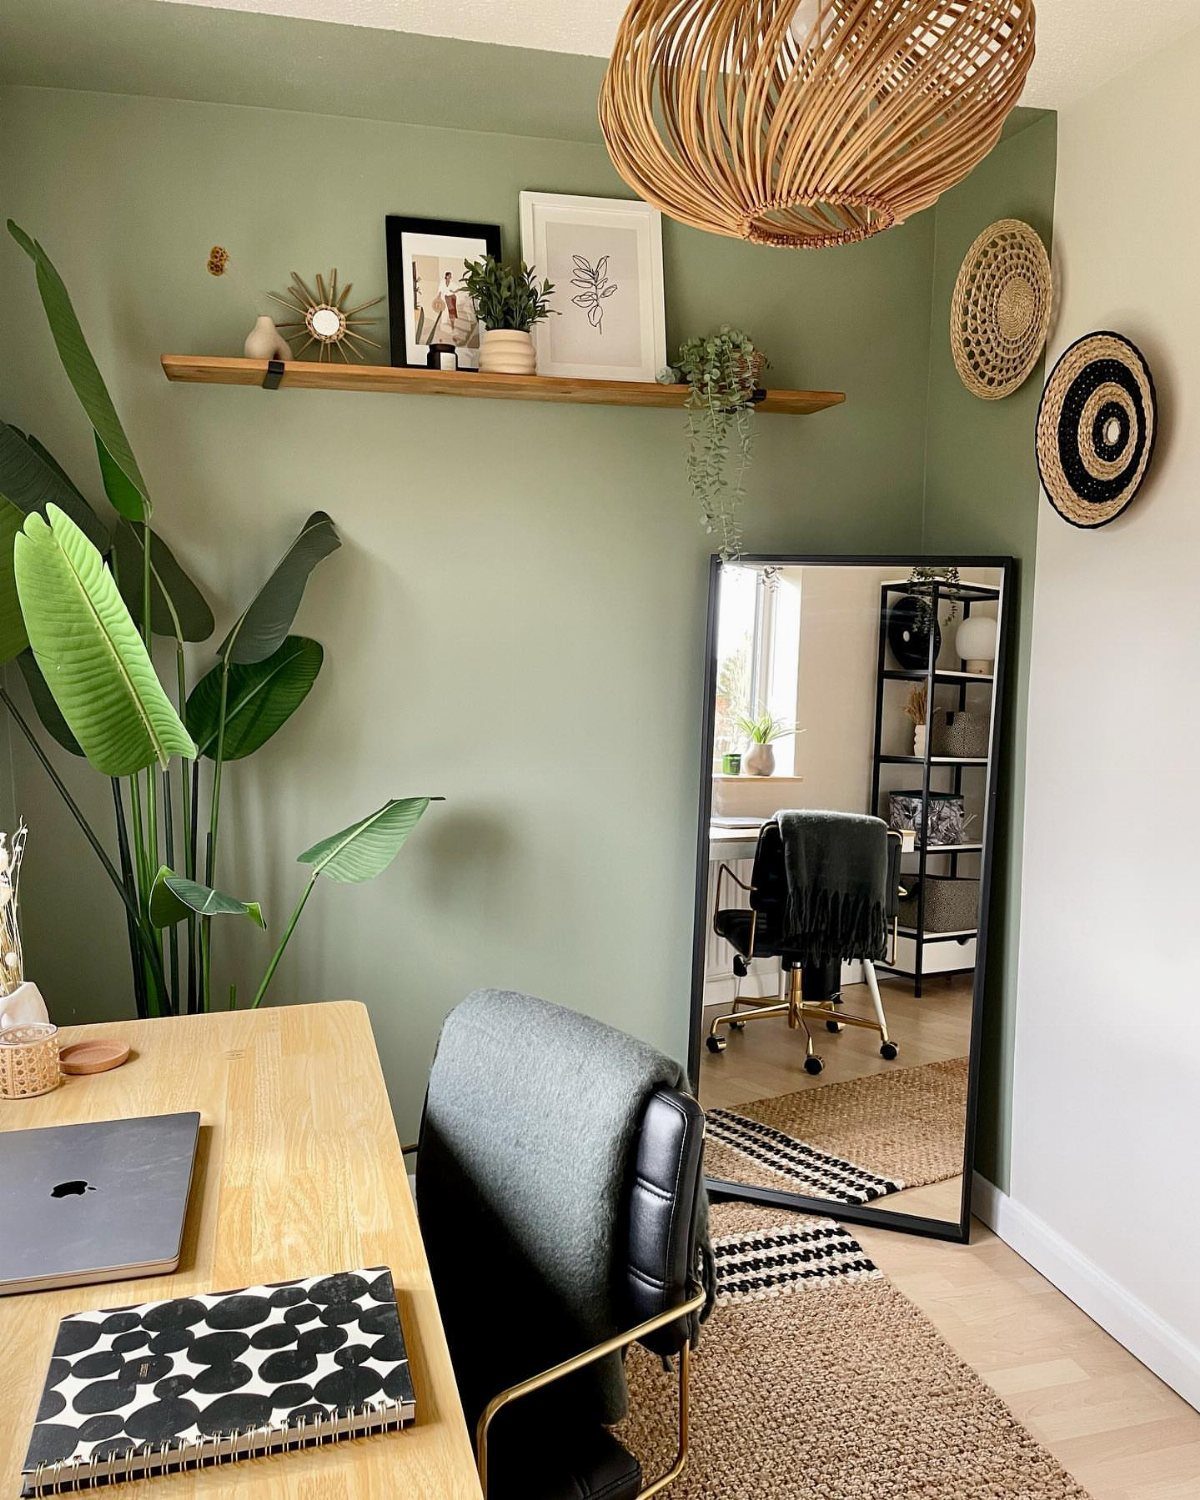
Sage green on one wall gives a small office a backdrop without closing the room in. Choose the wall behind the desk, since that’s the one that shows up on video calls.
Keep the other walls light so the green stays the focal point. Painting one wall is a weekend job and cheap compared with most upgrades.
5. Rug to Define the Workspace
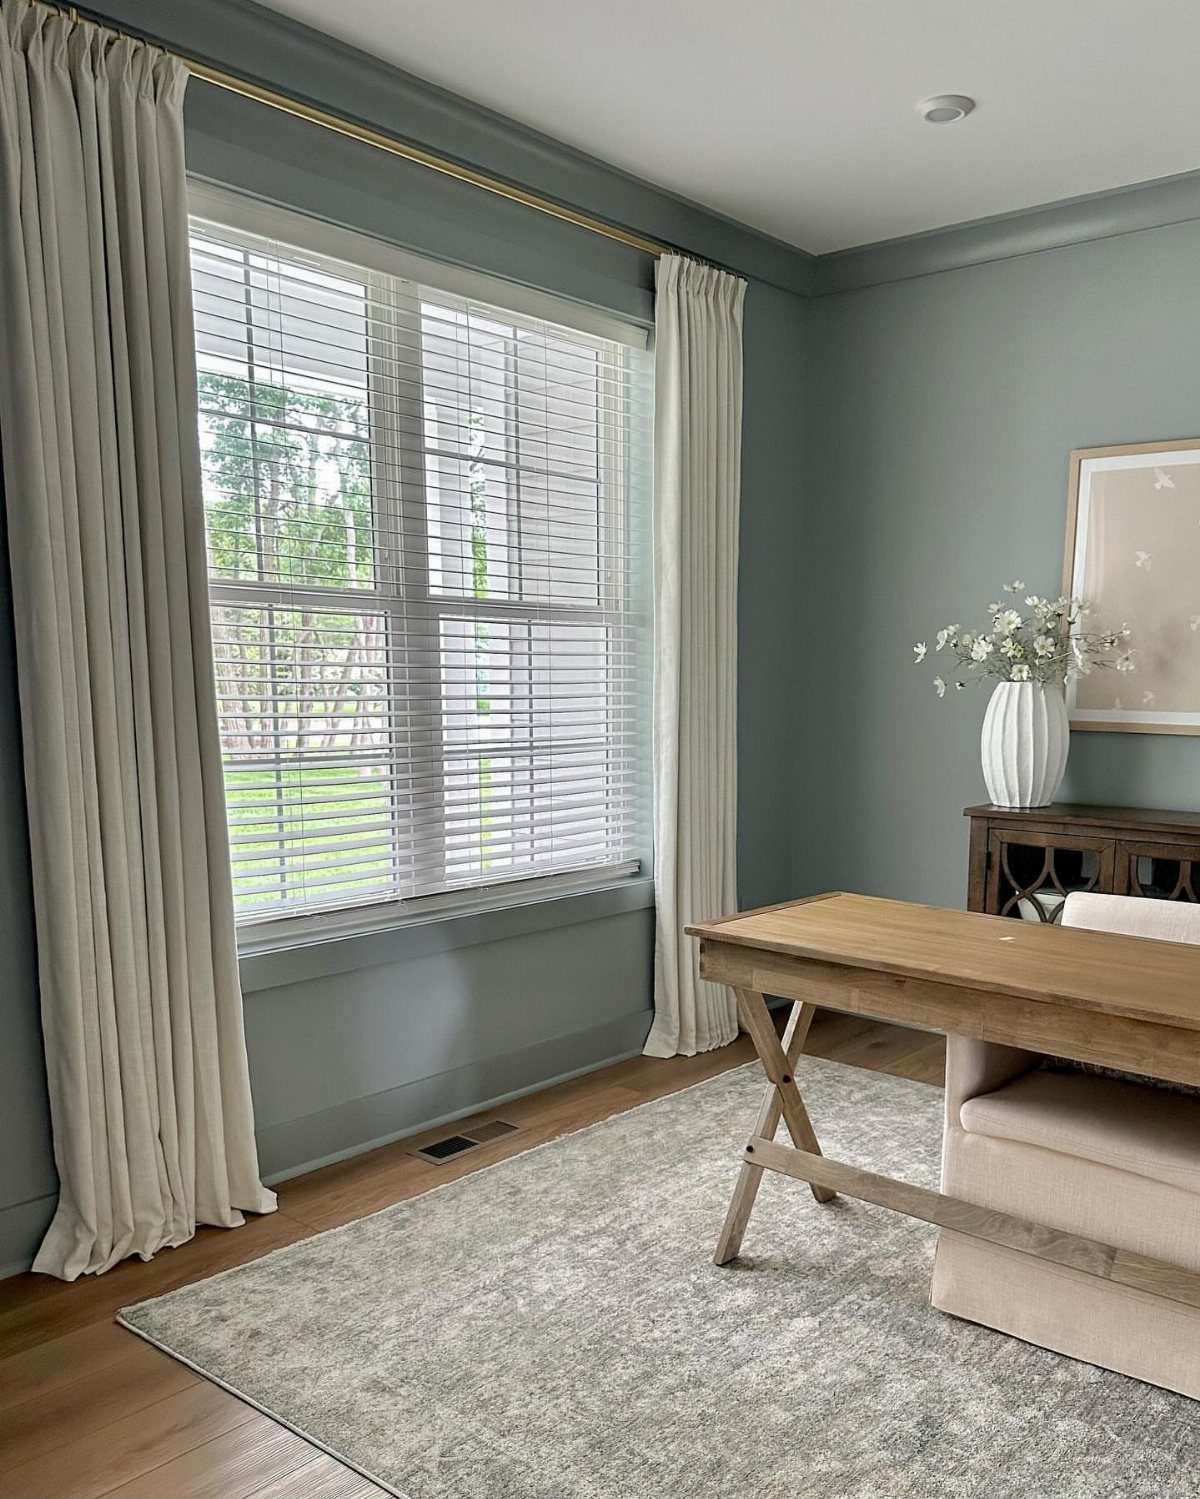
A rug under the desk and chair marks out the office zone in a room that has to do other jobs too.
Pick one large enough that the chair can roll on it without catching the edge, or the rug becomes an annoyance.
Low pile works best for that reason. Curtains and a small side table with flowers finish the corner without eating floor space.
6. Keep Everything Within Reach
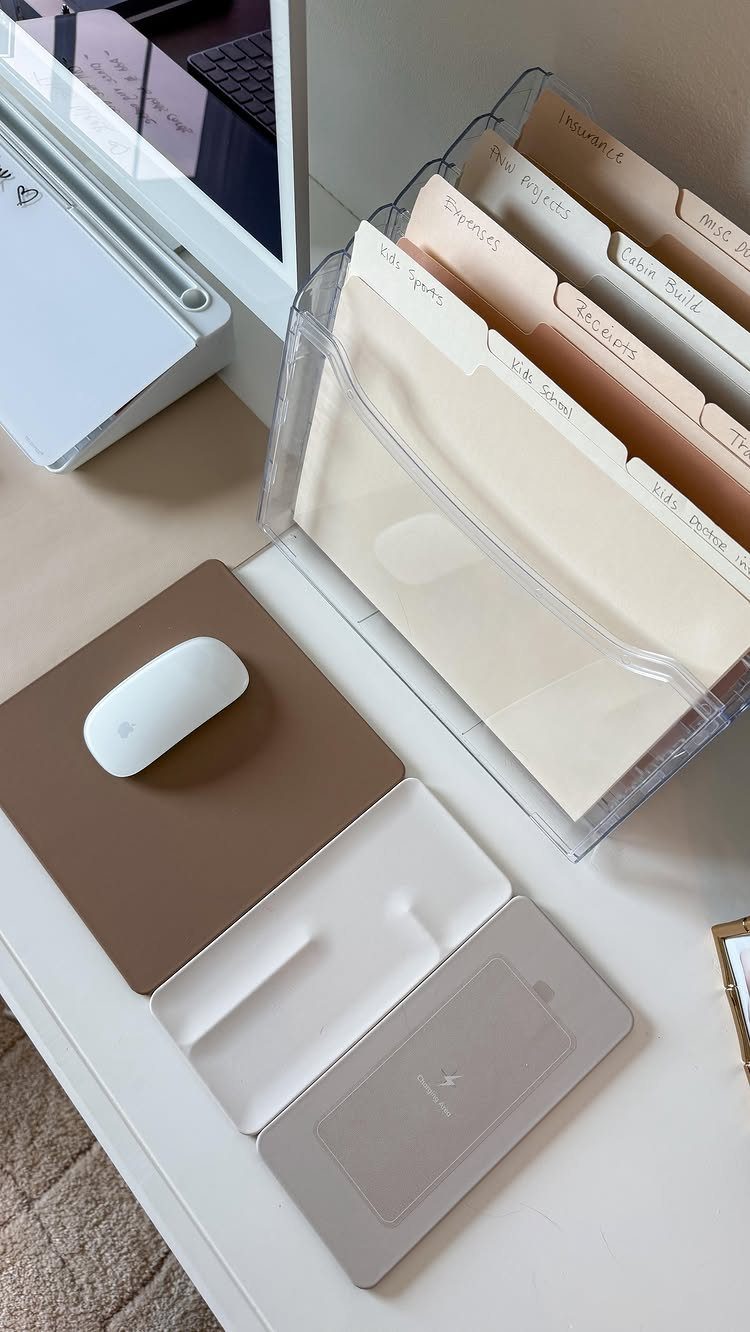
Labels matter more than the organizer itself; unmarked folders get ignored.
Keep only what you touch daily on the surface: the mouse, a wireless charger, and whatever files are active.
Everything else goes in a drawer. On a small desk, every extra object costs you working room, so I’d rather see bare surface than a full one.
7. Personal Decor and Art
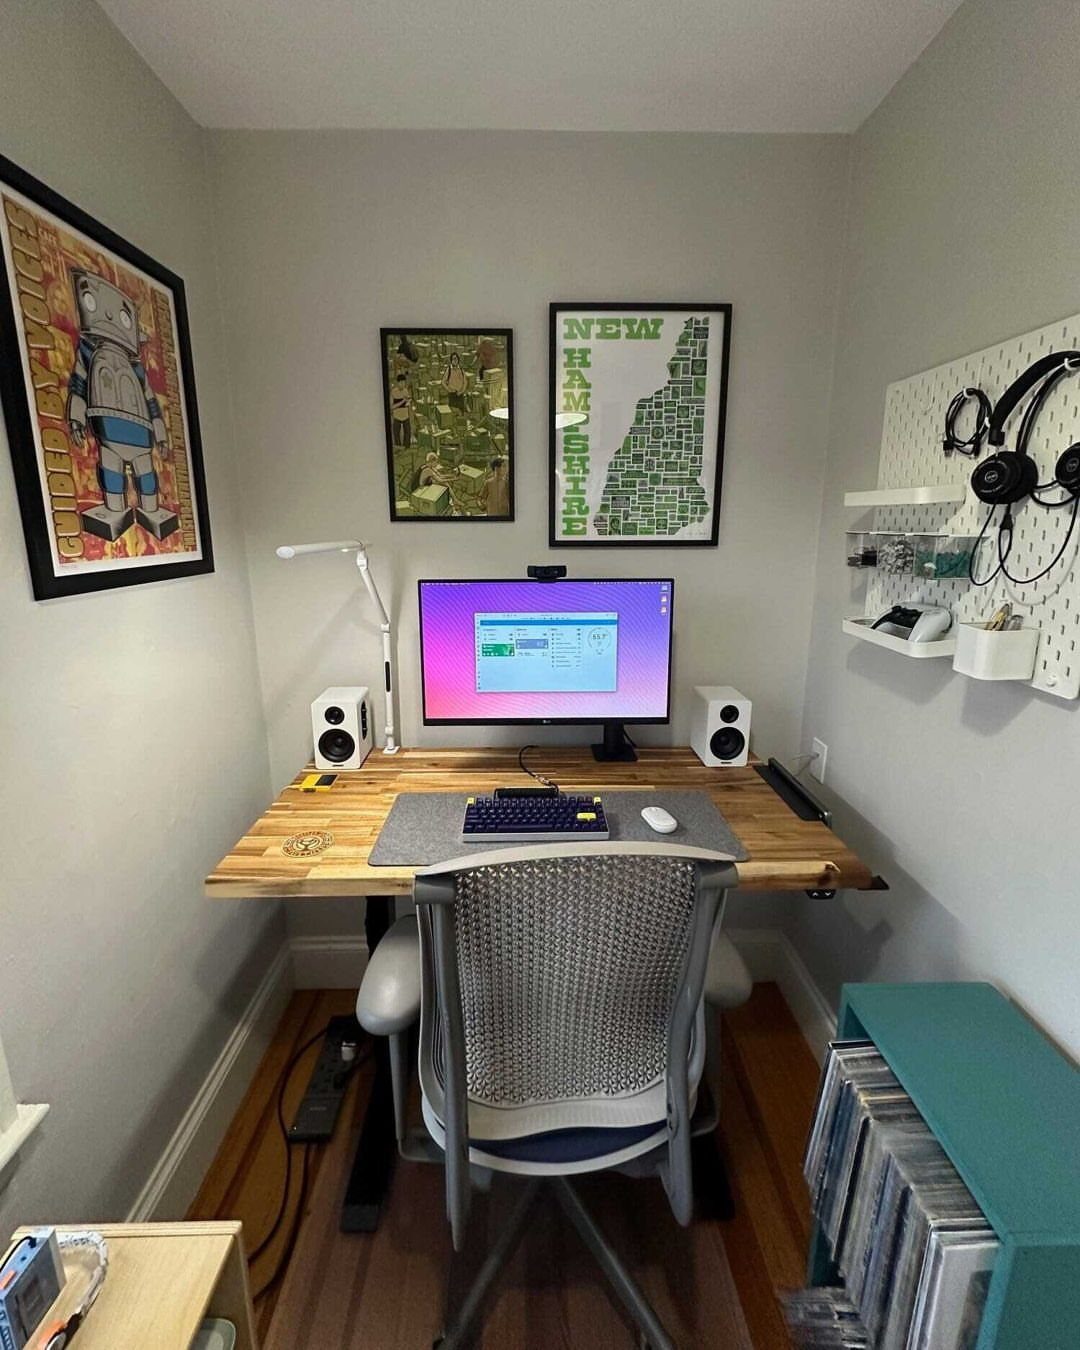
Framed art and a pegboard let a small office carry personality without taking a single inch of desk. Hang the prints at eye level above the monitor line so they show when you look up from the screen.
A pegboard earns its place by getting headphones and small accessories off the desktop. I’d keep the art to 3 pieces in a loose group, since more than that starts to crowd a small wall.
8. Behind-the-Sofa Desk Setup
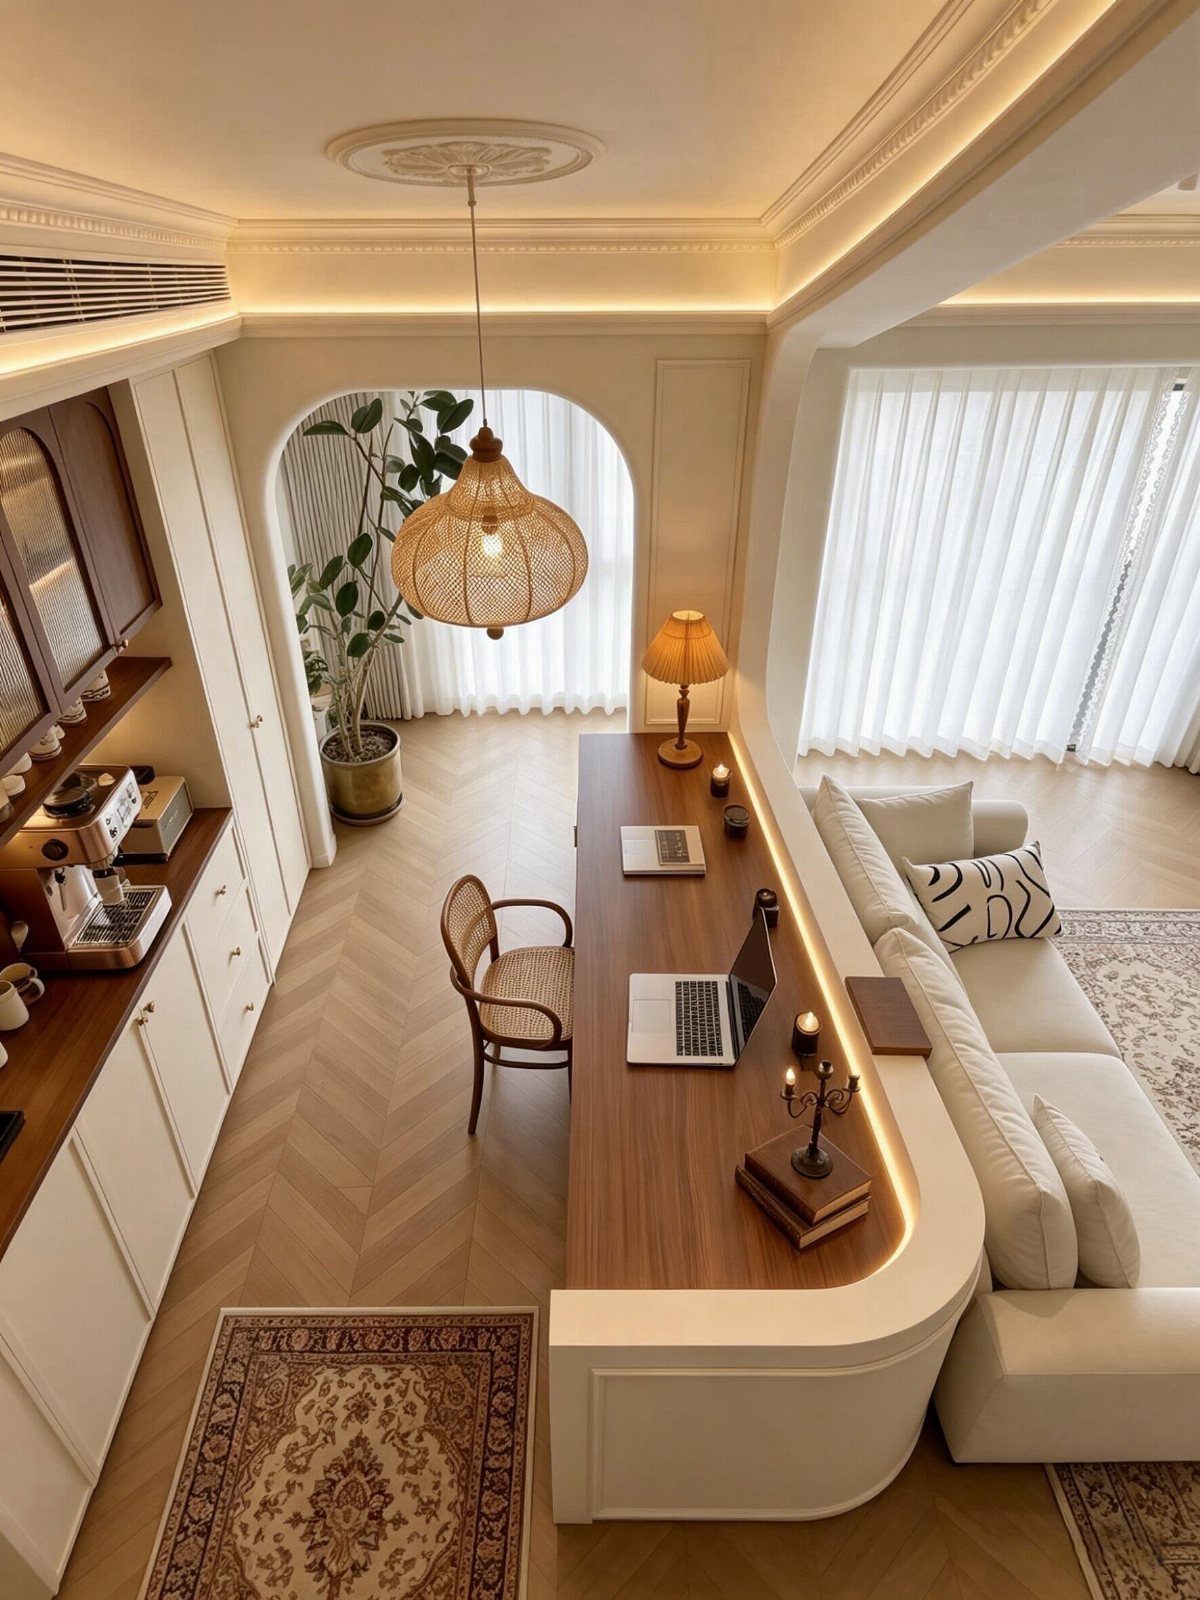
A slim desk set directly behind the sofa turns the back of the couch into a room divider, so a living room can hold a workspace without losing a bedroom or a corner. It suits renters with no spare room.
Pick a desk narrow enough to leave walking space beside it, and a chair that tucks fully under the top.
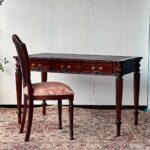
I’d choose one wood surface and keep it nearly bare, so the desk reads as furniture instead of an office dropped into the room.
9. Built-In Desk Under Window
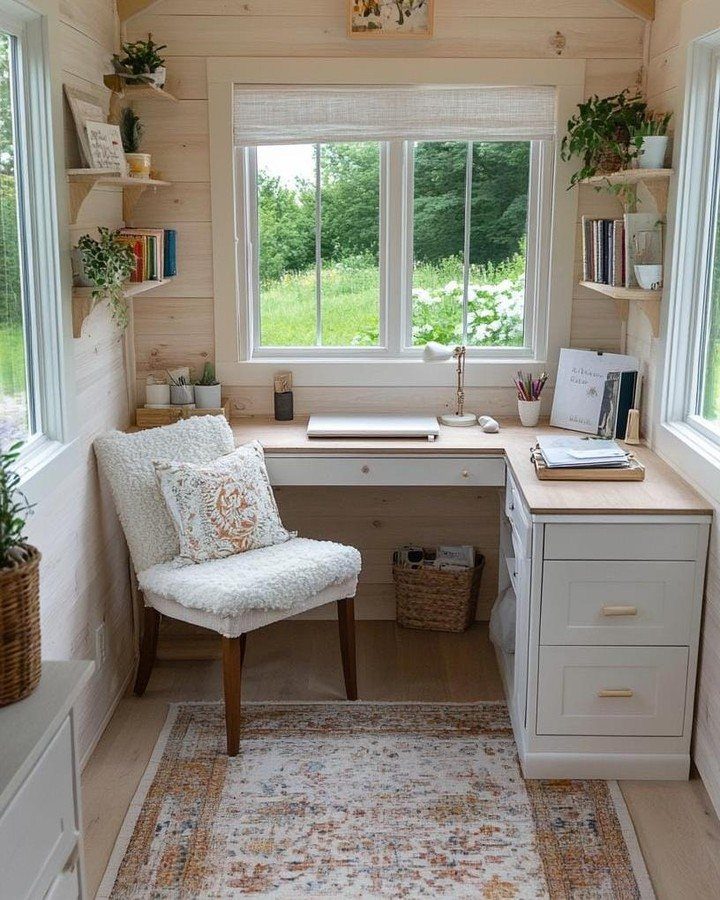
Putting the desk under a window gives you daylight on the work surface for free, and the view beats a blank wall during long calls.
A built-in version fits the sill height and wall width exactly, so no gap goes to waste.
Paint the desk white to bounce light back into the room. A low-pile rug and one soft chair keep it from feeling stiff, and floating shelves on the side walls hold plants without touching the desktop.
10. Floating Minimalist Desk
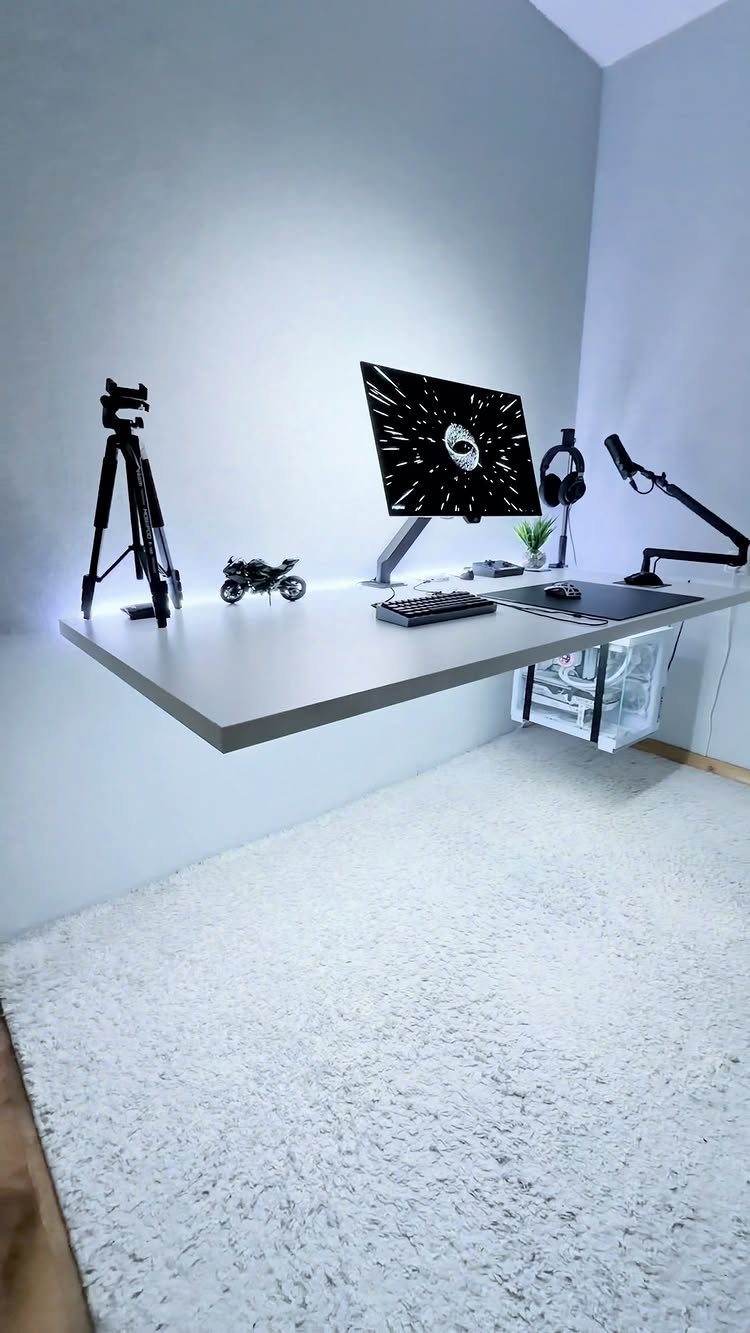
Mounted to the wall with nothing beneath it, a floating desk leaves the floor completely clear, which makes a small room look larger than it is.
Anchor the brackets into studs, not drywall alone, because a monitor and gear add real weight.
White on a light wall keeps it quiet. I’d add a soft rug underneath so the open floor still feels finished, and run cables along the wall edge.
11. Office and Lounge Combo
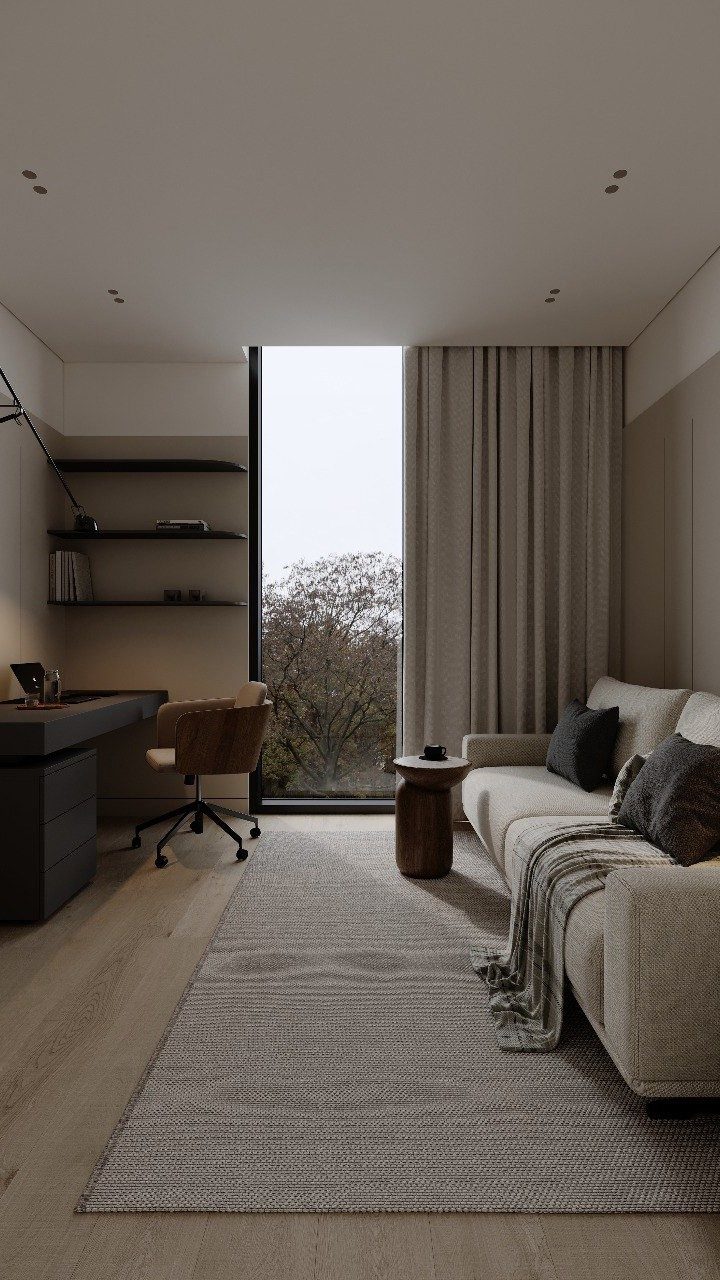
Desk on one side, sofa on the other: a single small room can handle both work and downtime if each gets its own zone. Placing the sofa by the window gives you a reading spot with daylight.
A dark desk and a light sofa separate the 2 areas by color alone. Keep the side table small, and use shelving on the desk wall so the lounge side stays uncluttered.
12. Built-In Desk Nook
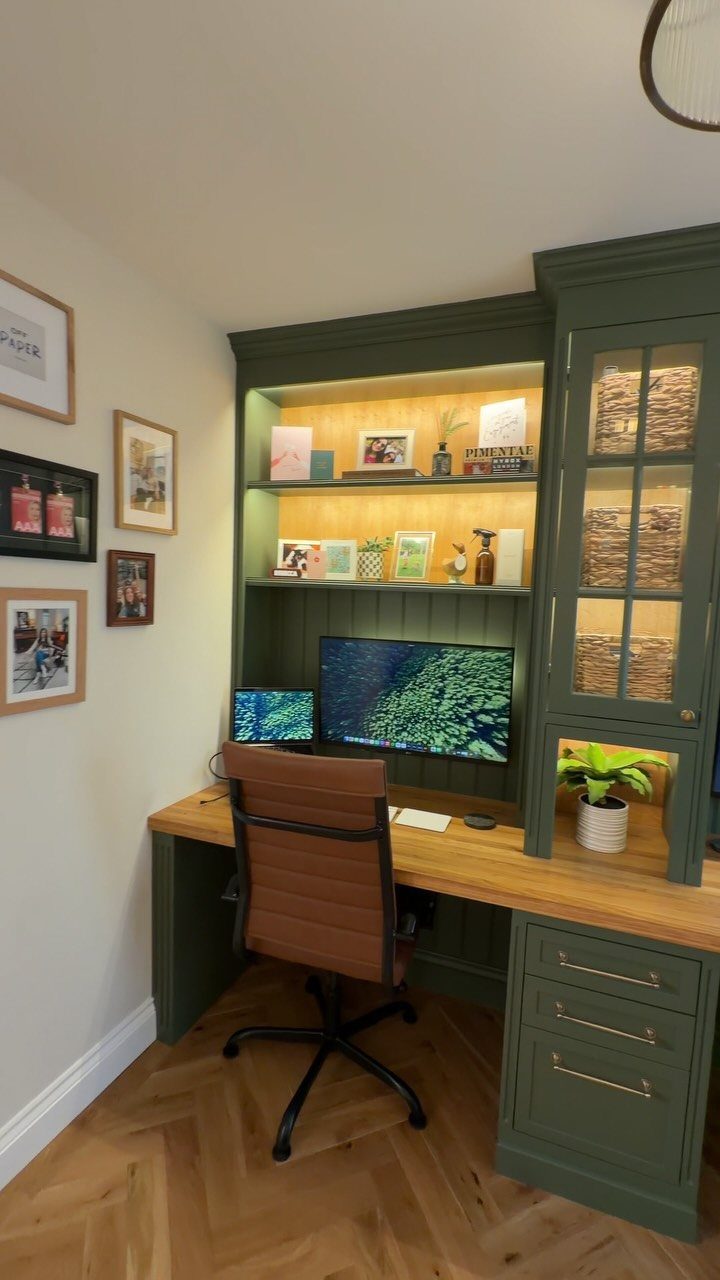
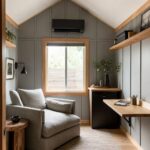
A built-in nook uses one wall for desk, shelves, and a side cabinet, so everything has a fixed place. Closed cabinet storage hides the paper and cords that make small offices look busy.
Deep green with a wooden top gives the nook weight without darkening the room, and I’d paint the shelves the same green so the whole unit reads as one piece.
Expect this to cost more time and money than a freestanding desk.
Maximize Your Square Footage
Stair landings, hallway ends, the space under a staircase, and a bedroom corner can all hold a working desk when there’s no spare room.
These awkward spots are easy to overlook, and they cost nothing in floor area you already use.
Measure the spot before you shop. Modular pieces and built-in storage are made for tight dimensions, so they fit better than a standard desk pushed into a gap.
If you’re planning a whole room, the compact layouts to study are the ones drawn for rooms 11 x 10 feet or smaller. Sketch yours on paper first, and mark where the door swings and where the chair needs to pull back.
A layout can handle focused work, extra storage, or two people, but only if the clearances work on paper before you move anything.
Create a Daily Retreat
A calm office starts with restraint. If visual clutter pulls your attention away from work, pick a short list of textures and one or two colors, and let those carry the room.
A leather desk pad, one deep green lounge chair, and a warm pendant overhead will make a small office feel finished faster than a shelf packed with little objects ever could.
A single set of abstract prints gives the eye somewhere to rest.
Spend first on the chair, since you sit in it for hours; look for one that adjusts properly.
Then fix the lighting, with a warm overhead source rather than a harsh one. Finishes come last, and a few quality ones beat many cheap ones.
Choosing the best home office ideas for your space is as important for your aesthetic pleasure as it is for your productivity. A dedicated room with an inspiring atmosphere can shelve household distractions and help you focus on the task at hand.
Blend Style with Purpose
Pick furniture that can change jobs later, like a desk that doubles as a console or a chair that works at the dining table.
A room that once held toys, guests, or storage bins is now a workspace, and furniture that can shift with you lasts longer than something bought for one setup.
Buy the best quality you can afford in the pieces you touch most, then layer in comfort with texture. Linen, leather, burl wood, and limewash plaster are materials that suit a calm office.
If the office opens onto another room, let the 2 spaces relate. They don’t have to match, but a shared tone or material keeps the home from feeling like 2 different places.
Frequently Asked Questions
What are some good layouts for a small home office?
A wall-mounted desk with an open space below leaves the whole floor free, and for extra storage a fold-down surface or one shelf mounted overhead works without taking up any floor.
For a living room or a room with no spare corner, a slim desk behind the sofa uses the couch back as a divider.
Before buying anything, tape out the nook and measure it, because modular units and built-ins will fill an awkward gap far better than a stock desk wedged in.
What are the trends for home office design in 2026?
Calm, understated rooms built on a short list of textures are the direction I’d follow. When the office opens into the next room, one repeated color or material across both areas ties the house together; matching them outright isn’t necessary.