Whether a basement needs plumbing decides the budget more than any finish does: a dry bar is just counter, cabinets and shelves, while a wet bar or a full in-law kitchen means running water lines and a drain.
The ideas here range from a playroom and wine cellar to a full in-law suite, a home gym, and industrial-chic open spaces that mix media and games.
Before framing or choosing a finish, fix moisture problems first: basement walls sit against cold soil, and humid summer air condenses straight onto concrete.
1. Playroom
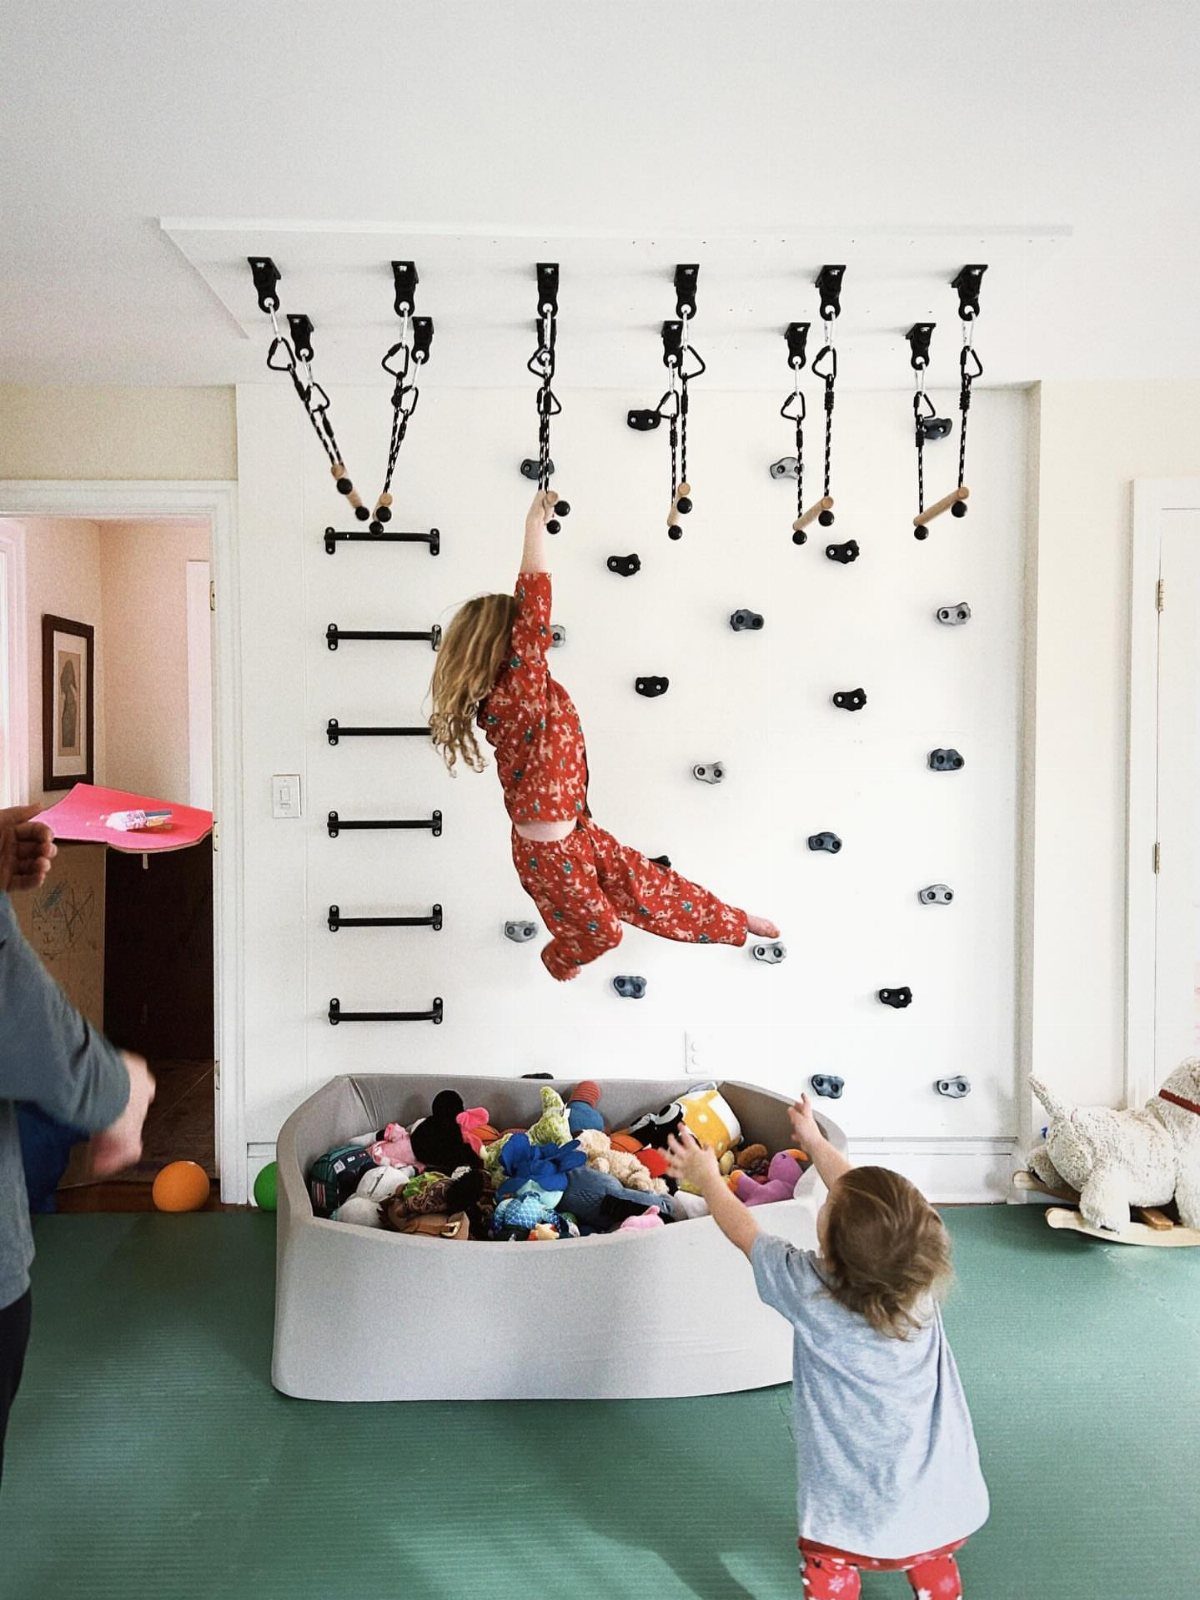
A playroom works best when the floor and walls do the heavy lifting. Soft flooring, like the green surface in this room, keeps falls from hurting and spares your basement slab from toy damage.
A wall-mounted climbing wall frees up floor space for everything else, which matters in a basement with limited square footage.
A single large bin for plush toys makes cleanup something a kid can handle alone, and I like that better than many small containers that never get sorted.
Keep the climbing wall bolted into studs, not just drywall.
2. Wine Cellar
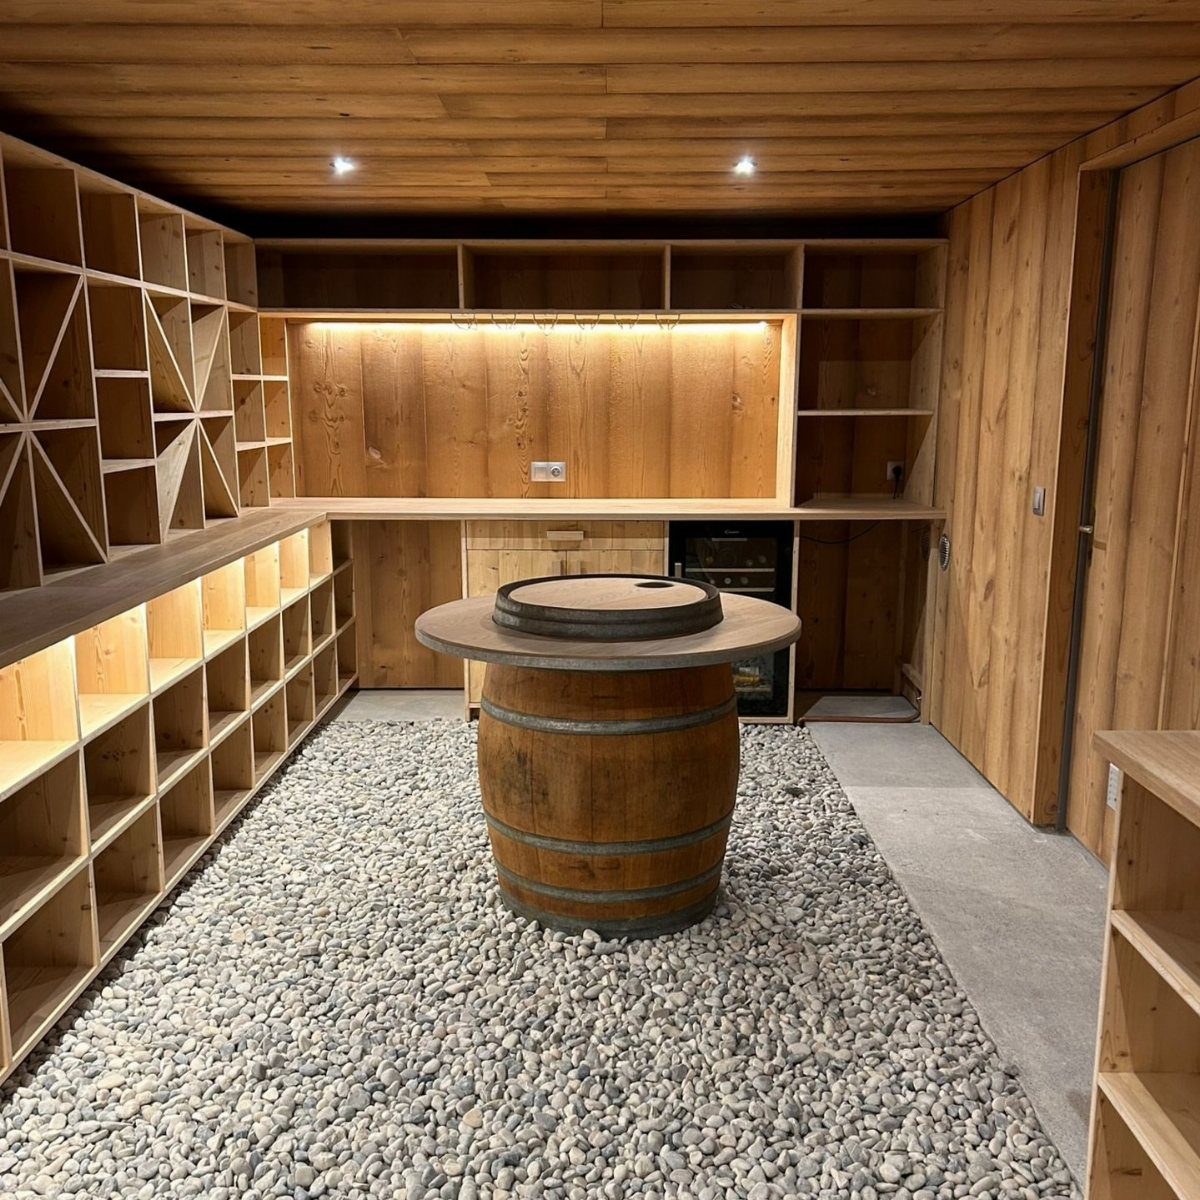
Wood does most of the work in a basement wine cellar, and built-in shelving is where I would spend the money first. Bottles stay organized, and the room reads as intentional instead of a closet of leftovers.
A small wine fridge handles bottles you plan to drink soon, so the rest of the shelving can stay simple.
A barrel table gives you a spot to pour and taste without adding bulky furniture, and a pebble floor is a forgiving surface for a room that may see spills.
Start with a corner you can close off and build outward from there.
3. Wet Bar
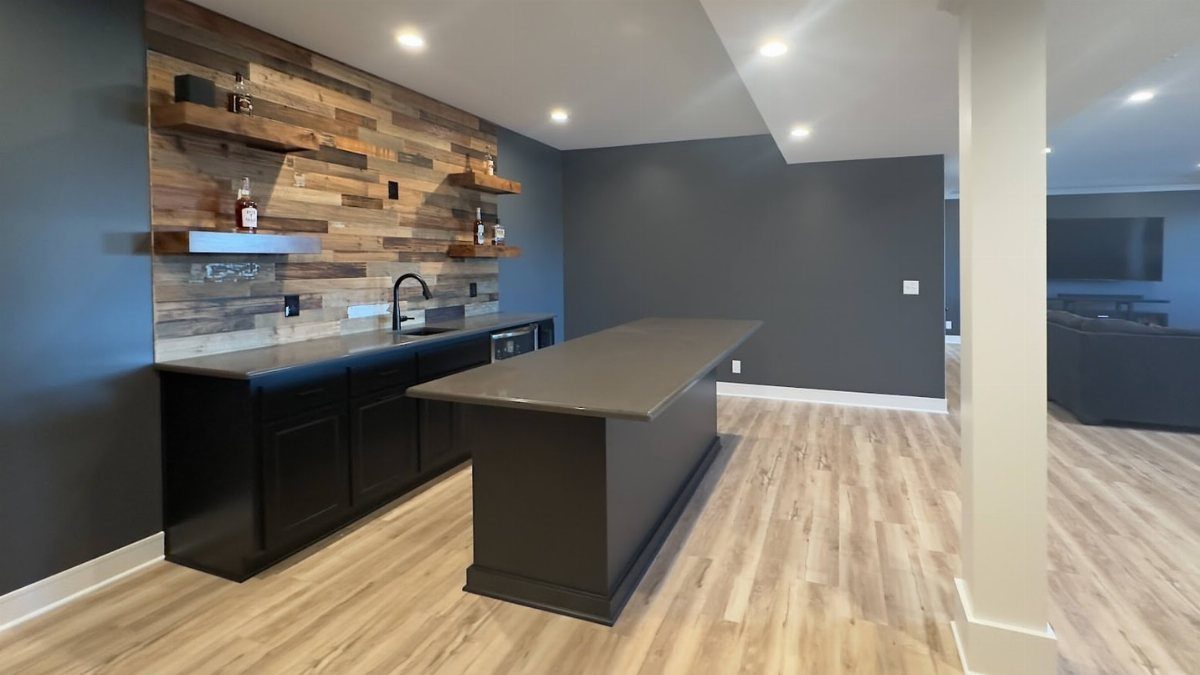
Dry bar or wet bar?
A wet bar has a sink and plumbing; a dry bar is just counter, cabinets and shelves. That one choice decides your budget more than any finish does.
Dark cabinets with a grey countertop keep a bar looking sharp, and a reclaimed wood accent wall with floating shelves adds warmth without eating floor space. Shelves hold glassware and bottles within reach.
If a support pillar sits near your bar spot, build around it instead of fighting it.
A sink means running water lines and a drain, so price that in early. If the cost looks steep, I would pick the dry version and still get the look.
According to a 2025 Houzz Report, beverage stations and fun zones are wildly popular. For example, searches for whiskey bars are up 82% and small wet bars are up 36% compared to last year.
4. In-Law Suite
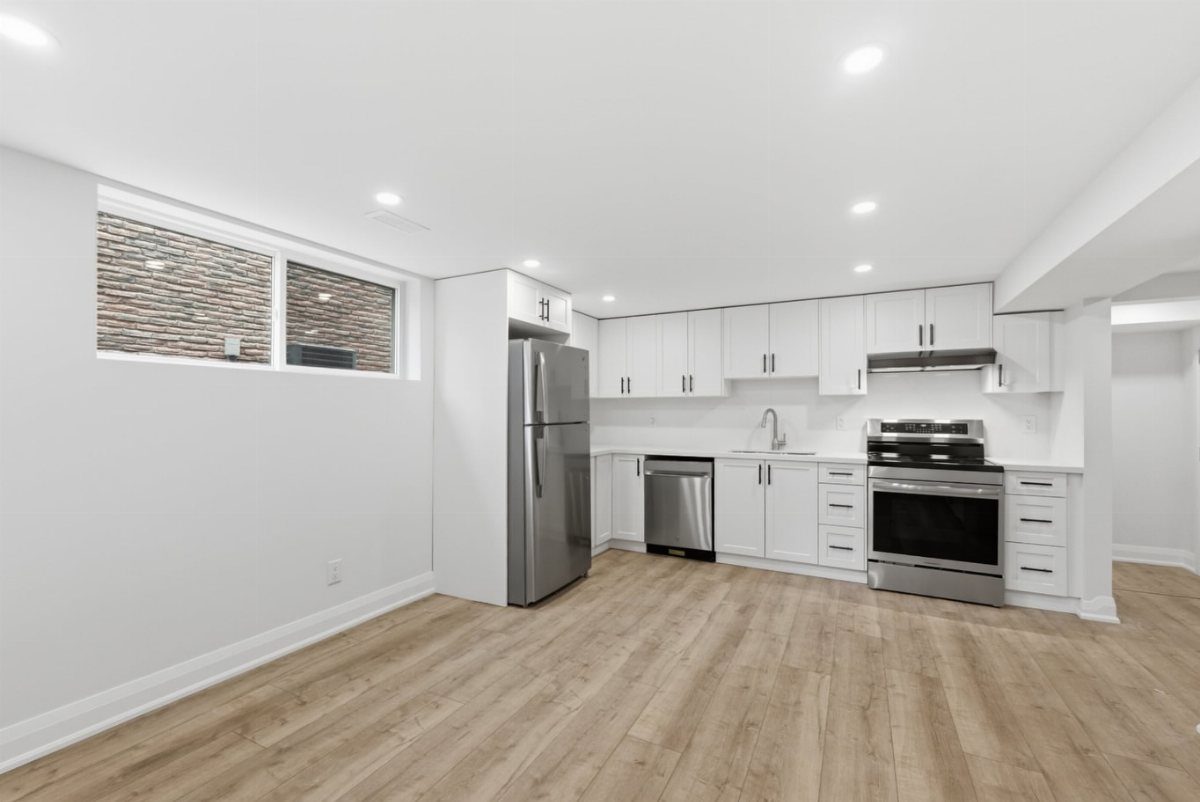
Full kitchens are what separate an in-law suite from a bedroom with a bathroom.
A self-contained space needs its own cooking area, so a full kitchen makes sense here. Light finishes bounce whatever daylight comes in, which is useful below ground.
Plan the kitchen first, since plumbing and appliance placement drive the rest of the layout. Bedroom and bath can follow around it.
5. Home Gym
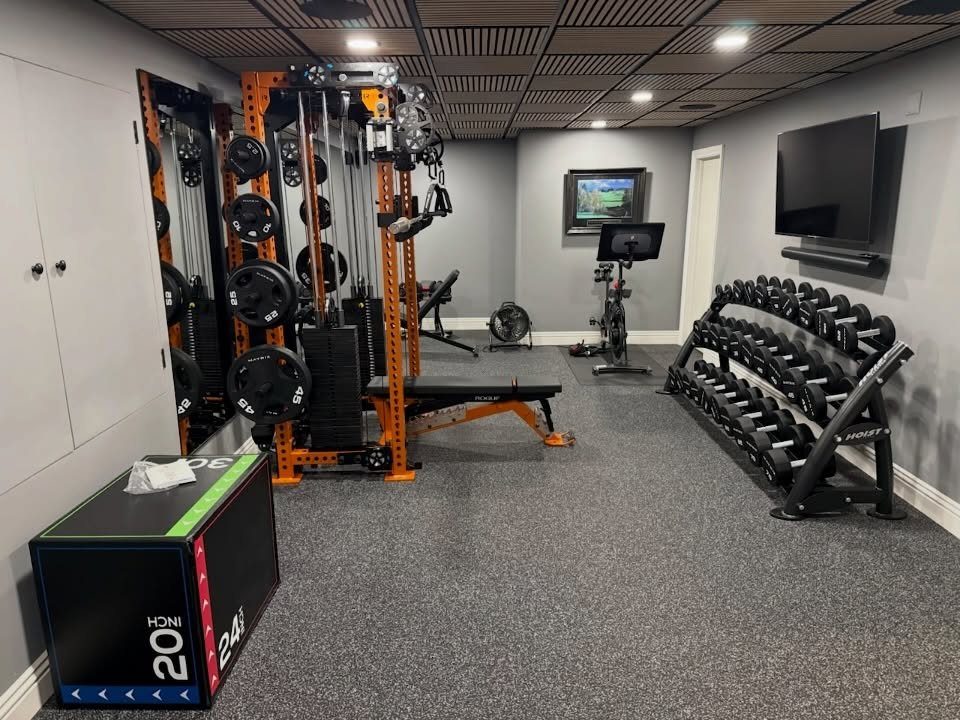
Grey speckled flooring hides scuffs and sweat better than most surfaces, and that is the first thing I would copy for a basement gym.
Mount a TV where you can see it from the bike, since cardio goes faster with a screen. Keep the plyo box and dumbbells near the rack so the room stays easy to move through.
Start with the rack and flooring, then add equipment as your budget allows.
6. Industrial Chic
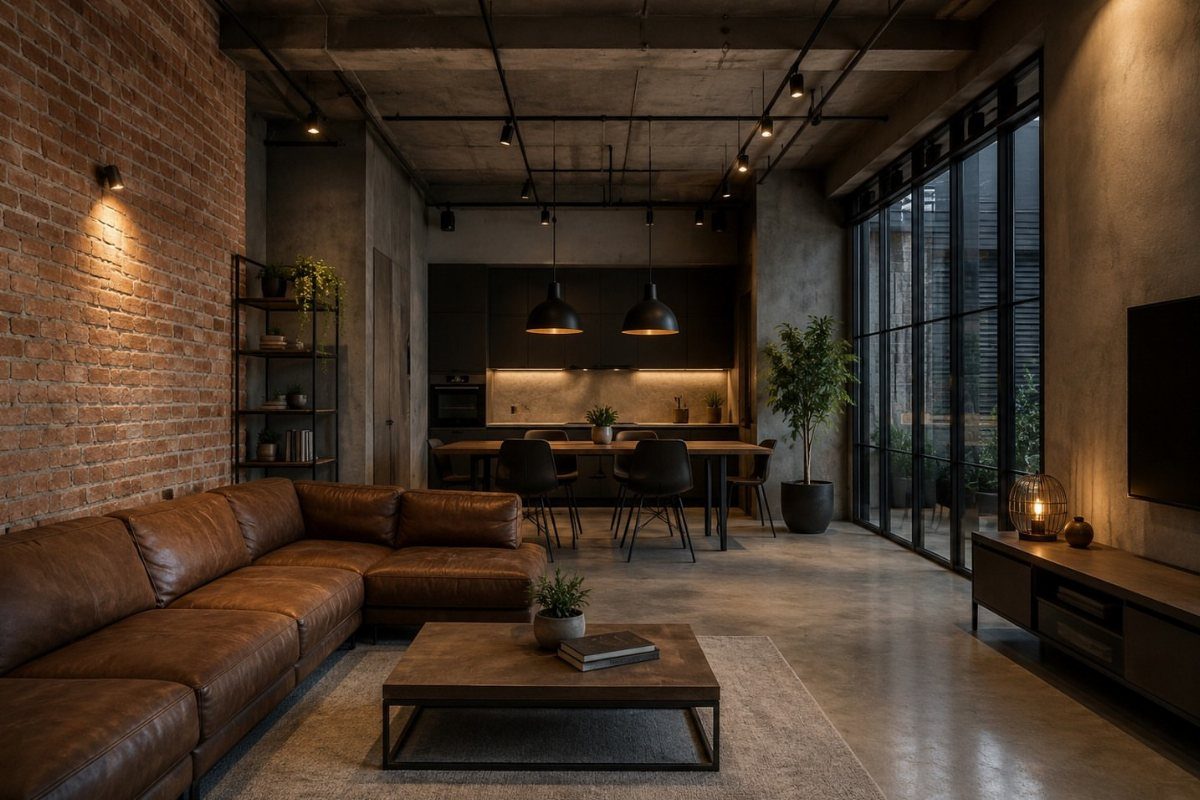
Raw materials do the decorating in an industrial basement: exposed brick, a concrete floor and black-framed windows give you texture that needs little added. If your basement already has concrete, you are halfway there and can save on flooring.
I would keep the palette that tight.
Concrete and brick are unforgiving and echo, so add a rug and soft throws to calm the sound.
7. Open-Concept Media and Game Room
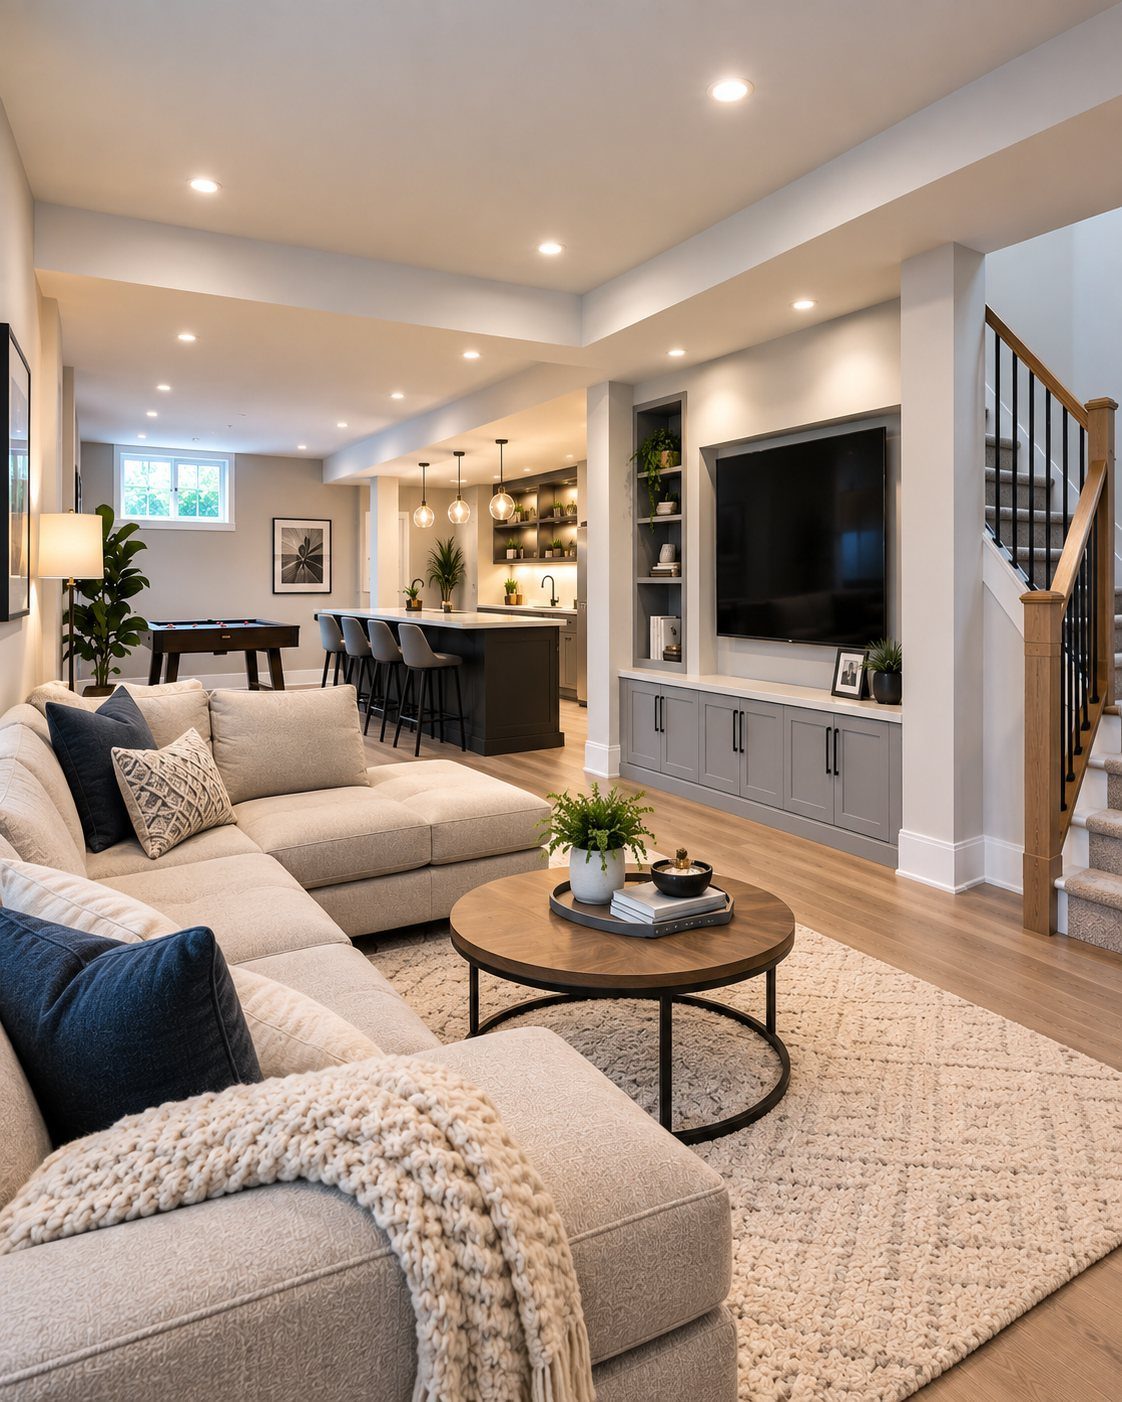
A pool table in the back and a sectional up front can share one open basement if each zone gets its own anchor. Here the dark kitchen island with stools does that job, separating the TV area from the games.
Keep the sectional facing the built-in TV unit and leave walking room around the pool table so cues have space. A round coffee table is easier to squeeze past than a square one.
Measure the table’s play area first, then shop for furniture that fits.
8. Basement Living and Dining Area
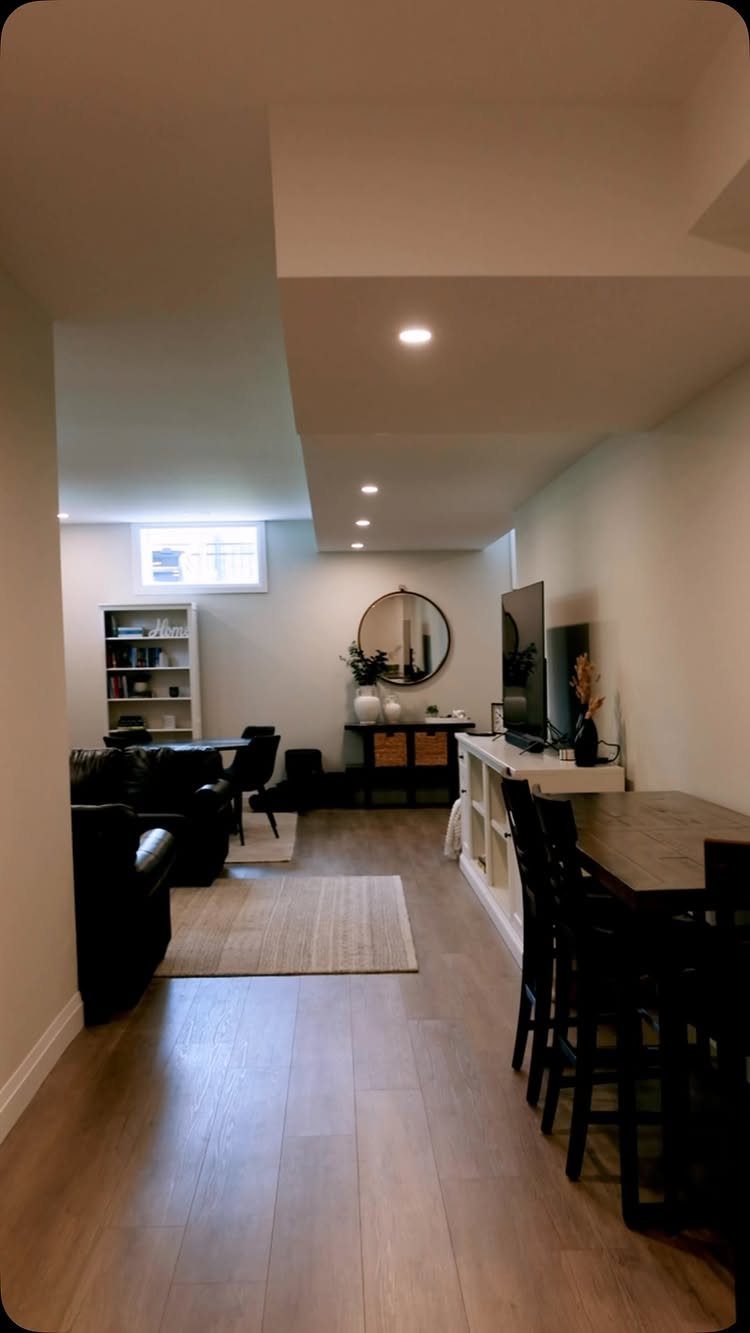
Black leather against grey walls and wood-style floors makes a basement lounge feel settled, and a small dining table fits in the same room without a wall between them.
I would keep the dining set small and let the sofa face the TV stand, so the 2 zones read as separate.
A white bookshelf and a round mirror lighten all that dark furniture, and the mirror helps a low-light room feel bigger.
Pick one dark finish and repeat it.
9. Basement Kitchenette Layout
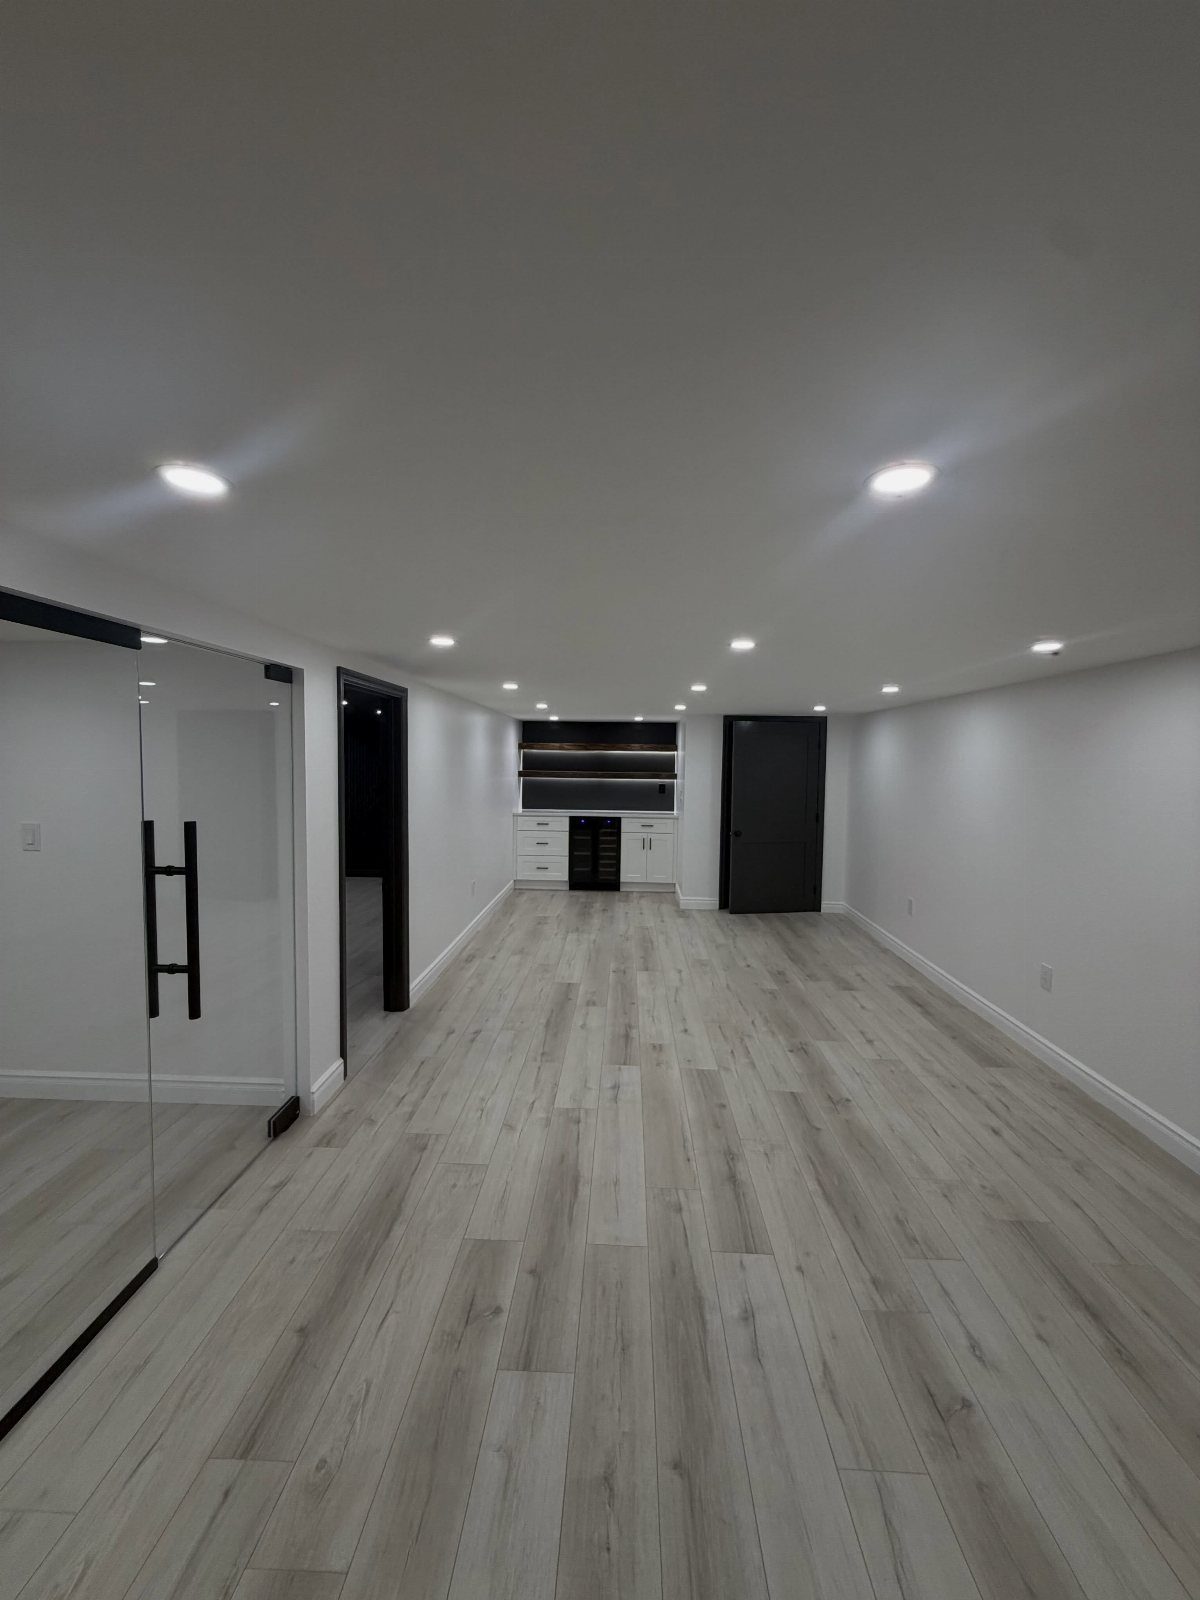
A kitchenette tucked into one corner keeps a basement open instead of chopping it into rooms. White cabinets with dark countertops give it contrast without taking much visual weight.
Recessed ceiling lights suit this layout because they light the counters without hanging fixtures in the way. Wood-look flooring that runs through the whole space ties the corner to the rest of the room.
Keep the run short and against one wall. A sink and appliances add plumbing and electrical work, so price those before you pick cabinets.
10. Neutral Finished Basement Renovation
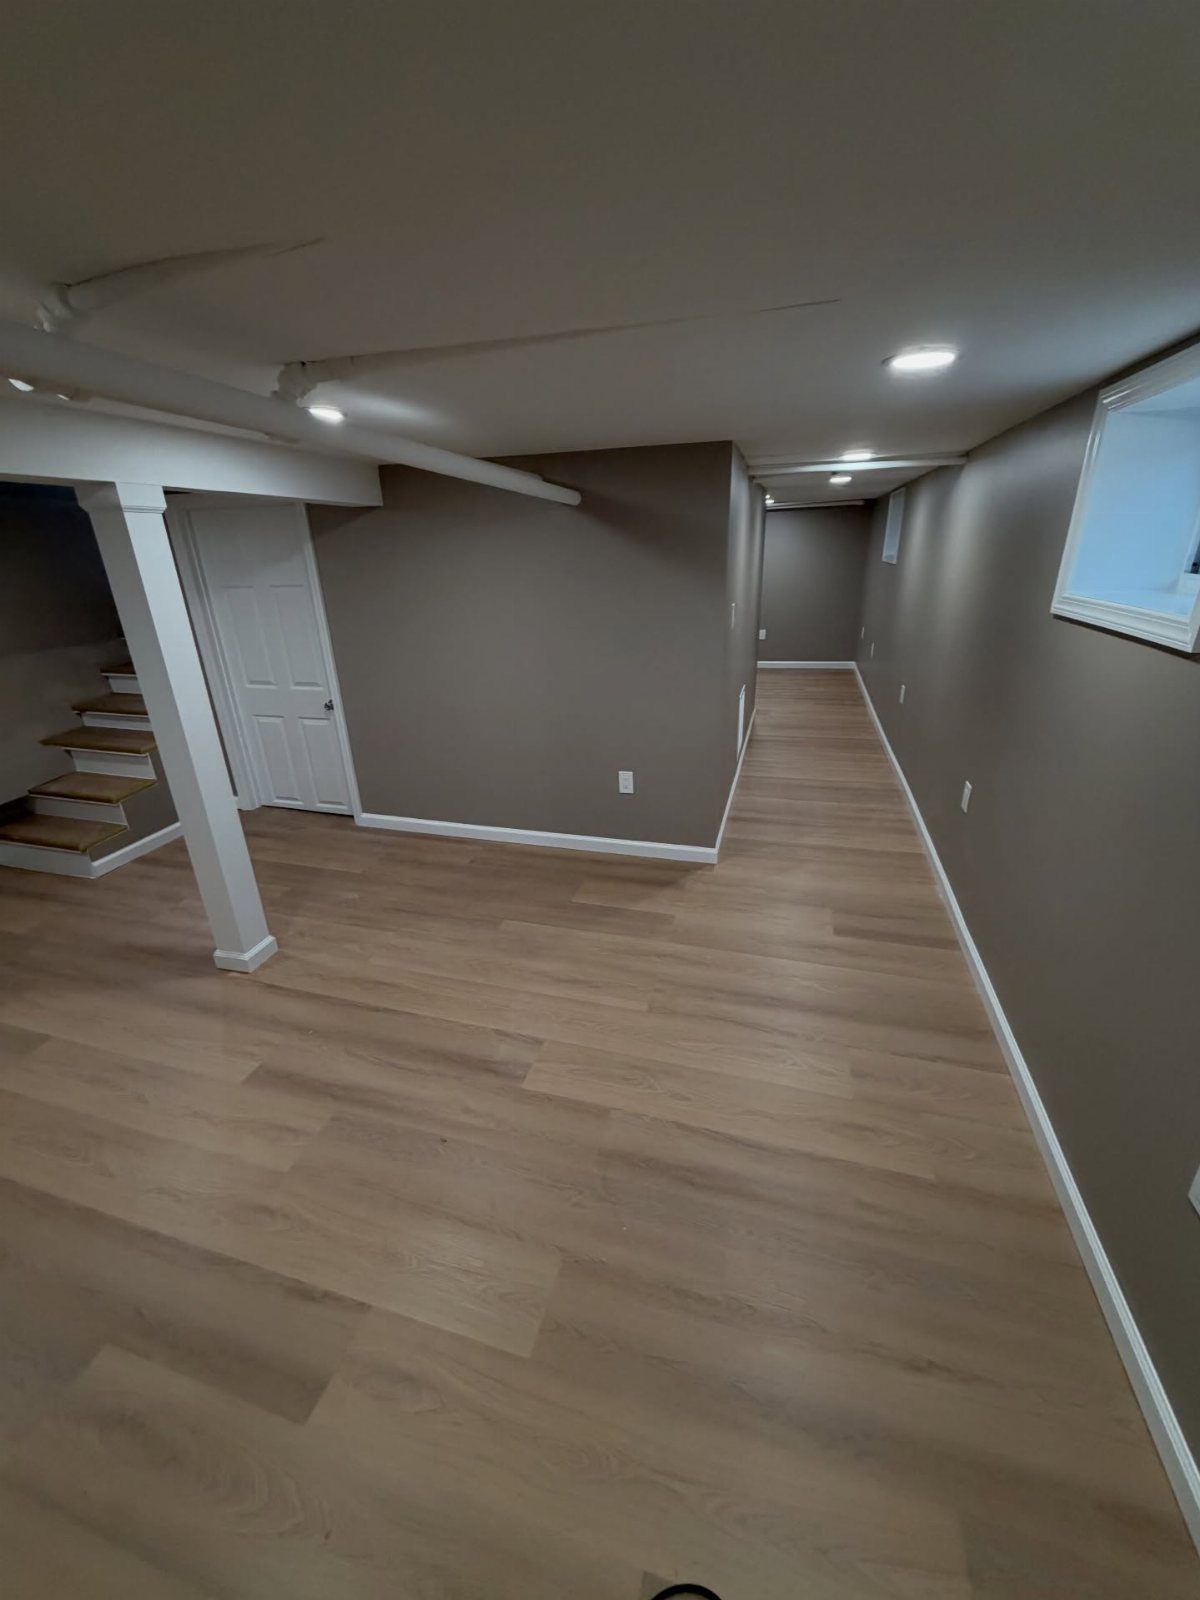
Taupe walls, white trim and light wood-look flooring make a quiet base that suits almost any furniture you bring in later. For a first-time owner, that flexibility is the draw.
Paint the support pillars white, as here, so they blend with the trim instead of standing out as obstacles. Light flooring and a white door help a small window do more work.
I would finish the neutral shell first and add color through rugs, art and pillows, since those are cheap to swap.
Planning and Budgeting
Put the budget on paper first, ahead of any purchase, in 3 columns: required work, finishes, and a cushion for surprises. Walls in a basement hide problems until you open them, which is why the cushion is worth setting aside.
Set a timeline in weekends, not vague months.
Rough work like framing and wiring comes first, then drywall, paint and flooring. Putting finishes ahead of rough work means redoing them.
Write down how you want to use the room too: who is in it, when, and what has to fit. A short list of design preferences keeps you from buying a pretty rug for a layout you abandoned.
Check whether your city requires permits for electrical, plumbing or framing before you start. Renters should get written approval from the landlord first.
Moisture and Insulation
Water gets handled first, ahead of framing, drywall, or flooring.
Because the walls sit against cold soil, their surface stays below room temperature, and humid summer air leaves moisture on them as it touches the concrete. That moisture feeds mold.
A dehumidifier is the simplest fix and the one I would start with. When water is actually getting into the room, a dehumidifier can’t keep up alone, so add exterior drainage like a French drain.
Insulate once the walls stay dry. Solid insulation holds heat in during winter, blocks it in summer, and trims your energy bills.
Plan the lighting last but don’t skimp. Daylight is scarce below ground, so layer ceiling lights with lamps for comfort.
Safety Considerations
Egress windows are a must in any basement where people will sleep or spend time.
They let in daylight and give a way out in an emergency. Check local code for sizing before you buy.
If you add an exterior door, choose insulated fiberglass or steel.
Solid wood insulates poorly and can rot in damp conditions below grade. For the most daylight, choose a door with a full glass panel, and if it’s mostly glass, go with double-pane at minimum.
Soundproof the walls if the room will host movies, games or kids. Noise travels upstairs easily, and it is much cheaper to deal with before the drywall goes up.
Frequently Asked Questions
How to finish an unfinished basement?
Handle water first, then plan the rest. Before buying anything, split the budget into 3 columns: work you can’t skip, finishes, and a reserve for whatever the walls turn up.
Then count out the job in weekends. Framing, electrical and plumbing rough-in go first.
Drywall, paint and flooring come after, since anything finished too early usually gets torn out or patched. Check local permit rules for electrical, plumbing and framing, and renters need written landlord approval.
What are the best flooring options for basements?
Damp concrete rules out most standard flooring, so I stick with vinyl planks or carpet tiles that have a moisture-blocking backing, or a coat of epoxy paint right on the slab.
Backings with a molded waffle pattern lift the floor slightly so air and water can move underneath.
If the basement floods regularly, stay with painted concrete. A regular floating floor has no moisture protection of its own, so roll out a vapor barrier underlayment before laying it.
How do I design a good layout for my basement?
Give each activity its own zone inside one open space, with an anchor piece for each. A dark kitchen island with stools, for example, can separate a TV area from a pool table.
Leave walking room around games, keep a kitchenette short and against one wall, and decide who uses the room and what has to fit before buying furniture.
Carrying over the paint colors, trim and flooring tones from upstairs makes the basement read as part of the same house.
Do unfinished basements increase home value?
Finishing a basement is generally said to add value to a home.
I can’t give a dollar figure, since the return depends on what you build and how well it’s done. A neutral, dry, well-lit finish suits the widest range of future owners.