Under a staircase, what the cavity can be given decides the idea: a wall with plumbing and power makes a wet bar or laundry room realistic, while a house without them points you toward a home office, a reading nook, a doghouse or a hall tree.
The 14 ideas run from a pet nook to a wet bar, and the low end of the slope, where the ceiling drops, suits pullout shoe drawers or a doghouse, while the tall end fits a built-in coat closet, a home office or a secret playroom door.
1. Home Office
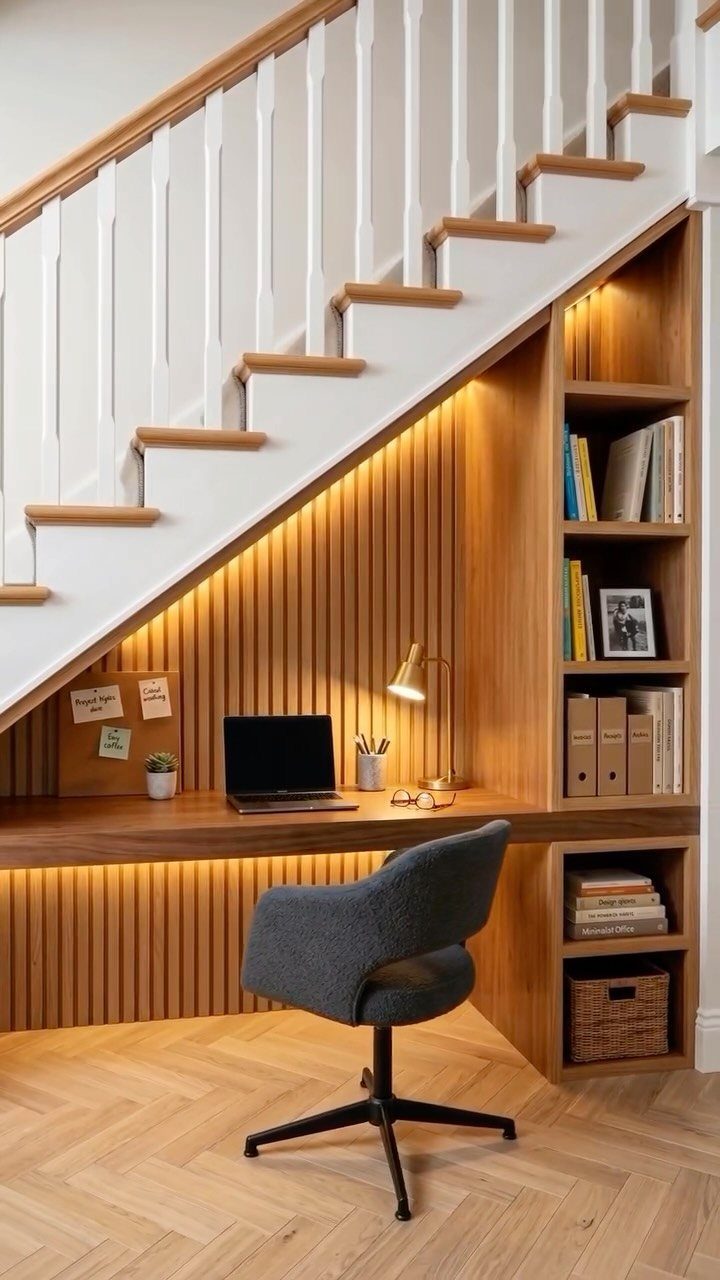
A desk built into the slope of the stairs gives you a workspace without taking a square foot from the room.
Wood shelving beside it holds books and supplies at arm’s reach, so the desktop stays clear for a laptop and a lamp.
I’d copy the lamp.
Under a staircase, daylight rarely reaches the desk, so a dedicated light source matters more than the chair. A wall strip of sticky notes costs almost nothing and uses the one surface you can’t shelve.
2. Reading Nook
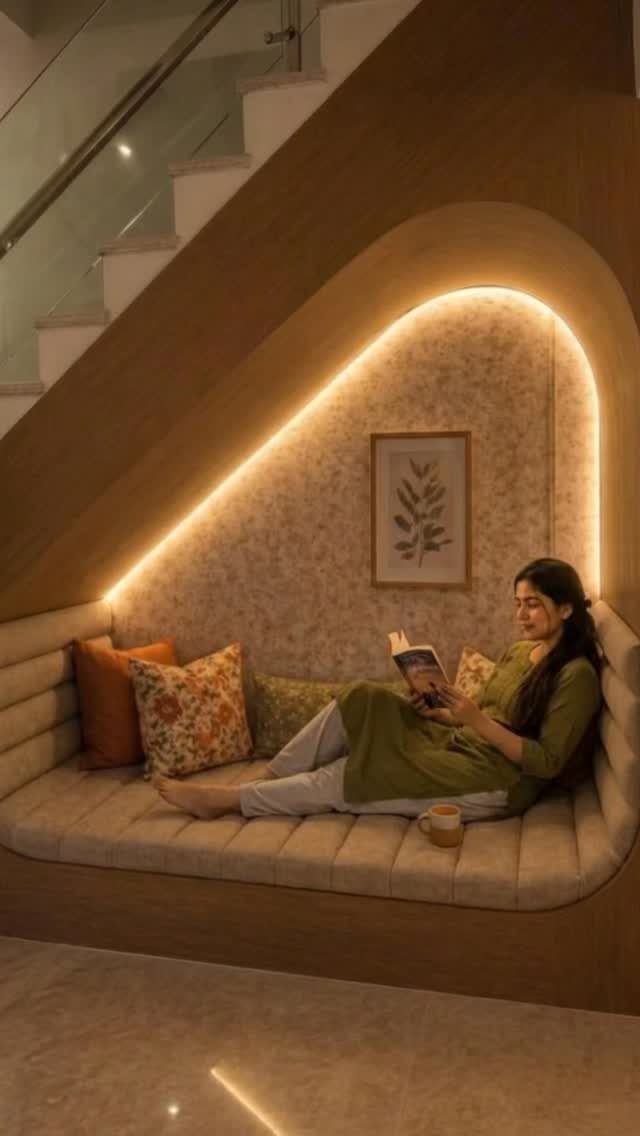
Nobody needs a big room to read well; a built-in seat under the stairs with its own light does the job. Built-in lighting is what makes the nook read as a spot you chose on purpose, not a leftover corner.
For a first-time DIYer, I’d start with a simple bench and a thick cushion, then add the lighting. A small shelf or ledge for a mug and a framed print finishes it and leaves the space open.
3. Display Shelves
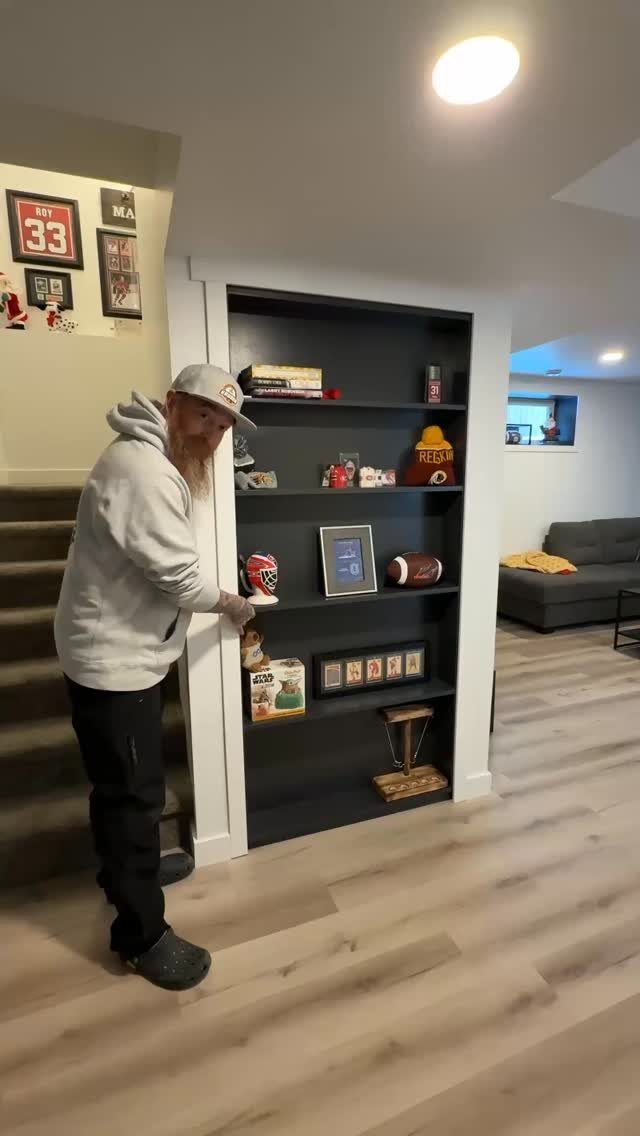
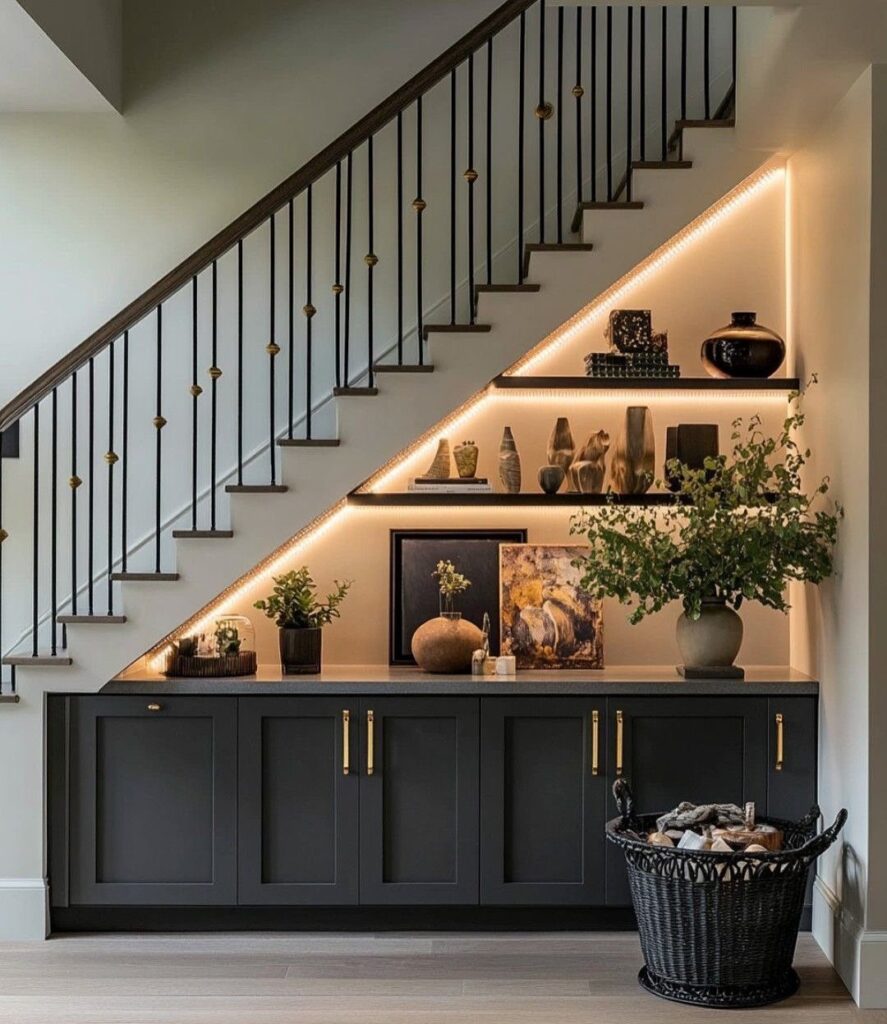
Dark grey paint on built-in shelves makes sports memorabilia and trophies stand out, and it hides the dim back corner of the cavity. Color does the work here, not extra lighting.
I’d fill the shelves fairly full but leave a few gaps so each piece reads on its own.
Group items by size on each shelf. Heavier trophies go low, lighter decorative pieces higher up.
4. Kids’ Play Area
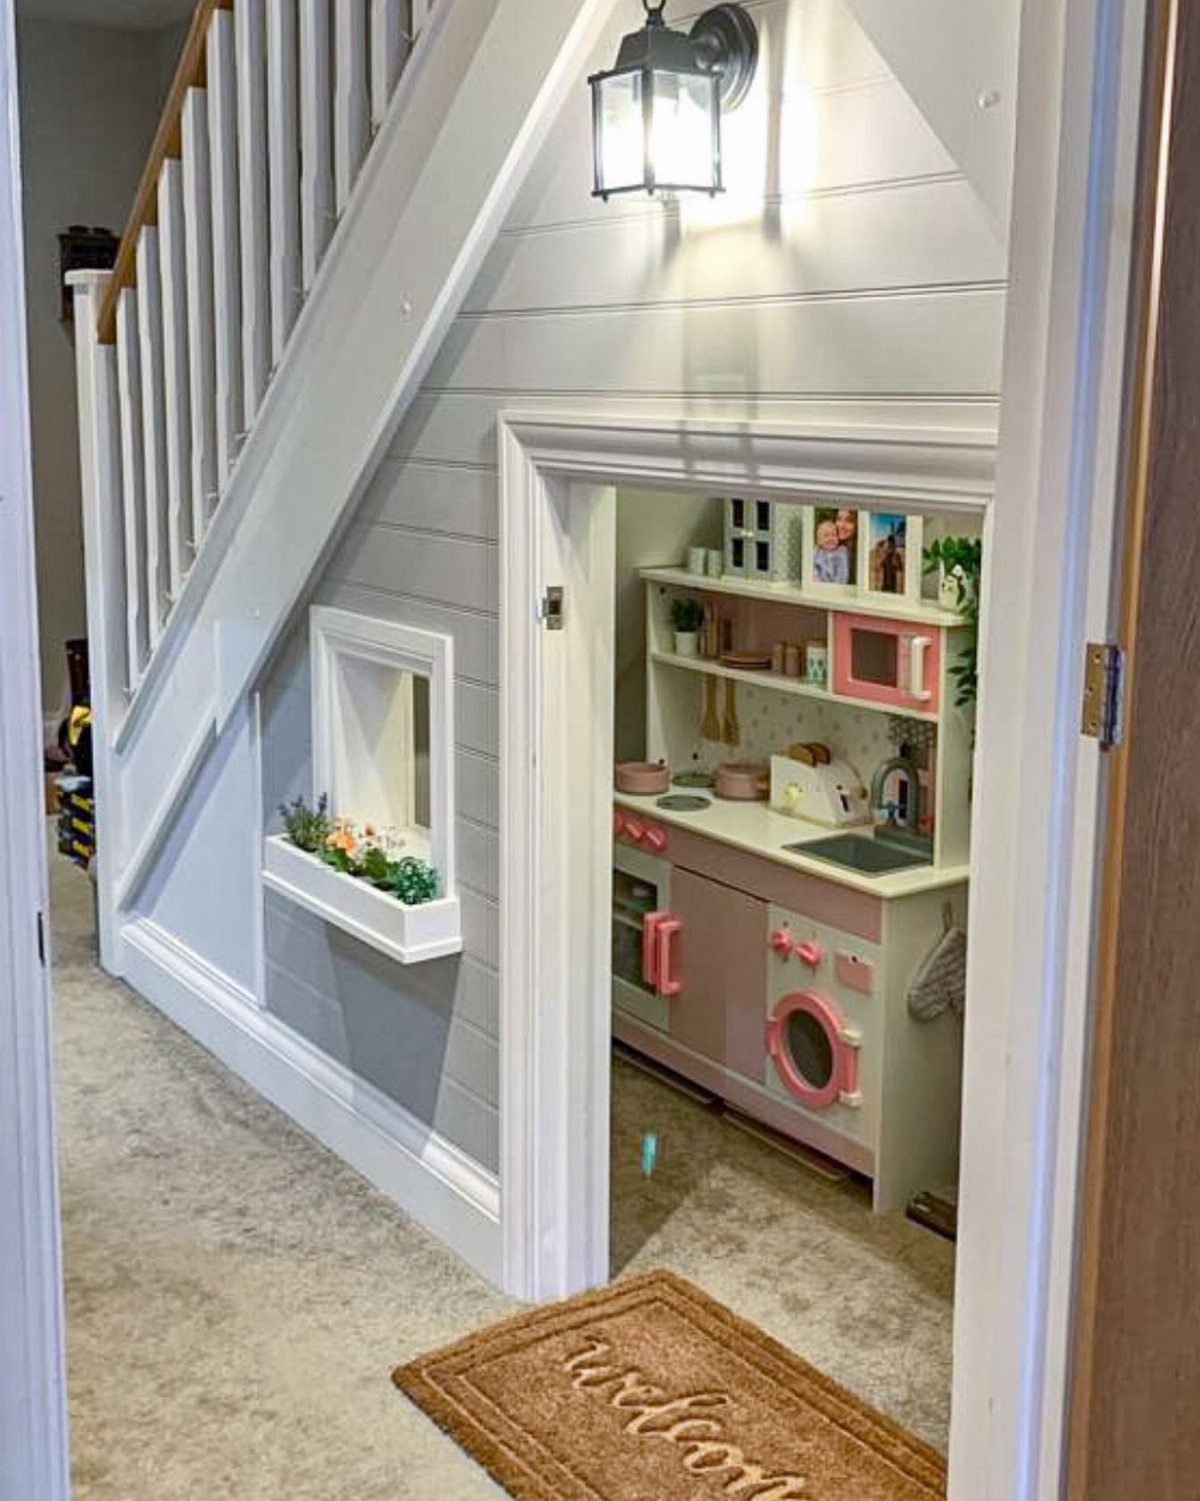
Few things earn a kid’s attention like a play kitchen set into its own little nook.
Carpet or a soft mat underfoot keeps it comfortable for floor play. Because the ceiling slopes, I’d put the play kitchen at the tallest end, where small kids can stand and an adult can still reach in.
5. Wet Bar
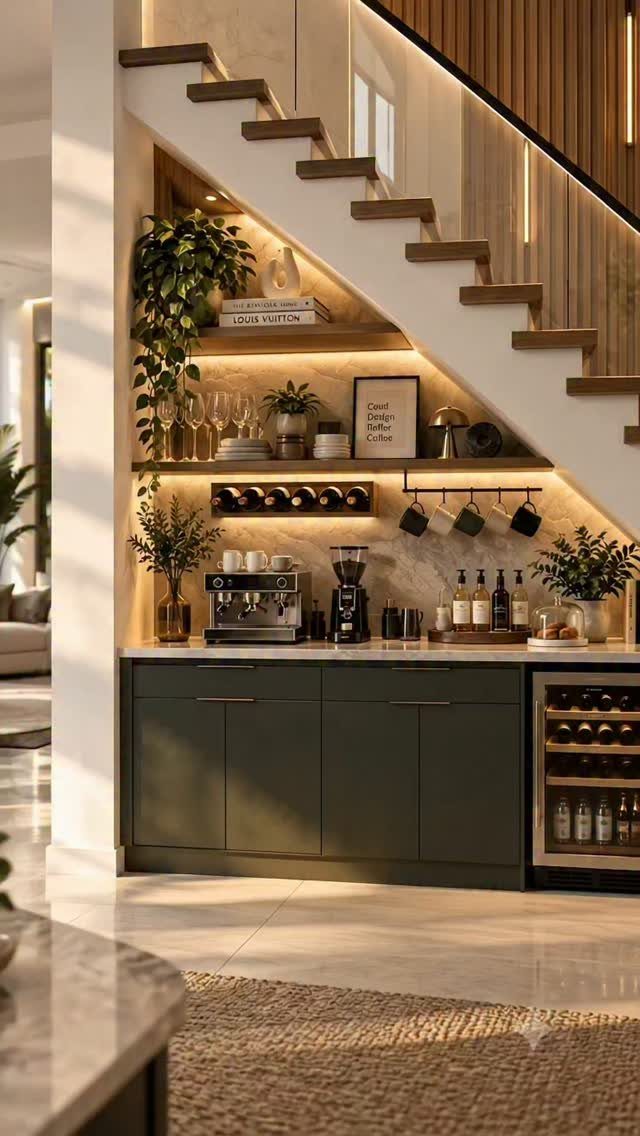
A wet bar under the stairs works when you commit to one tight, finished look.
I like the coffee-first approach, since you use it daily, not just when guests come.
Plan the plumbing and power early, because a sink and cooler need both. Open shelving above adds decor without more cabinet cost.
6. Laundry Room
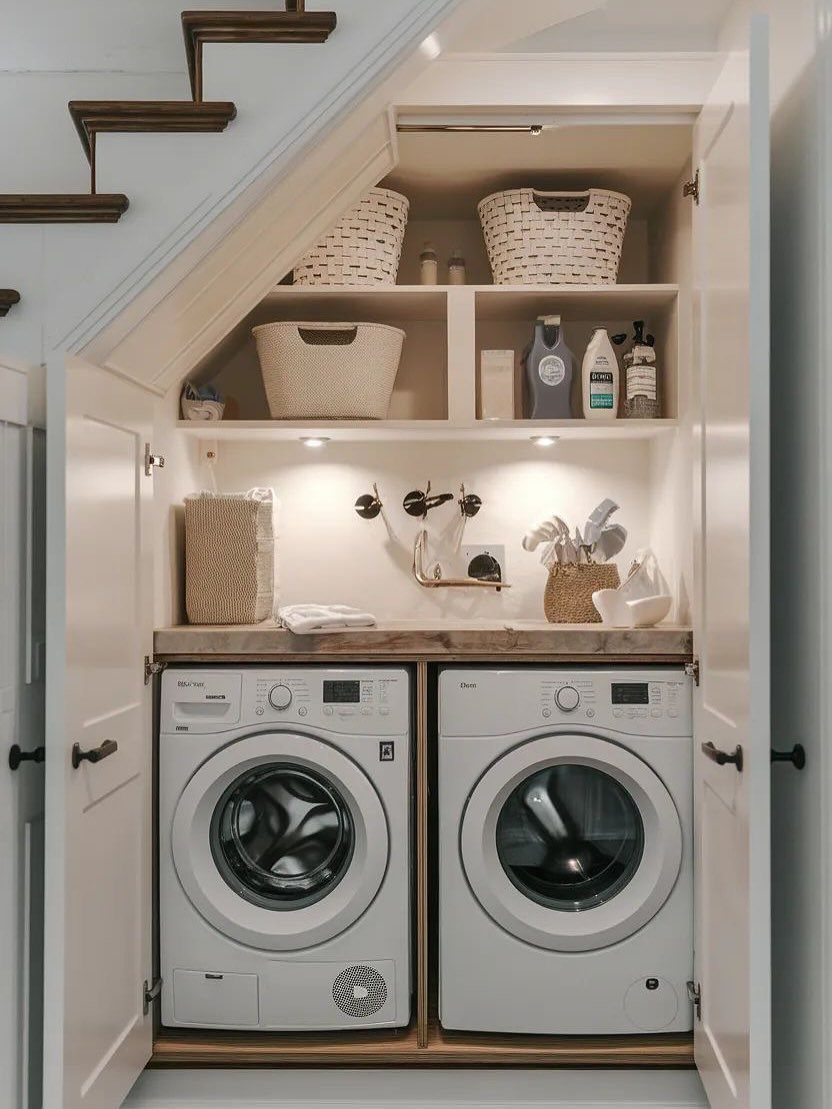
A washer and dryer fit neatly beneath a staircase when you close them into a shallow closet with shelving above.
Shelves for detergent and supplies go on the side walls, where the sloped ceiling won’t interfere.
A laundry closet needs water, drain and power access, so check what’s nearby before you commit. Where they’re far away, this idea gets expensive fast.
7. Doghouse or Pet Nook
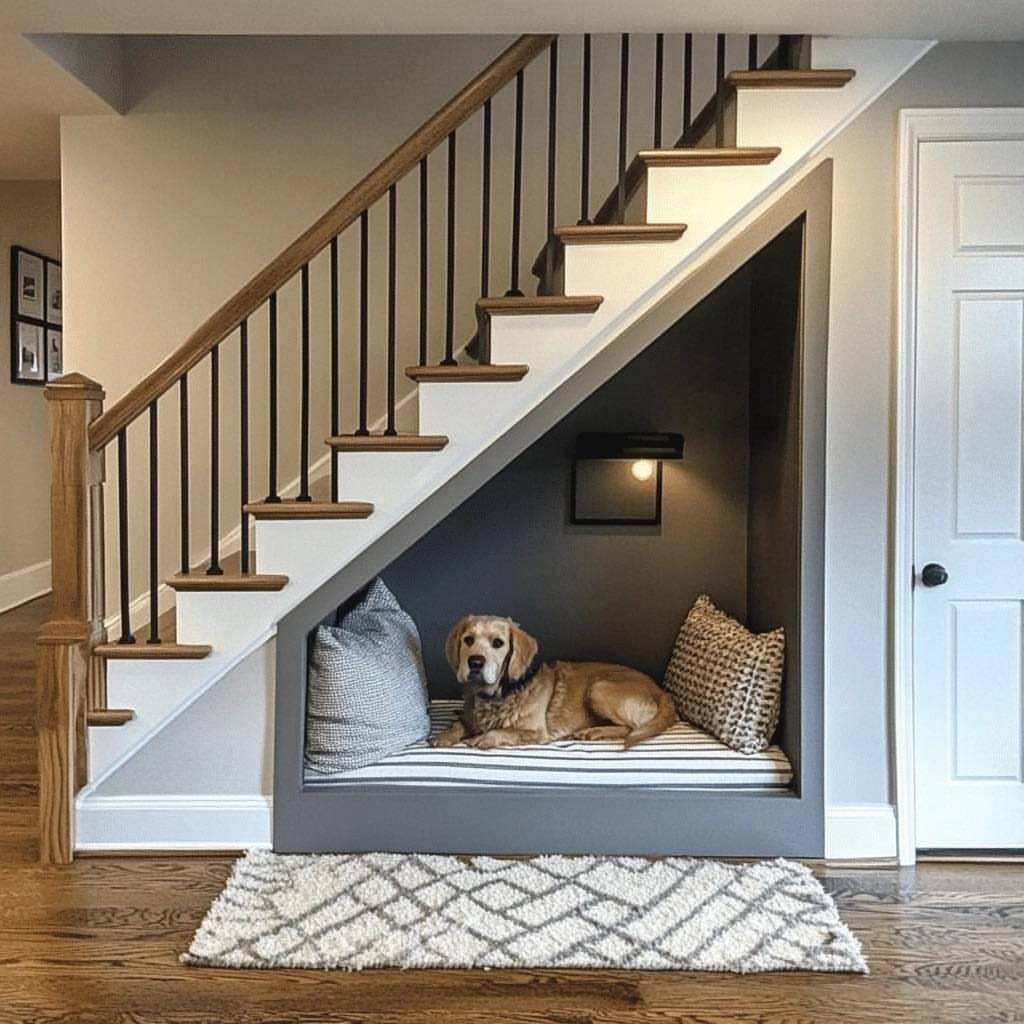
A dog bed tucked under the stairs gives a pet its own den, and the sloped ceiling makes a golden retriever-sized nook feel snug instead of cramped.
I’d keep it simple: a thick bed, a couple of pillows, and nothing else on the floor. A washable cover matters more than the pillows, since this spot will collect fur fast.
Because the nook is a built-in, you can size the opening to your dog before you frame anything.
8. Wine Rack
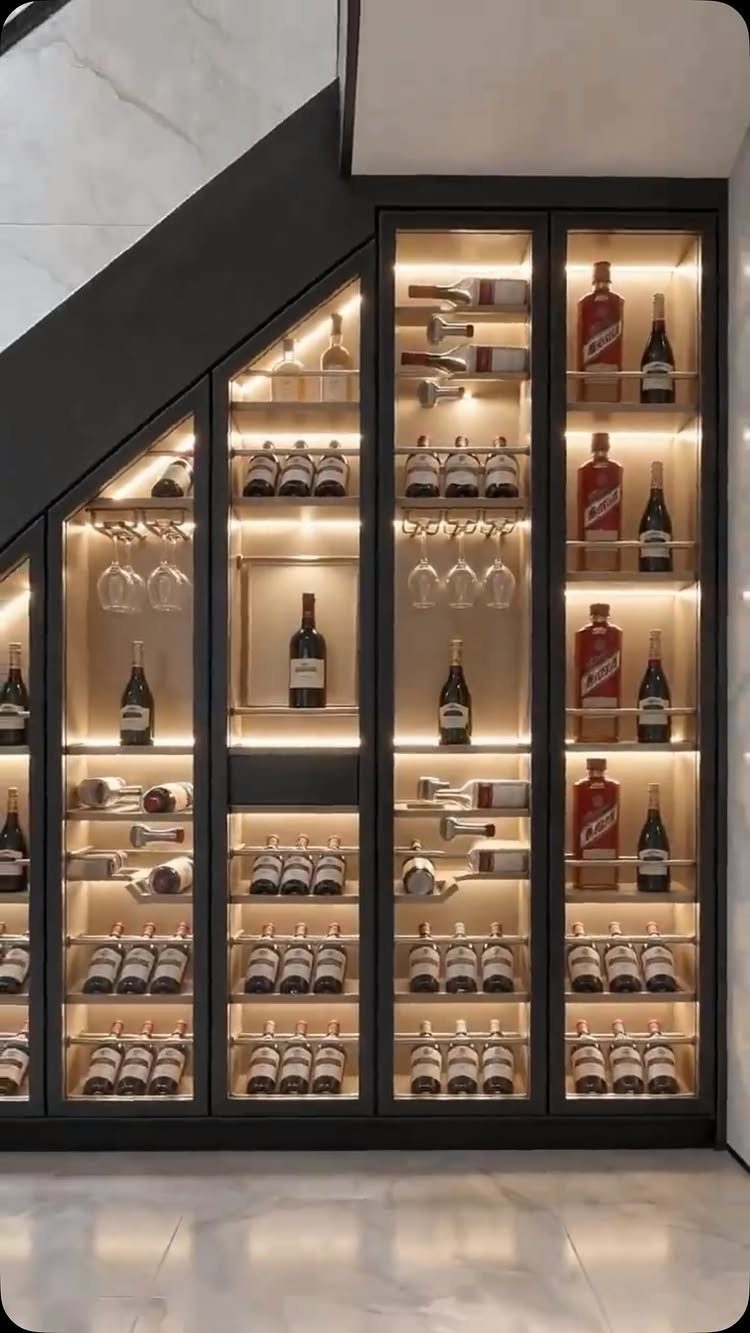
Glass-fronted cabinets with a black frame make a wine rack look like furniture, and interior lighting turns the bottles into the decoration.
On a small budget, I’d skip custom glasswork and build open black-painted cubbies first, then add light strips inside. Doors can come later.
Keep the rack to wine only. A mixed-use cabinet loses the clean look that makes this idea work.
9. Hall Tree
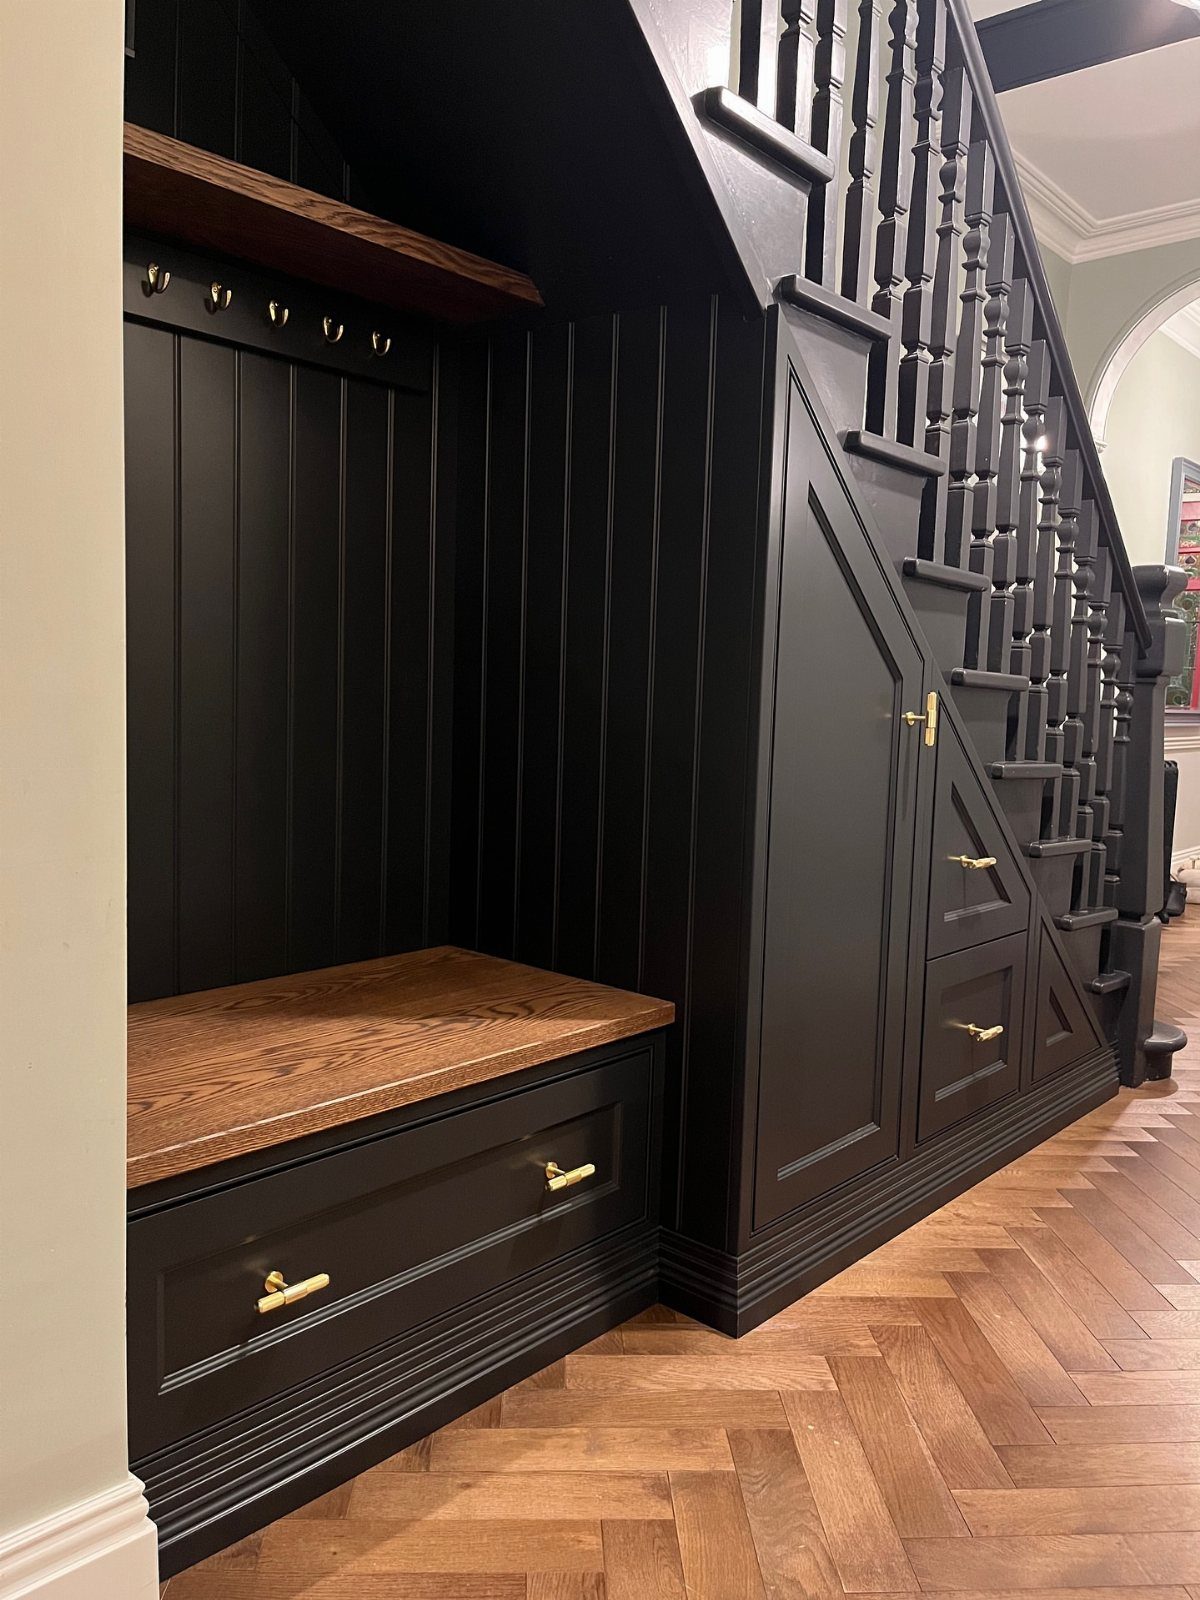
A hall tree under the stairs gives an entryway a bench, hooks and a drawer in the footprint of a staircase you already have.
I’d put the hooks on the tall side and use the drawer for gloves, hats and keys.
Sit-down space matters most here. Pulling boots on is easier on a bench than leaning on a wall.
10. Pullout Shoe Drawers
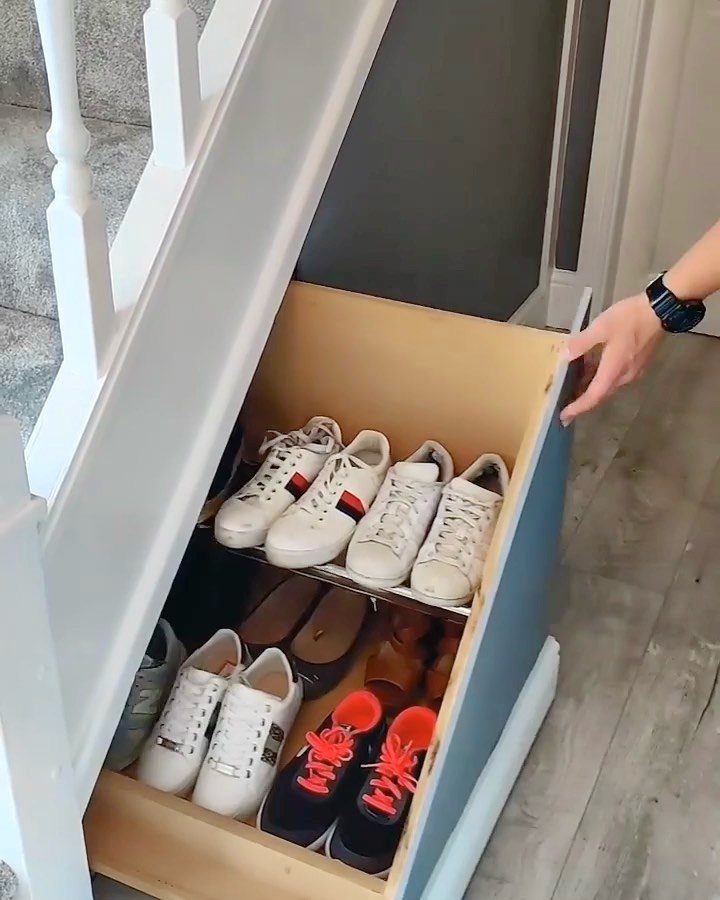
A deep drawer that rolls out from under the stairs and opens into tiered shoe racks holds far more pairs than a shelf of the same width.
The tiers are the part I’d copy. Each level keeps pairs visible, so nothing gets buried in a pile.
Build the box from plywood and use full-extension slides rated well above the weight of a loaded drawer, since shoes add up. Painting the face to match the stairs hides it when closed.
11. Indoor Plant Garden
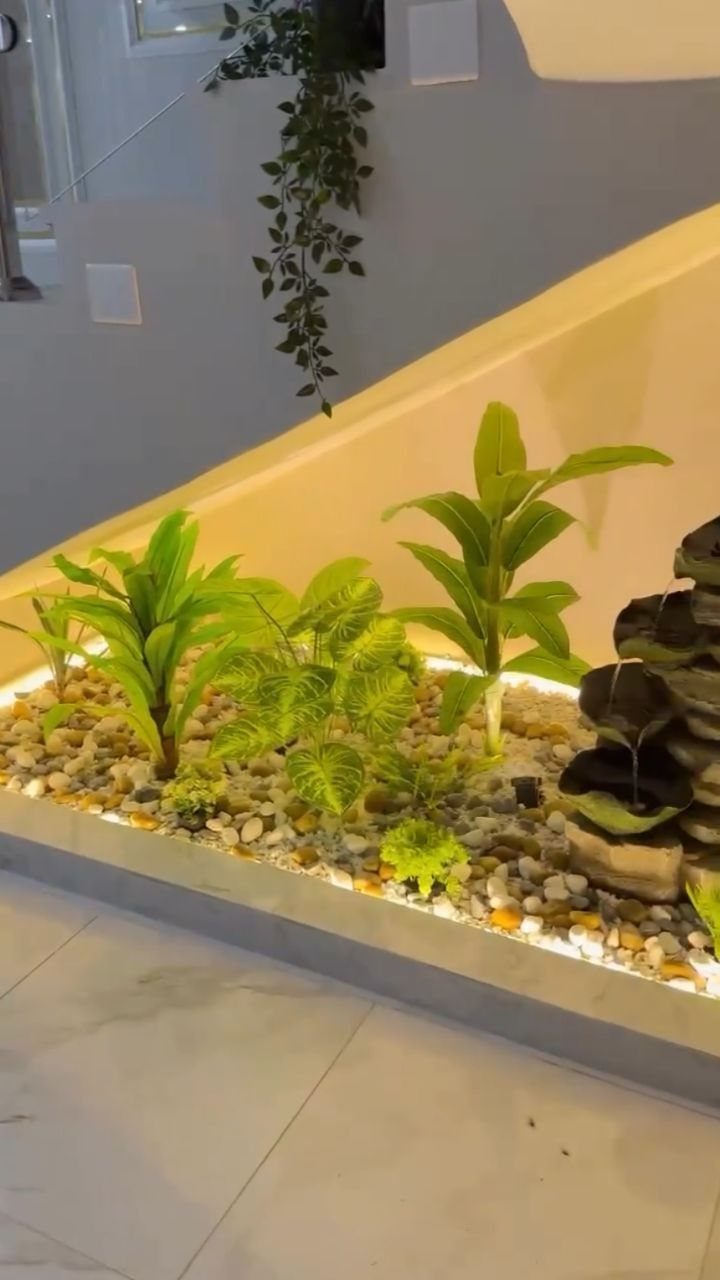
A pebble bed under the stairs holds tropical plants in a spot that would otherwise stay dead space, and warm lighting from below makes the greenery glow.
Pebbles hide the pots and give you a drainage layer, so a simple tray liner underneath protects the floor. A small stacked-stone water feature adds sound, though it needs power and a plan for refilling.
Light is the real limit under stairs. I’d pick plants that tolerate low light and add a grow light if the spot stays dim.
12. Built-In Coat Closet
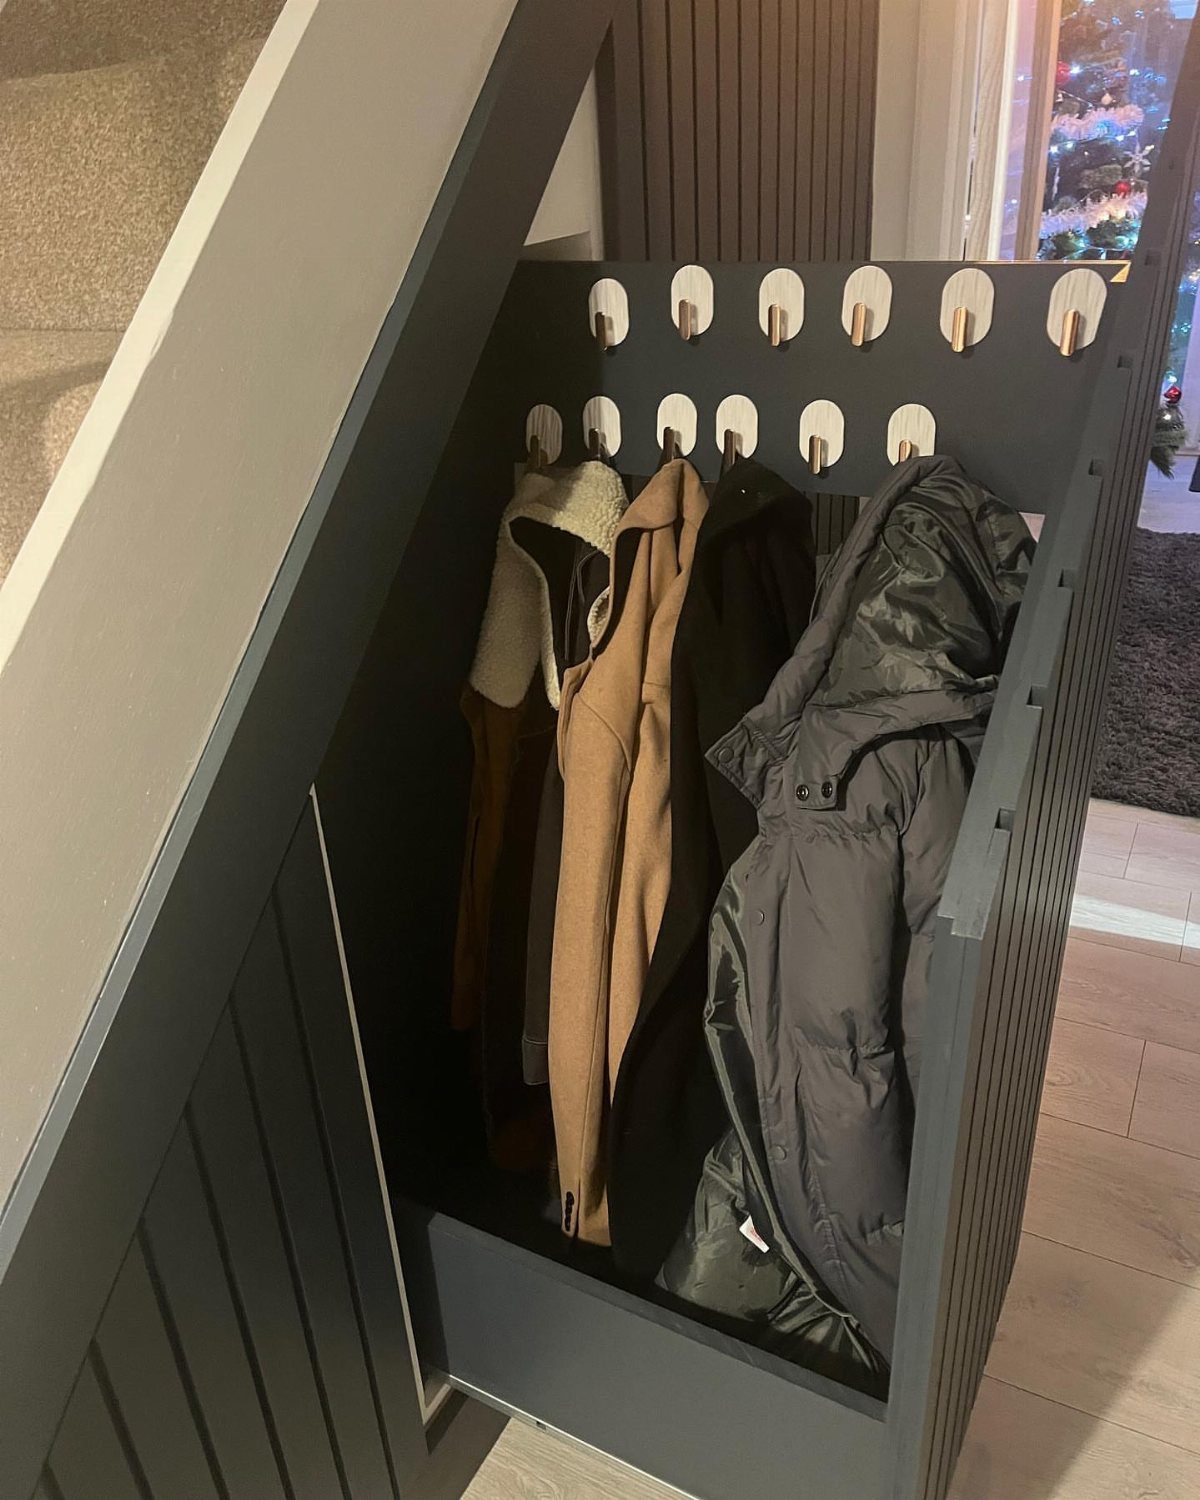
Pegs in a closed, sloped closet turn the area under the stairs into a coat closet that keeps winter jackets off the entry floor.
Dark grey paint inside and out keeps the shadowy cavity from looking like a mistake. White pegs stand out against it, so you can find a coat quickly.
Hang the longest coats at the tall end and shorter jackets where the ceiling drops. Spacing pegs about a hand-width apart keeps bulky coats from crushing each other.
13. Built-In Storage Cabinets
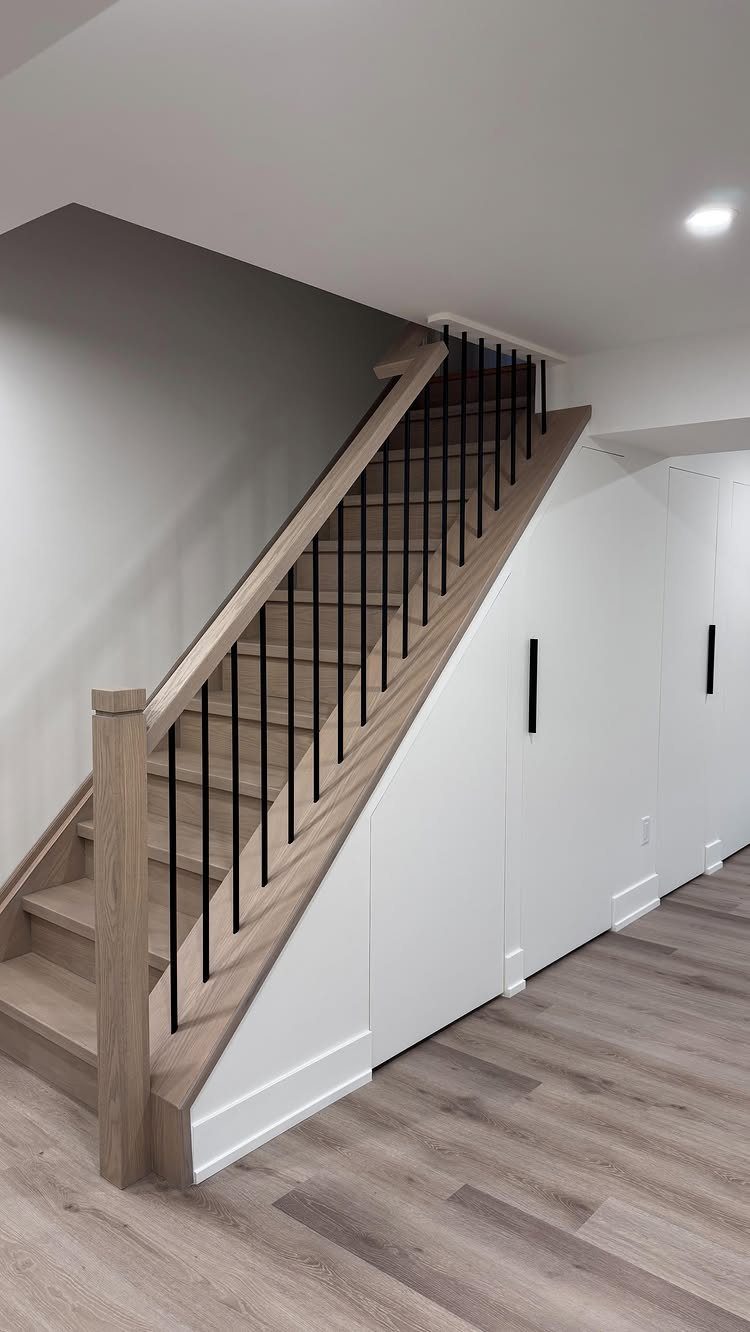
White cabinets set flush under a staircase turn the angled dead zone into closed storage that reads as part of the wall. Doors keep clutter out of sight, so the room stays calm.
I’d match the cabinet color to the walls and the wood-look floor stays the only warm surface. Flush fronts matter more than fancy hardware; simple pulls keep the look clean.
Since the stairs slope, the biggest doors belong at the tall end, with smaller ones stepping down toward the low end.
14. Secret Playroom Door
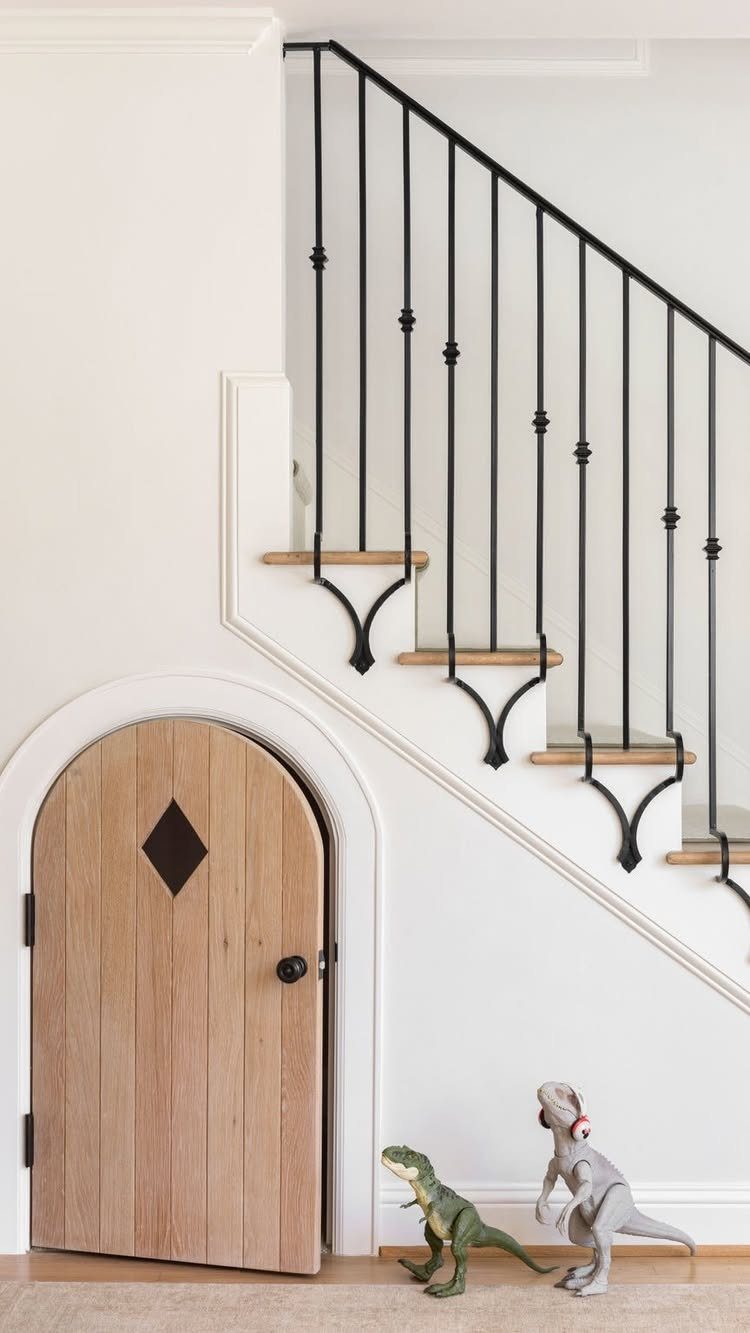
A small arched wooden door in the under-stair wall gives kids a hideout that adults can walk right past. Painting the surrounding wall white keeps the wood door as the only thing that catches the eye.
The arch is what sells it. It makes the opening look like a storybook entrance, not a closet.
Because the door is small, I’d set the space behind it up for kids only: a soft mat, a light, and nothing breakable. Toys parked out front, like the dinosaurs, make the invitation obvious.
Assessing Your Needs
Start with a list of what you actually own and need to put somewhere, then sort it by how often you reach for it.
Things you grab weekly belong at the front and at waist height. Seasonal or once-a-year items can go deep into the low end of the cavity, where the ceiling drops.
Measure the opening at its tallest and lowest points before you settle on anything. A space that looks generous can turn out too short for what you meant to put in it.
Be honest about the household, too. If nobody will walk to the back corner twice a month, don’t plan storage that needs it.
DIY Vs. Professional Help
Sort the work by risk. Painting, shelving, a bench and basic cabinet assembly are weekend jobs for most people with a drill and a level.
Hire out anything involving plumbing, new electrical circuits or changes to the stairs themselves.
A staircase carries load, so don’t cut into the framing or remove studs until a pro or your local building department has looked at it. Many areas also require a permit for new wiring or drain lines.
A practical split on a small budget: do the finishing yourself and pay only for the one job you can’t safely do. Get 2–3 quotes for that piece, and ask whether the price includes patching drywall.
Maintaining Organization
Bins with clear sides and a label on the front let you spot what’s inside from the doorway, so nothing has to come out of the cubby just to be checked.
Label the end that faces you, and use the same size bins so they stack and slide as a set.
Dark, shallow corners hide clutter, so pick one day each season to pull everything out, wipe the shelves and toss what you didn’t touch. If a bin hasn’t moved in a year, it probably doesn’t need to live there.
Give each bin one category. A catch-all bin turns into a pile faster than any open shelf.
Frequently Asked Questions
How to finish under a staircase?
Pick one use, then close it in and paint it. Flush cabinets painted the wall color disappear into the room, and a deep charcoal on the shelves or inside a closet hides the dark cavity so it looks planned.
Before building anything, measure the opening at the tall end and the low end, because the slope decides what fits.
What to put on a wall under stairs?
Hooks, shelves and a bench cover most needs. On open shelves, sort things by size, keep the heavy pieces on the bottom, and leave a few empty spots so each item stands out.
What are some creative storage ideas for a narrow understairs?
Pullout shoe drawers and flush cabinets fit narrow space best.
How to build a staircase to the basement?
Building or changing a staircase is a job for a pro or your local building department, not a weekend project.
A staircase carries load, so cutting into the framing or removing studs without sign-off is risky. Check with your local building department before starting, since new wiring or drain lines nearby often need a permit.