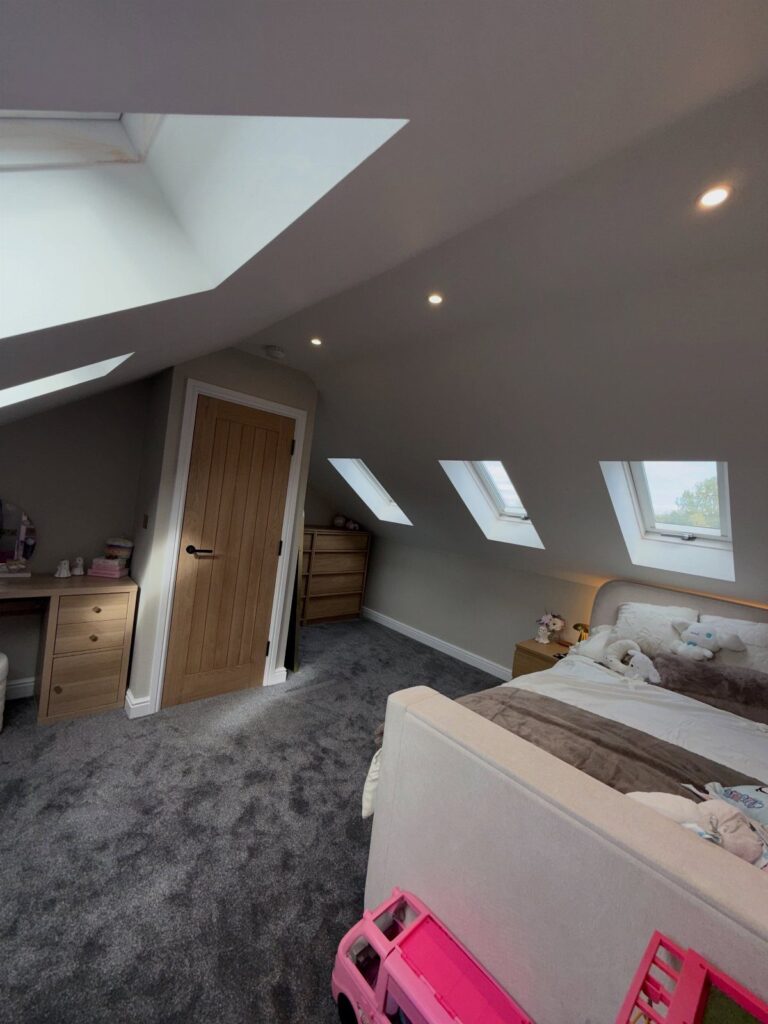
Roof slope decides which of these attic ideas fits your house, because headroom sets where you can stand, where a bed fits and how much of the room you can actually use.
The list runs from weekend finishing jobs like paint and flooring to structural work that needs an engineer before anything else, with timelines of 4 to 12 weeks depending on how much of the roof changes.
1. Permanent Staircase
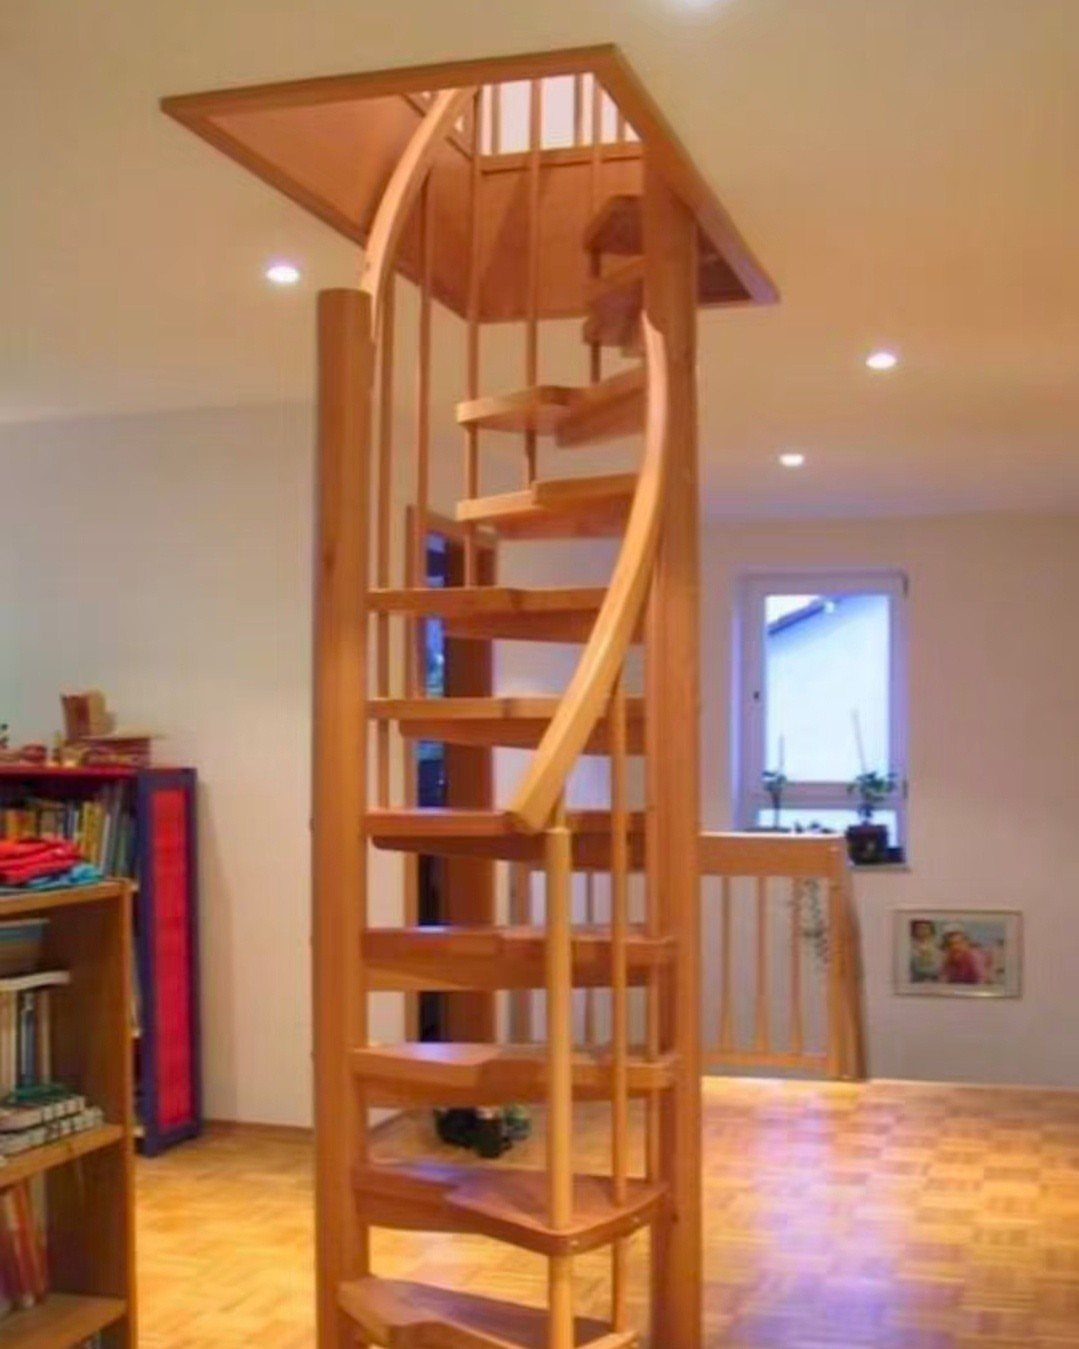
A spiral staircase is the footprint-saver of attic access, and a wood one like this keeps the climb from feeling like a ladder bolted into a hallway.
A fixed stair also means the attic counts as a real room, not a storage loft you visit.
Spirals take far less floor than a straight run, but they’re awkward for furniture, boxes and anyone carrying a laundry basket. Before you commit, think through what has to go up those steps.
I’d pick a spiral only when floor space is the bigger problem than moving large items.
2. Windows and Skylights
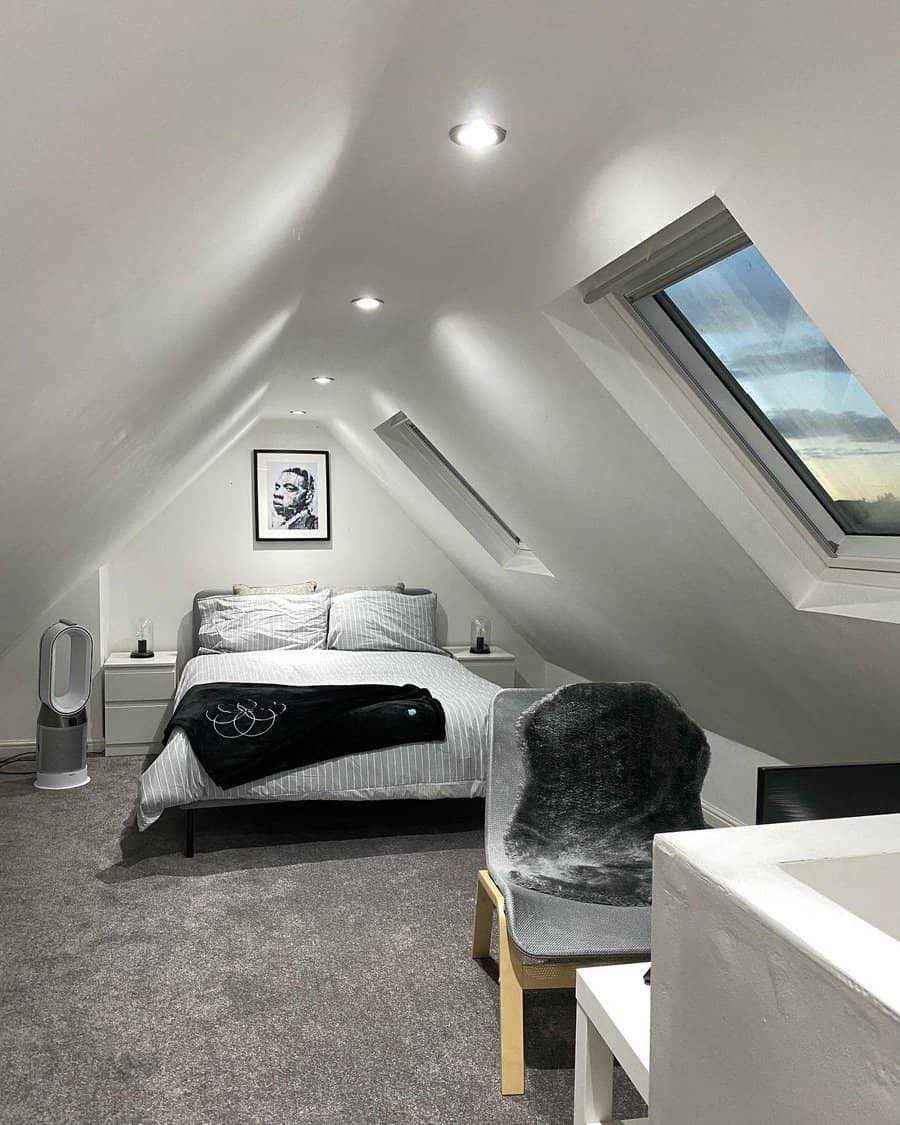
2 skylights in a sloped white ceiling can make an attic bedroom feel twice its size, but your roofing decides how comfortable that room stays.
The roof material controls how much heat the attic holds, so look at it before you cut any openings.
Windows set into the slope bring in light where a wall window can’t. Weigh that against temperature, since glass in a roof plane catches more sun than one in a wall.
Check the roof first, then pick glass.
3. Increasing Home Value with an Attic Remodel
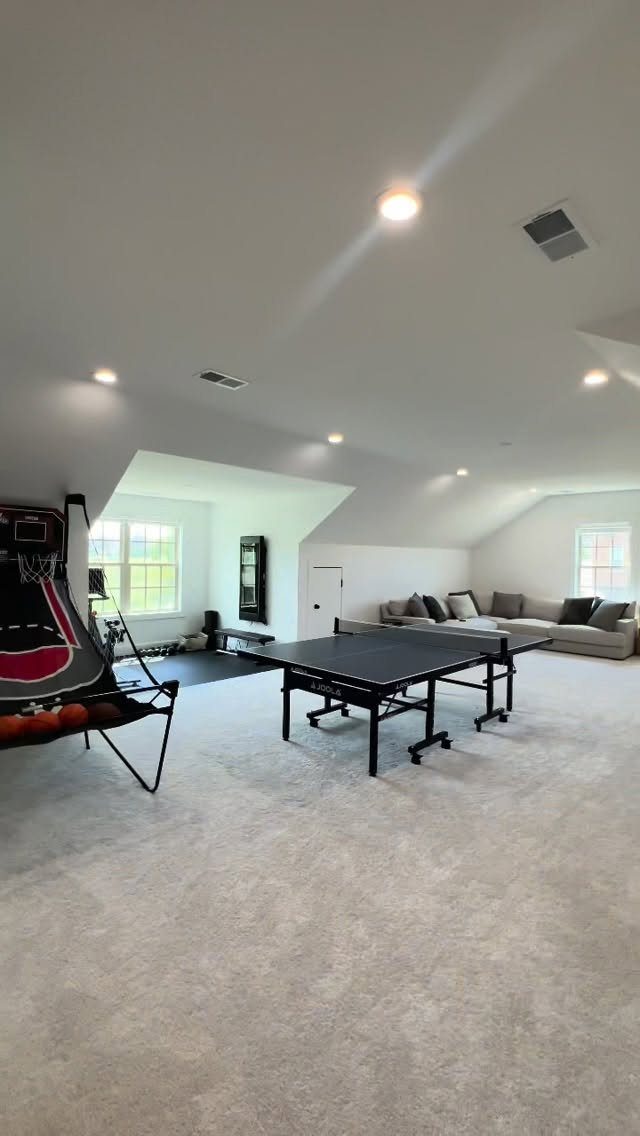
Added square footage that people can actually use is one of the safer places to put home-improvement money, and an attic is often the cheapest place to find it.
Here the space works as a game room, which proves it doesn’t have to be a bedroom to count.
Flexible rooms appeal to more buyers than a single-purpose one. I’d keep the finishes neutral, as in white walls and carpet, so the room can change jobs later.
No cost figure applies across the board, so get local quotes before you plan the budget.
4. Industrial, Barn
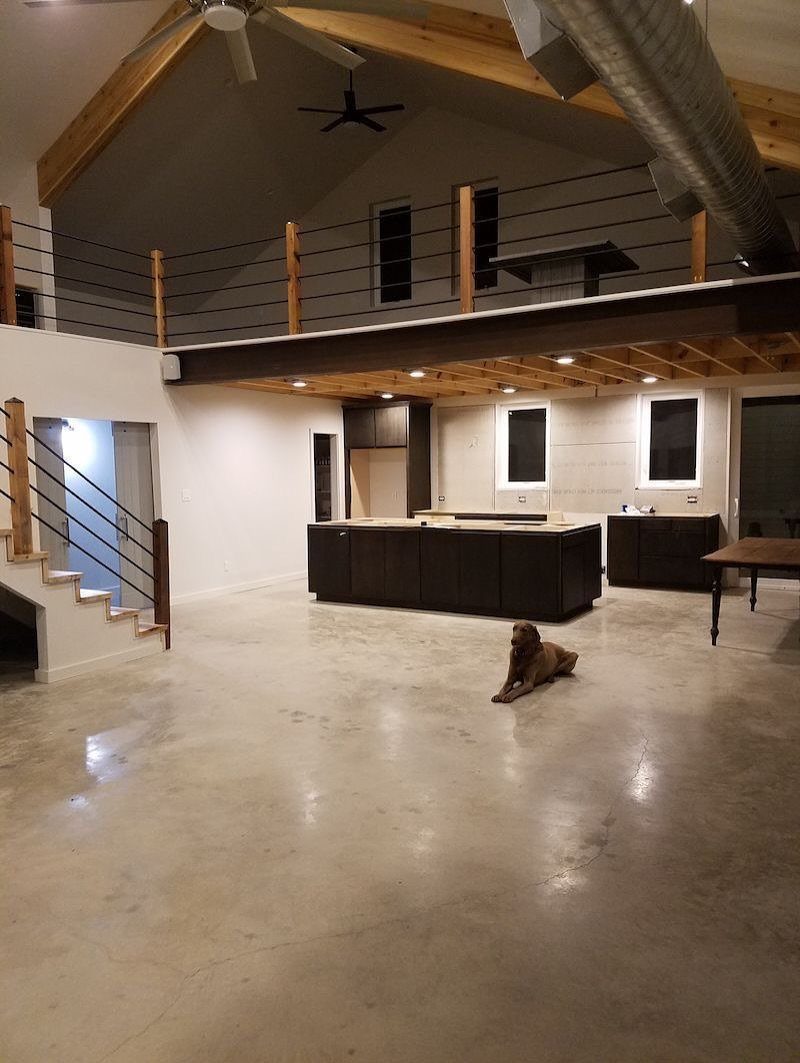
Polished concrete floors, exposed beams and a railed mezzanine give an industrial barn look its character, and the mezzanine is the part I’d copy first. It adds a second usable level without closing off the open volume below.
Dark cabinetry keeps the look grounded under all that height. Railings should be simple and slim so the room stays open.
An industrial attic needs generous height to work. If your ceiling is low, borrow the materials, such as beams and dark metal, and skip the second level.
5. Roof Slope
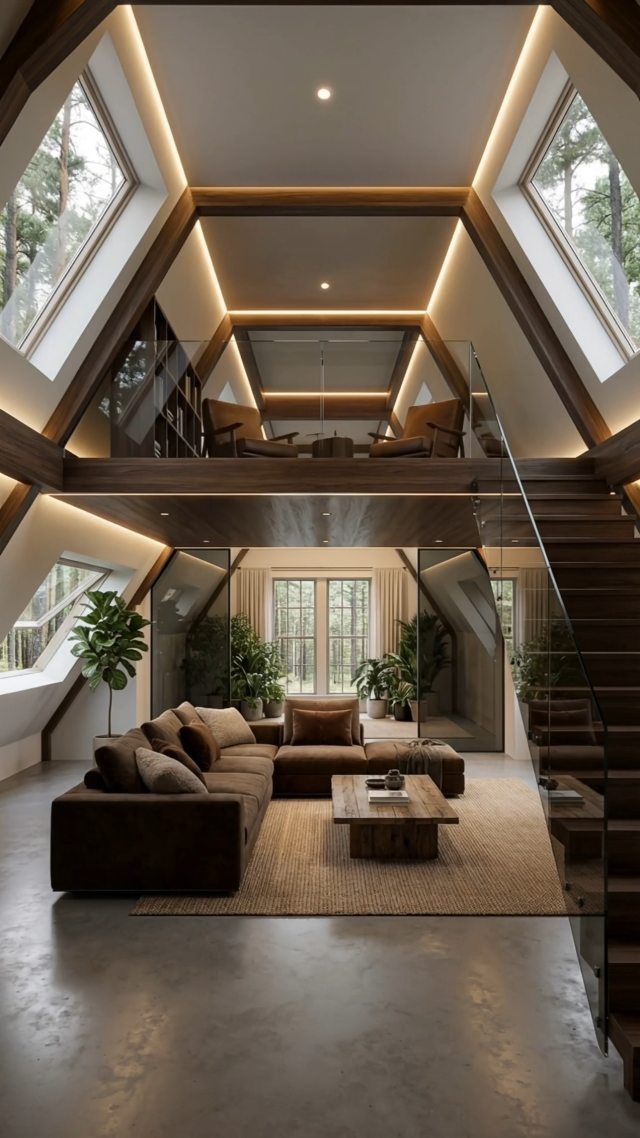
Roof pitch sets how much headroom you actually get, so measure it before you fall for any layout. A steep slope, like the one in this loft, leaves more standing room than a shallow one.
Where the slope is tallest, put the things you walk through and stand at: the walkway, the stairs, and any desk or shelving you use on your feet. Low edges suit storage or a bed.
A steep roof pitch gives you headroom a low attic never will, and a mezzanine level with a glass railing uses that height while keeping sightlines open, so the space below doesn’t feel boxed in.
On a shallow pitch, skip it and keep the room single level.
6. Modern Living Space with Sloped Ceilings
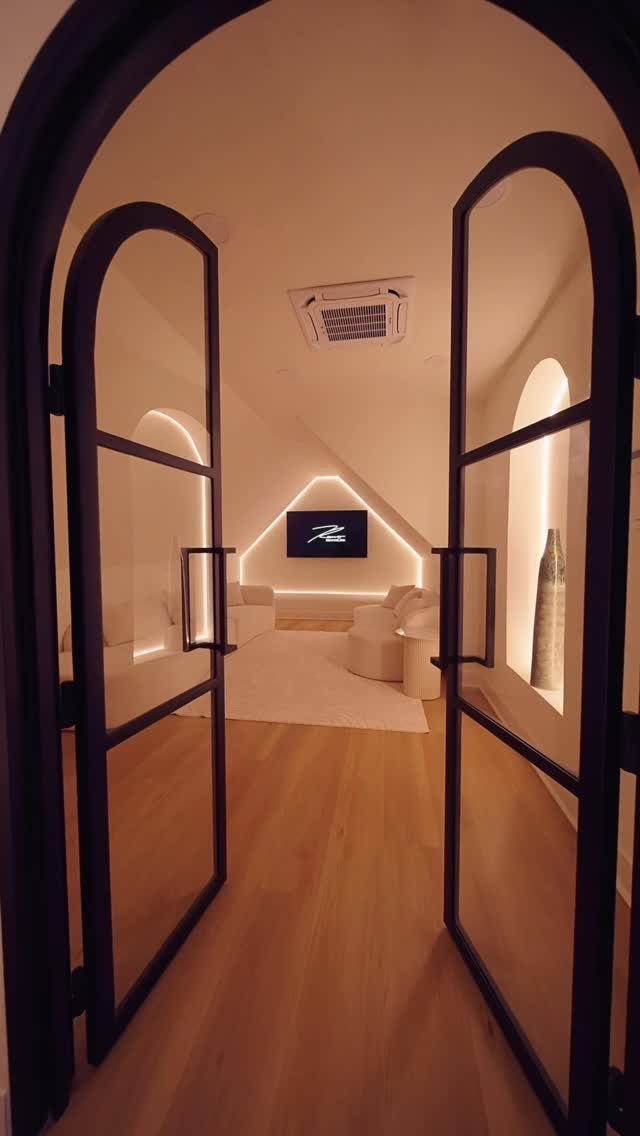
Arched glass doors do a lot of work in a sloped attic room: they let light pass through while still separating the space from the stairs or hall.
Pair them with white sloped walls and light wood flooring, and the angles read as calm instead of cramped.
I like keeping furniture low and white so it tucks under the slope. A wall-mounted TV saves floor space, which matters more here than anywhere.
Arched doors cost more than standard ones, so I’d splurge there and keep everything else simple.
7. Loft Bedroom Conversion
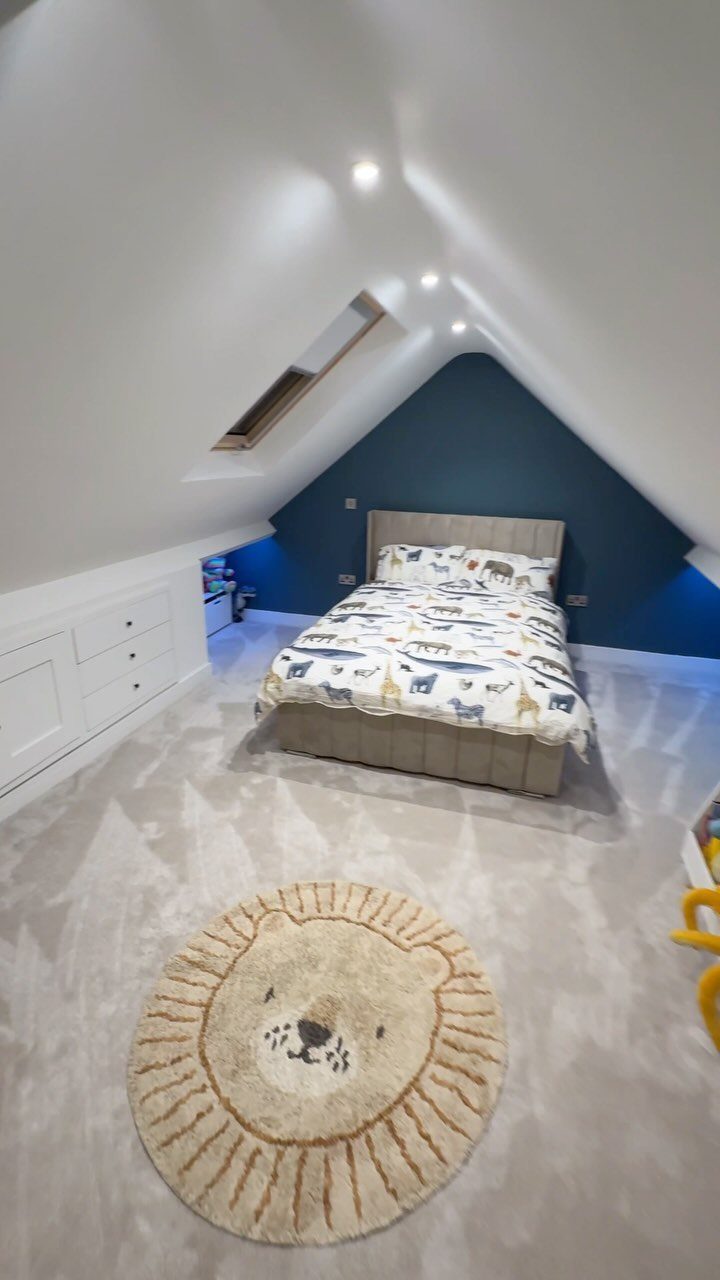
A bedroom under the roofline works best when the low edges carry the bed or storage, and the tallest part of the ceiling stays clear for walking and dressing.
White built-in drawers along the slope, like these, use the space nobody can stand in.
A bold wall color is an easy way to give a sloped room character.
Blue on the one straight wall keeps the angled white surfaces calm. Gray carpet is soft underfoot and keeps a loft bedroom quiet, which matters when the floor sits right over the living areas below.
I’d paint one wall and keep the rest light.
8. Built-in Sloped Ceiling Storage
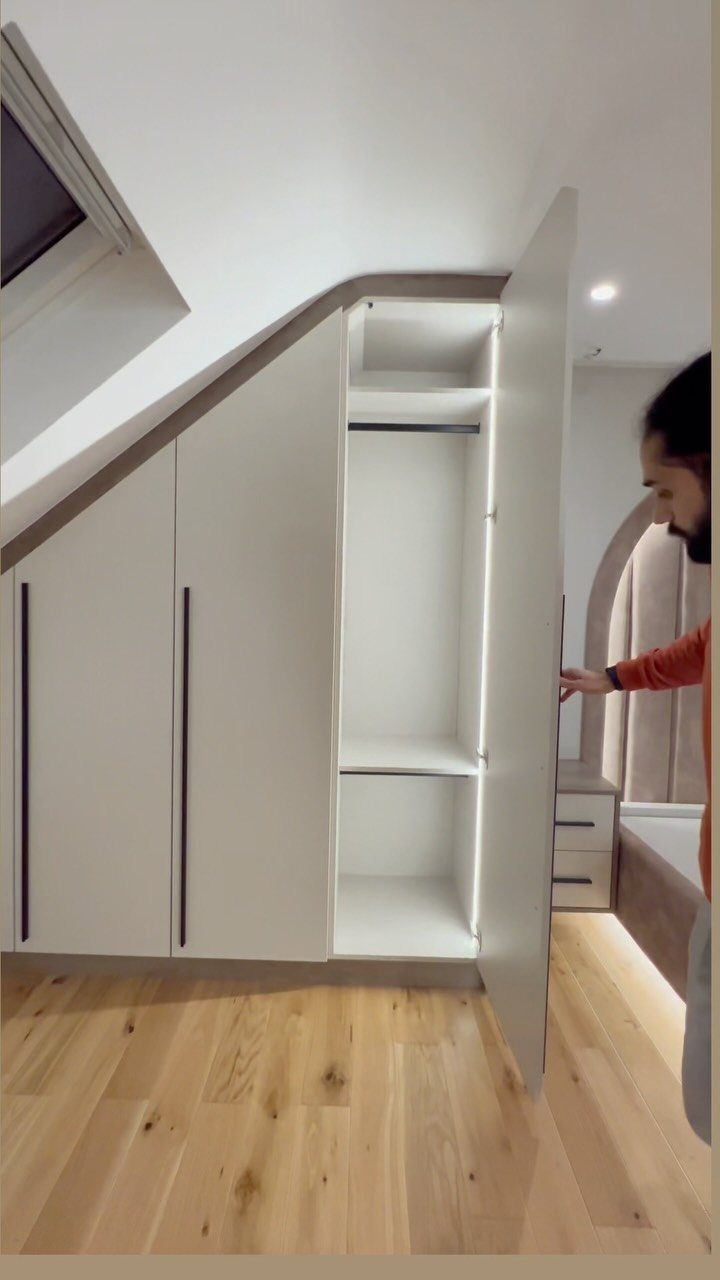
Fitting a wardrobe flush to the slope turns the lowest strip of an attic into real storage. A sloped top, like the one on this white unit, follows the roof line, so no dead gap collects above it.
Because attic angles are rarely square, a custom or trimmed-to-fit build usually beats a stock wardrobe. Measure the height at several points along the wall before you order anything.
Painting the unit the same white as the walls keeps it from looking bulky. Custom work costs more than flat-pack, so get a quote first.
9. Compact Loft Bathroom
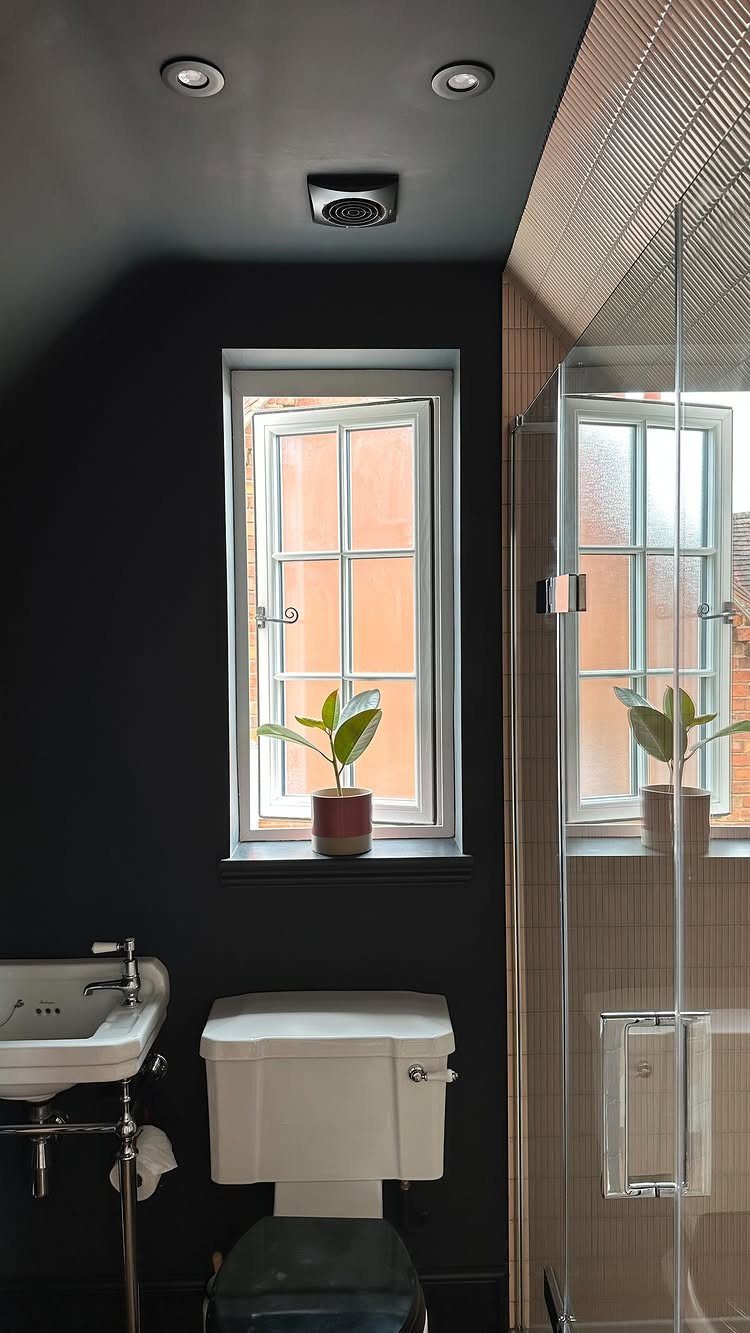
Dark grey walls make a small attic bathroom feel deliberate rather than squeezed, and a glass shower keeps the sightline open so the room reads larger. White fixtures stand out against the dark paint.
Put the shower and the sink where the ceiling is tallest, since you stand at both, and tuck the toilet under the lower slope where you only sit. A frameless glass panel takes less visual space than a curtain.
Bathrooms need plumbing runs, so ask a plumber early. The homeowner behind this one says the finished project gave them a four bedroom house with a bathroom and an ensuite.
10. Wood Plank Vaulted Ceiling
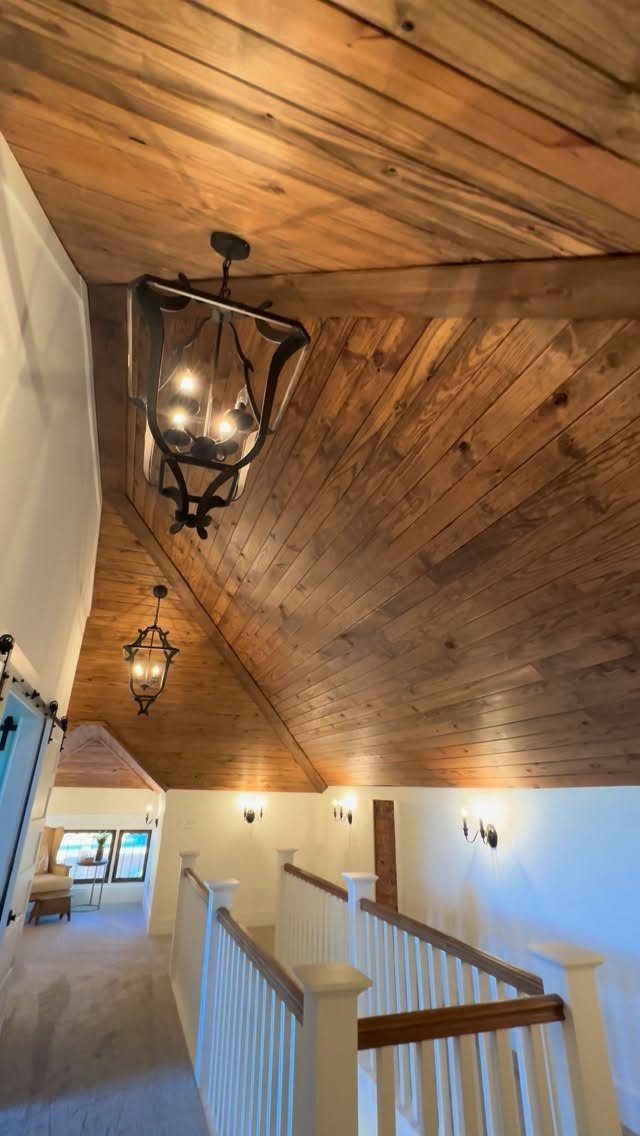
Natural wood planks overhead give a loft hallway warmth that white drywall can’t. The grain does the decorating, so little else is needed.
2 lantern-style pendants hang well from a vaulted ceiling because the extra height gives them room to be seen. White railings keep the look light against all that wood.
I’d use planks in a hallway rather than a bedroom, where a full wood ceiling can feel heavy. Keep walls pale so the wood stays the feature.
Common Challenges
Headroom, structure and access are the 3 problems that sink attic plans, so check them before you spend anything on finishes.
Have a contractor measure the usable height and inspect the floor joists. Old attic floors were often built only to carry the ceiling below, not a furnished room.
A low or shallow roof may need dormers or roof changes, and new loads usually mean reinforcing the framing.
Routing utilities up through the floors costs more and hits surprises faster than ground-floor work, so get those bids before anything else.
Stairs demand their own square footage, and a code-compliant run will claim space from the floor below. Ventilation and insulation matter too, since poor airflow lets moisture build up.
Zoning restrictions and preservation ordinances can block structural changes outright, and older districts tend to enforce them harder. Expect dust, noise and several trades overlapping for a while.
Timeline for Conversion
Plan on 4 to 12 weeks, and let the design decide where you land.
A simple conversion with roof windows runs about 4 to 6 weeks. Raising the roof, adding a bathroom, or a mansard-style build pushes it toward 8 to 12 weeks.
The attic’s condition can add time. Old wiring or structural repairs have to be finished before conversion work starts, so an early inspection helps you set a realistic schedule.
2 other things stretch the calendar: waiting on the building department for inspections, and weather. Roof sections can’t be opened up unless the forecast is clear.
If several contractors are involved, build slack between their start dates rather than expecting each to finish on cue.
Your attic-to-loft conversion timeline depends on the design you choose, from simple roof light conversions taking four to six weeks to complex mansard conversions requiring eight to 12 weeks.
— Angi
DIY vs Professional Help
Call a structural engineer first. Before any paint or pinning, they can tell you whether the floor joists can carry a finished room, including furniture and people, and what reinforcement is needed.
Hire professionals for anything structural, and for work that must meet code. That covers framing changes, new plumbing and anything that alters the roof.
DIY fits the finishing stage. When access, insulation and framing are already in place, you can handle paint and flooring yourself in a weekend or two.
That approach fits storage spaces or a simple desk setup, anywhere you’re not adding plumbing or touching load-bearing members. Someone who knows framing and permit requirements can cut the labor bill in half or better.
Frequently Asked Questions
How much does it cost to turn an attic into a loft?
Most attic conversions land between $20,000 and $95,000, usually $100 to $200 per square foot. A simple finished storage space sits at the low end, while a bedroom or bathroom pushes the price up because of plumbing, insulation and ventilation.
What is the 7 and 7 rule for attics?
Local codes usually want a ceiling of 7 feet or higher over at least half the floor, plus a room at least 7 feet across and roughly 70 square feet overall.
Treat it as a quick test of whether your attic can become a real room. Your local building department has the final say on these numbers, and its rules can be tougher than the usual standard.