Whether an attic can become a room at all decides everything else on this list, and the answer sits in the floor framing, the stairs and your local code, which is why the considerations section comes before any paint color.
Projects here range from a weekend mural or a dark green ceiling up to an attic kitchen or a full bathroom, and the budget follows the plumbing: roughly $10,000–$20,000 for a basic remodel, $20,000–$40,000 once a bathroom and built-in storage go in.
1. Find a Light Source
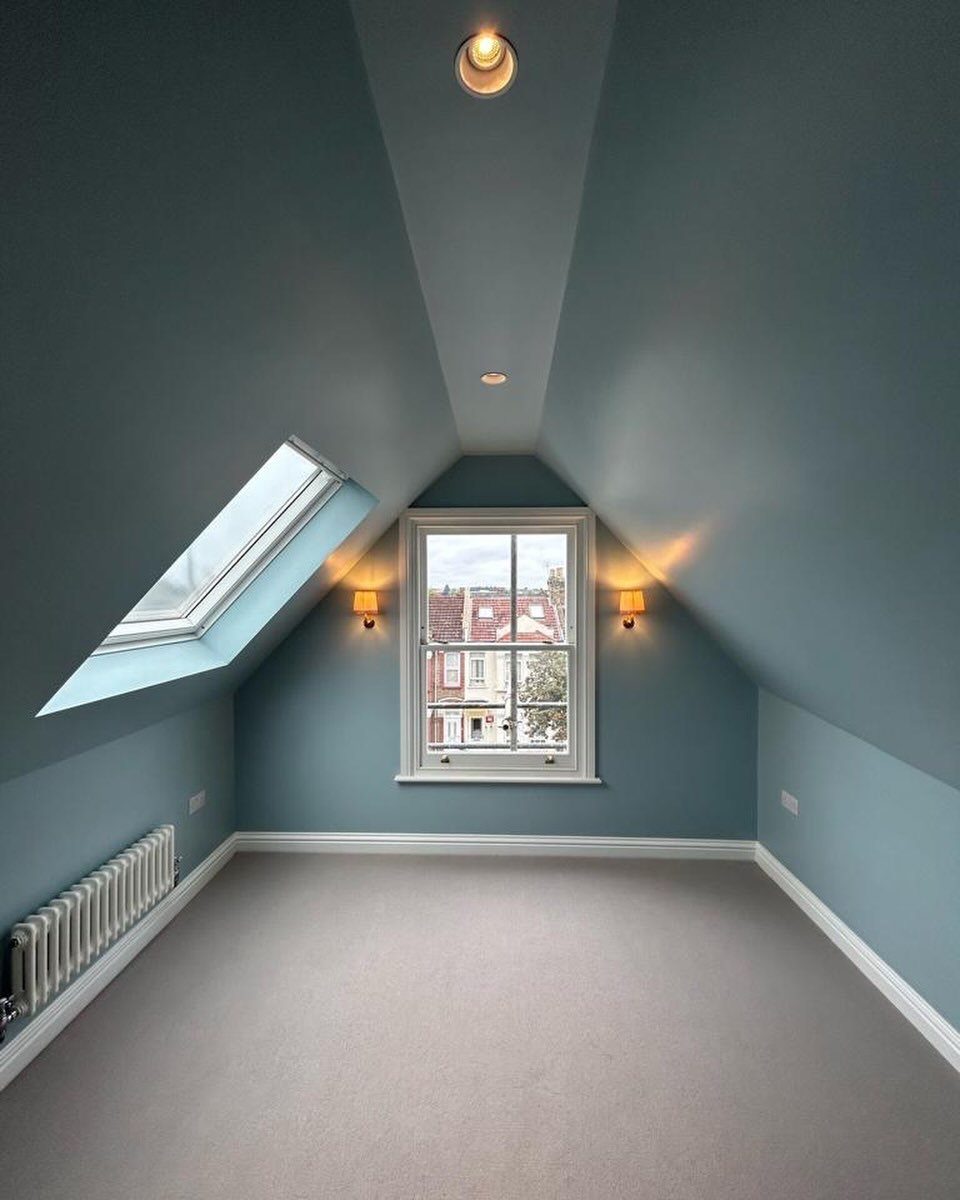
Windows decide how an attic feels long before paint or furniture does.
A skylight overhead plus a central window on the wall, as in this room, brings light from 2 directions, so the corners stay readable even on a gray day.
Blue walls and gray carpet are easy to live with when there’s that much daylight. Wall sconces fill in at night, and they keep the floor clear, which matters under a sloped ceiling.
If the attic has no openings yet, adding glass is the first job to price.
2. Install Flooring
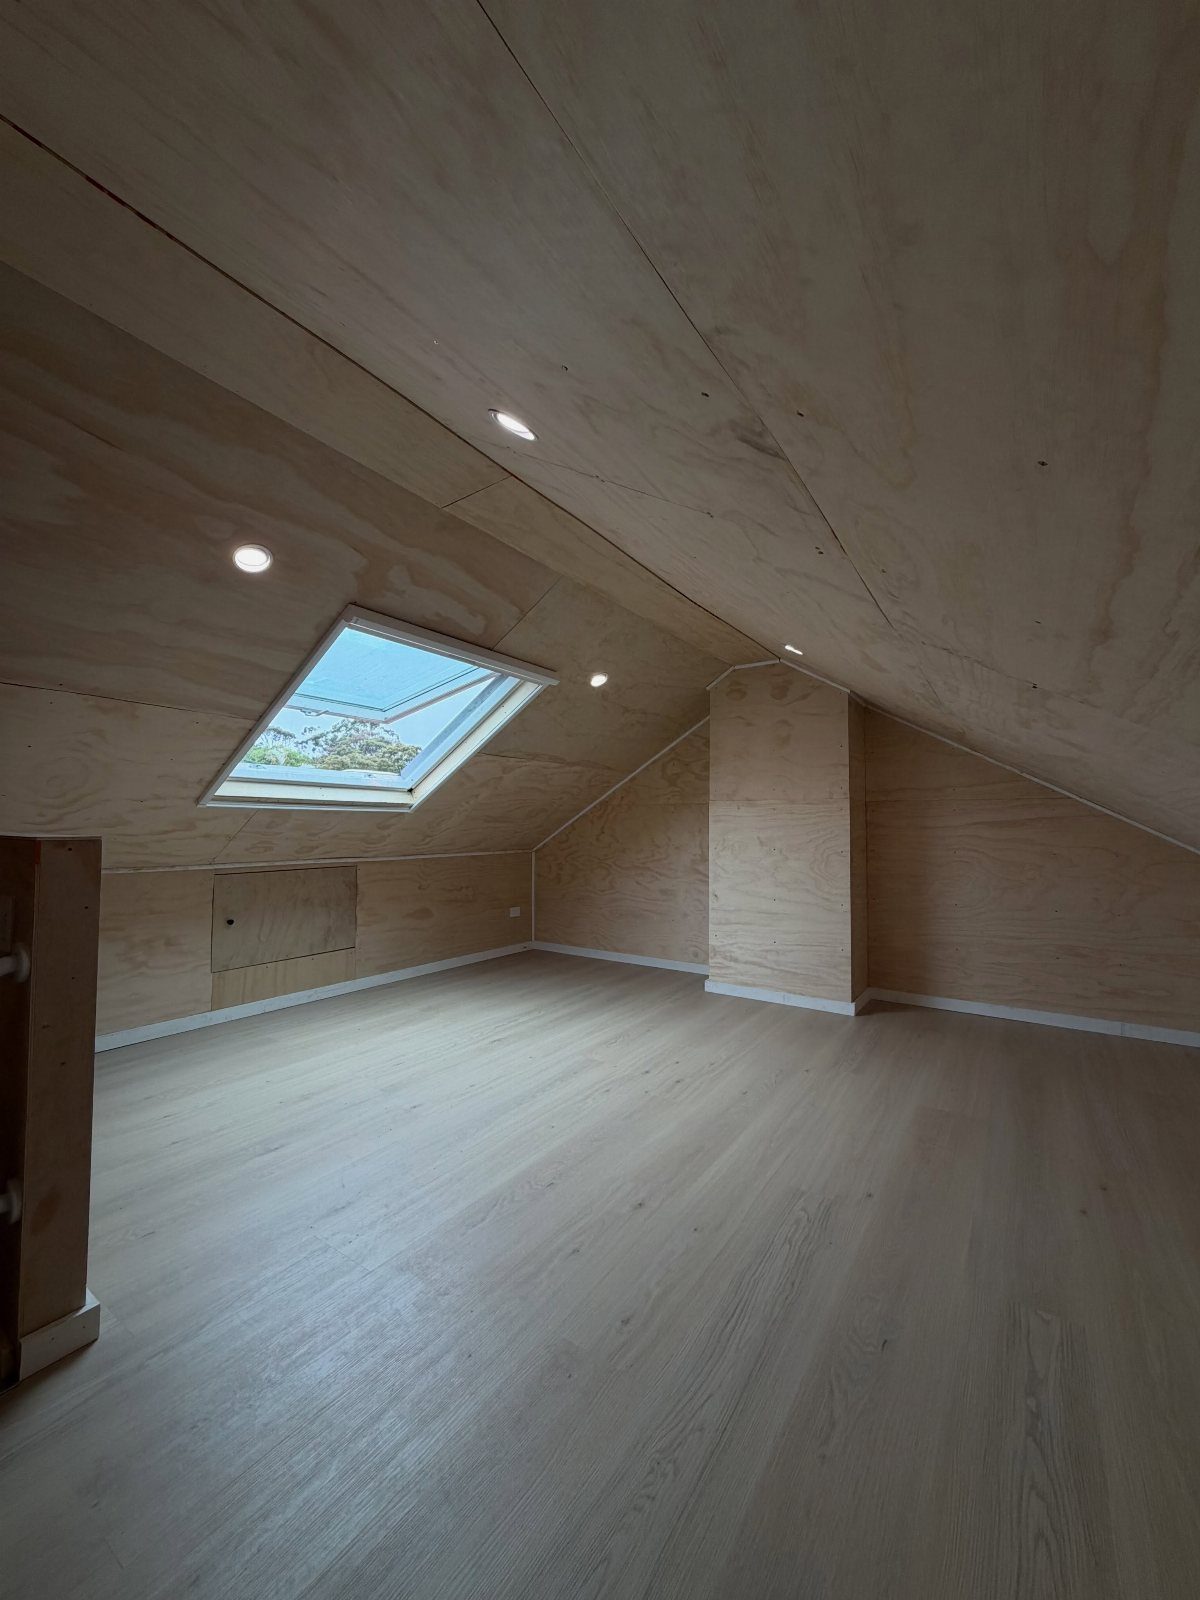
Light gray wood-plank flooring under plywood walls keeps an attic from turning into one big brown box. Pale planks bounce skylight around the room instead of soaking it up, which matters in an attic where daylight is limited.
I’d pick a plank-style floor over carpet when the walls and ceiling are already wood, because the contrast in tone and texture keeps the room from feeling heavy.
Choose the flooring before you furnish, and lay it with the room empty. Cutting planks around a bed frame is a miserable way to spend a weekend.
3. Light Colors
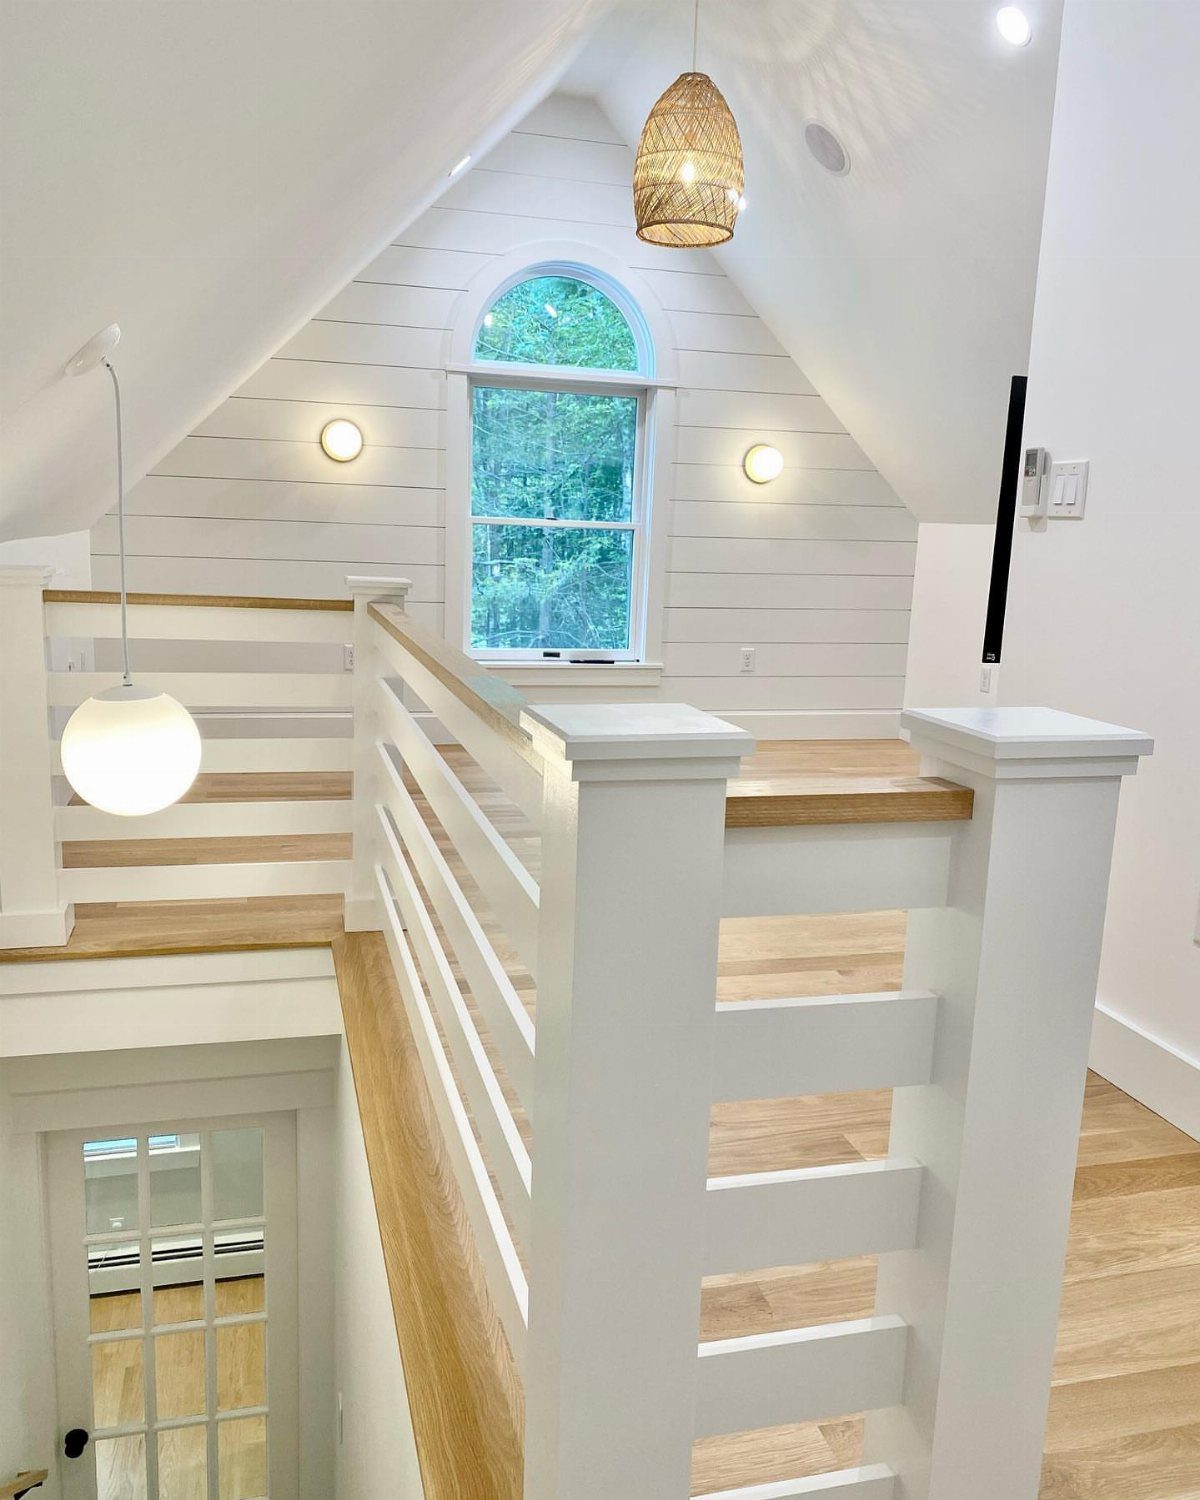
Every surface reflects light, so the vaulted ceiling feels open instead of tucked under the roof.
I like this approach for attics because the slopes and angles lose their weight in white. The window overlooking green trees then supplies the only color the room needs.
Keep the floor a shade or two warmer than the walls, so the room feels bright without turning clinical.
4. Install a Dedicated Workspace
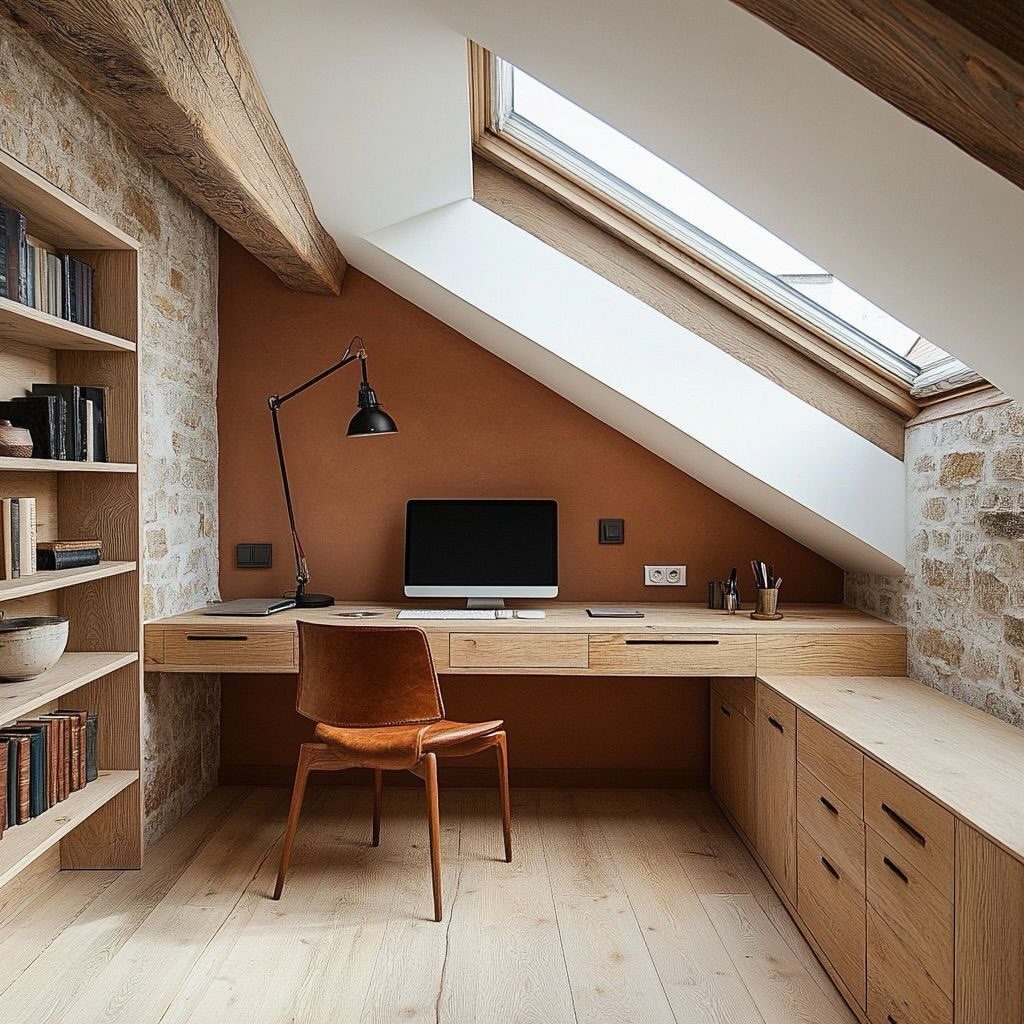
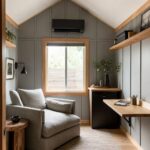
A built-in desk run along one wall, with shelving above it, turns the awkward part of a sloped attic into the most useful part. Low ceiling height matters little when you’re seated.
A skylight overhead puts daylight on the screen and keyboard without taking up any wall. I’d choose a solid wood desktop and a comfortable chair, since this is the one piece you’ll use daily.
Measure the slope before you build, so the shelves clear your head when you stand.
5. Put Up Walls and Ceiling
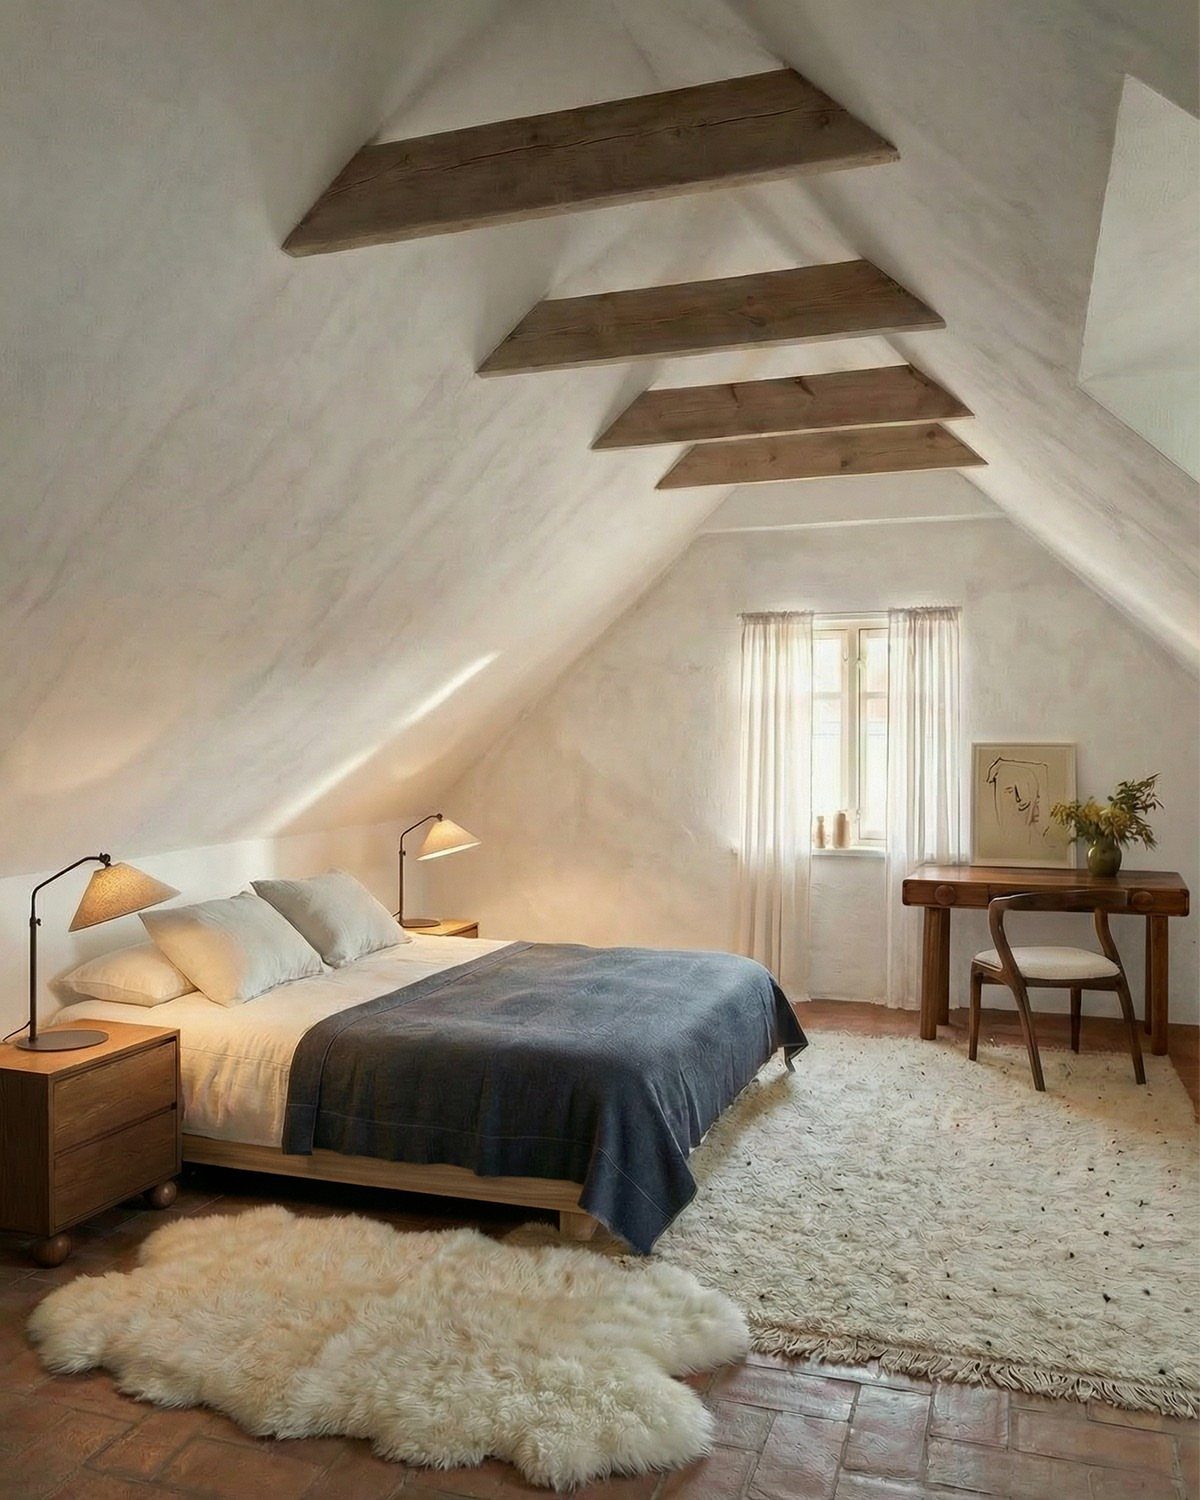
Plastered white walls paired with exposed wooden beams give an attic bedroom its shape: the walls calm the room, and the beams show where the roof meets the ceiling.
I prefer leaving the beams visible over covering them, since it saves drywall on the ceiling and adds character a flat panel can’t. Paint or plaster the surfaces between them white to keep the room bright.
Rugs over a hard floor, as here with brick, soften the sound and warm your feet. Pick two so the bed and the desk each get a zone.
6. Wood Accents and Plants
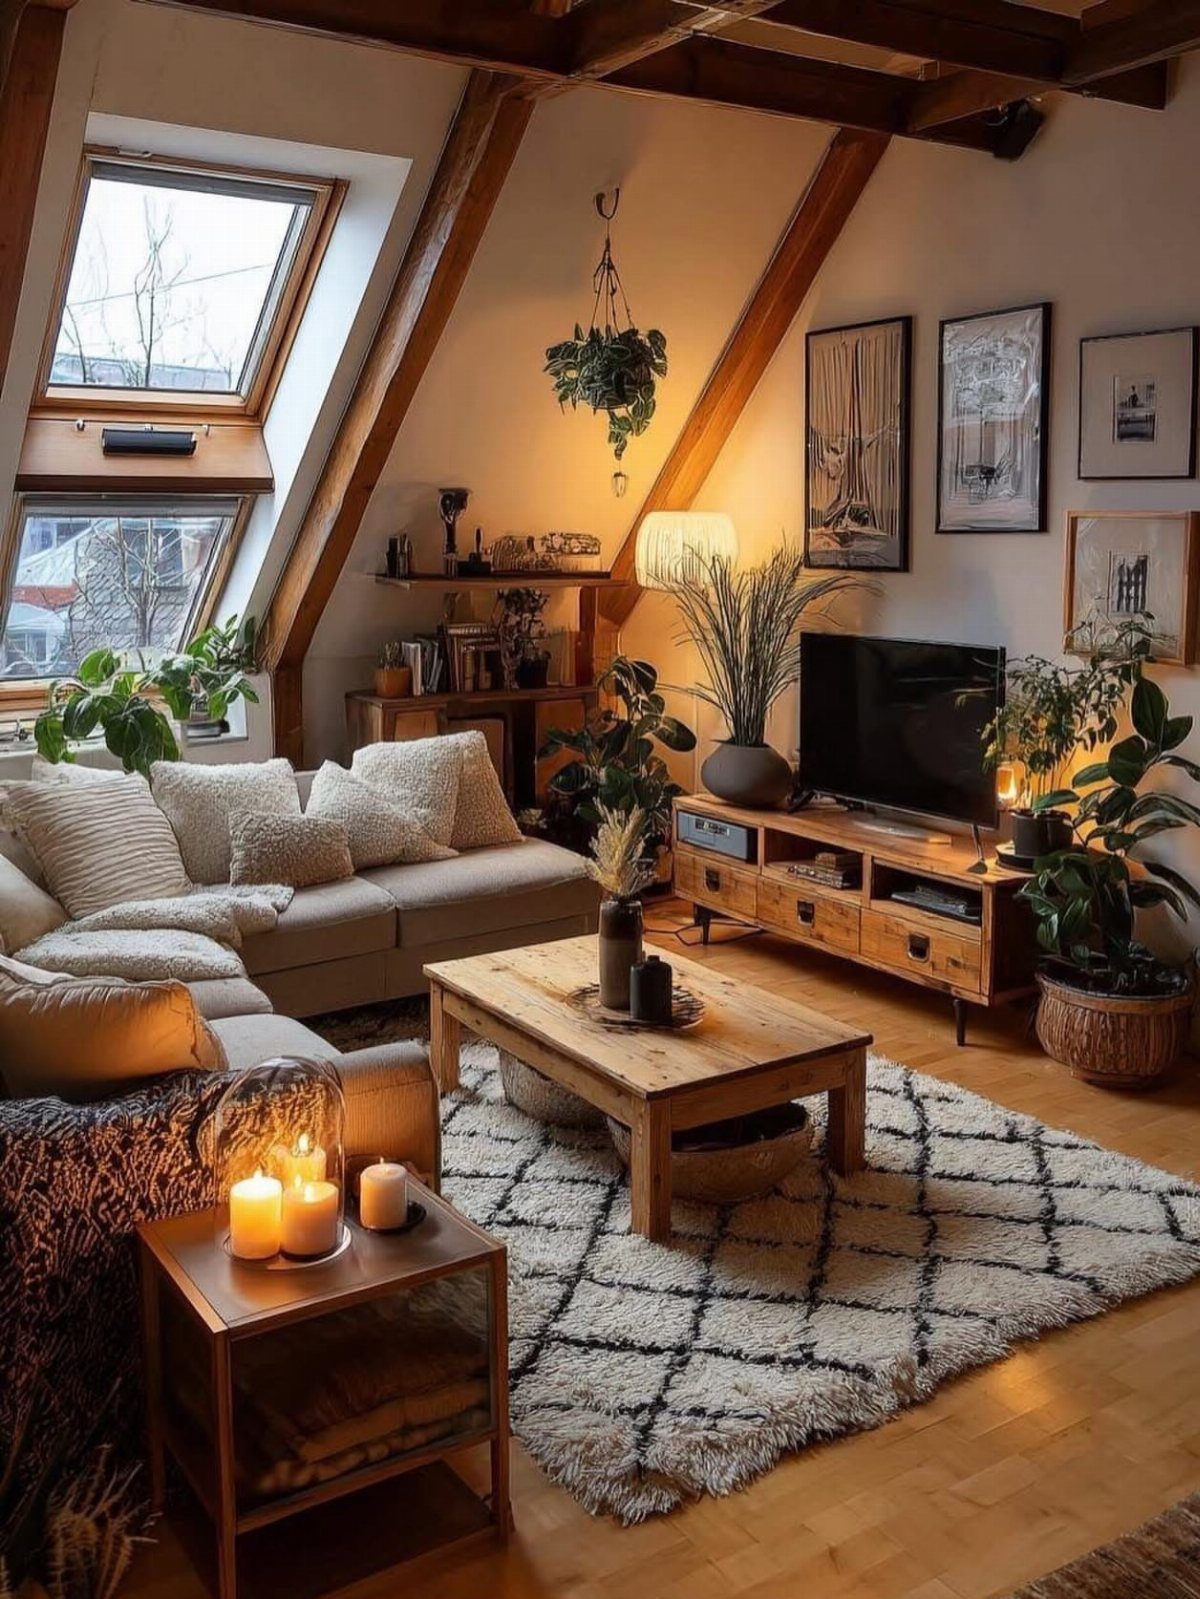
Bare beams and a slanted ceiling already supply the wood, so the furniture only has to echo it. Wooden tables and shelves in the same warmth tie a beige sofa to the roof structure.
Plants do the rest. Several of varied heights soften the angles where wall meets slope, and they’re cheap to add one at a time.
I’d keep the rug patterned and the art framed, then let the greenery be the loudest thing in the room. Place plants near the windows so they stay healthy.
7. Under-eave Storage
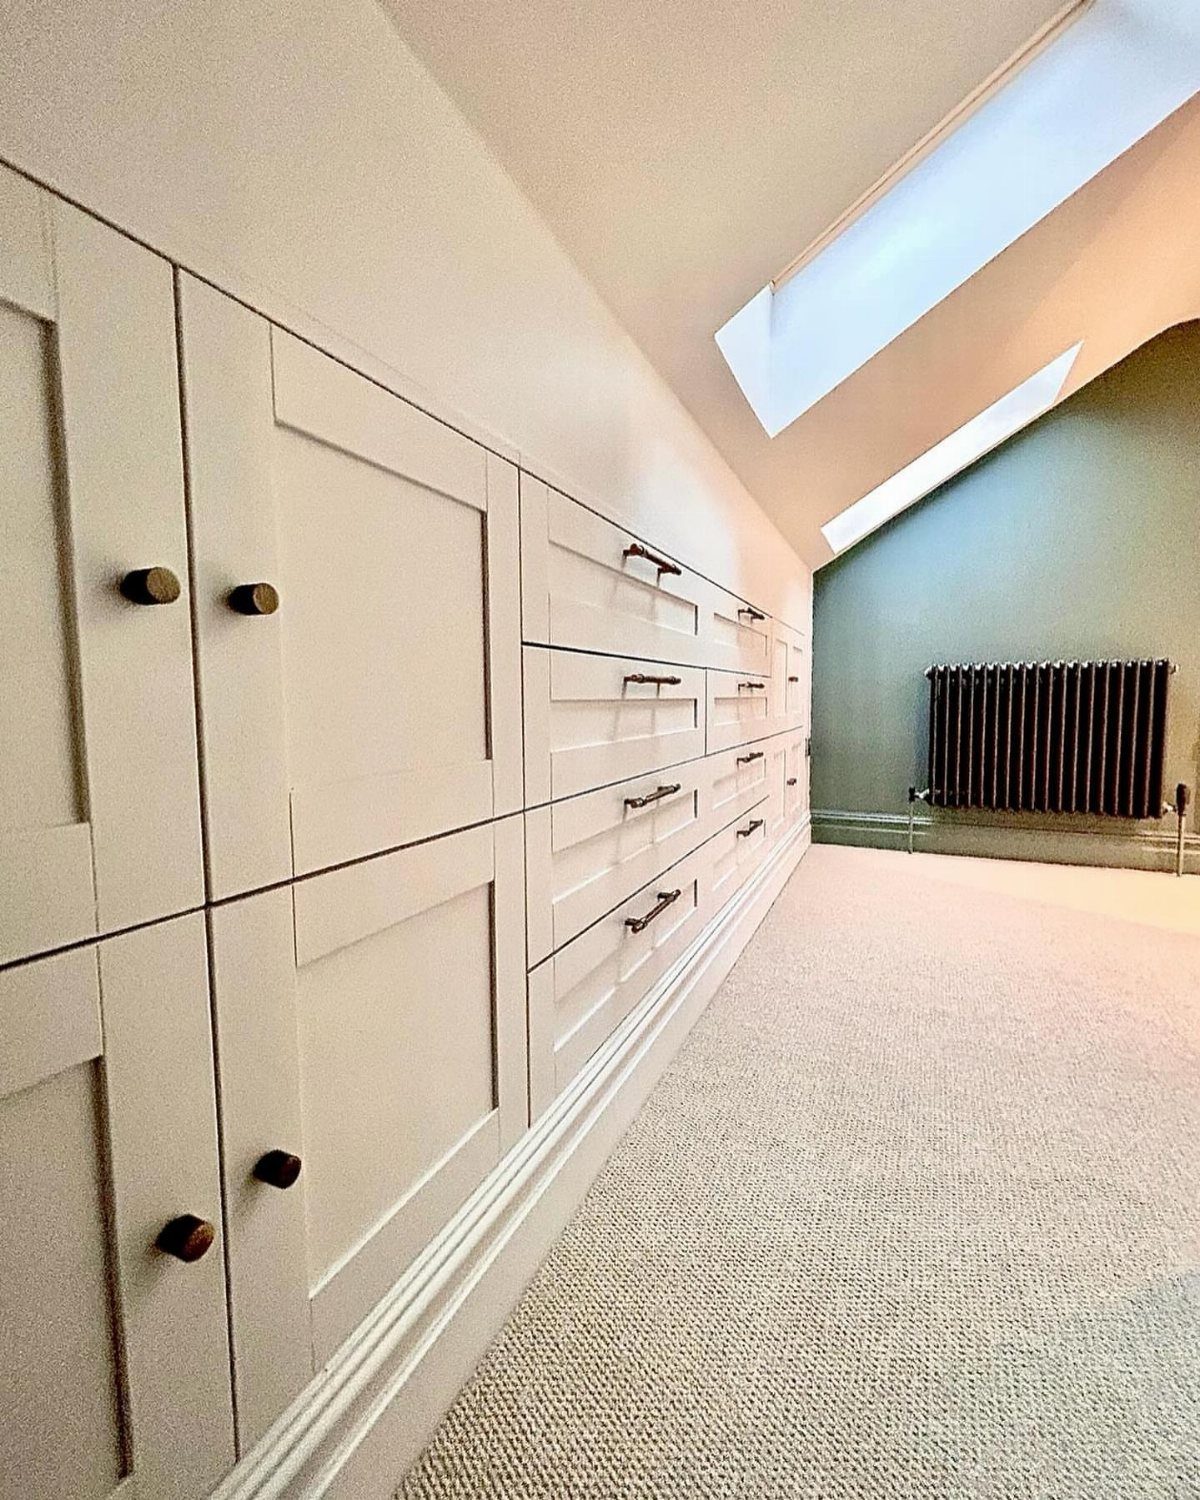
Built-in cabinets and drawers fitted under the slope claim the one zone of an attic where a person can’t stand anyway. Deep drawers suit this spot better than doors, since you don’t have to crawl in to reach the back.
White fronts keep the run quiet against a green wall and let the skylights do the talking. I’d build the units to the roofline so no dead gap collects dust.
Measure the slope at several points before ordering, because the height changes along the run.
8. Add a Bathroom
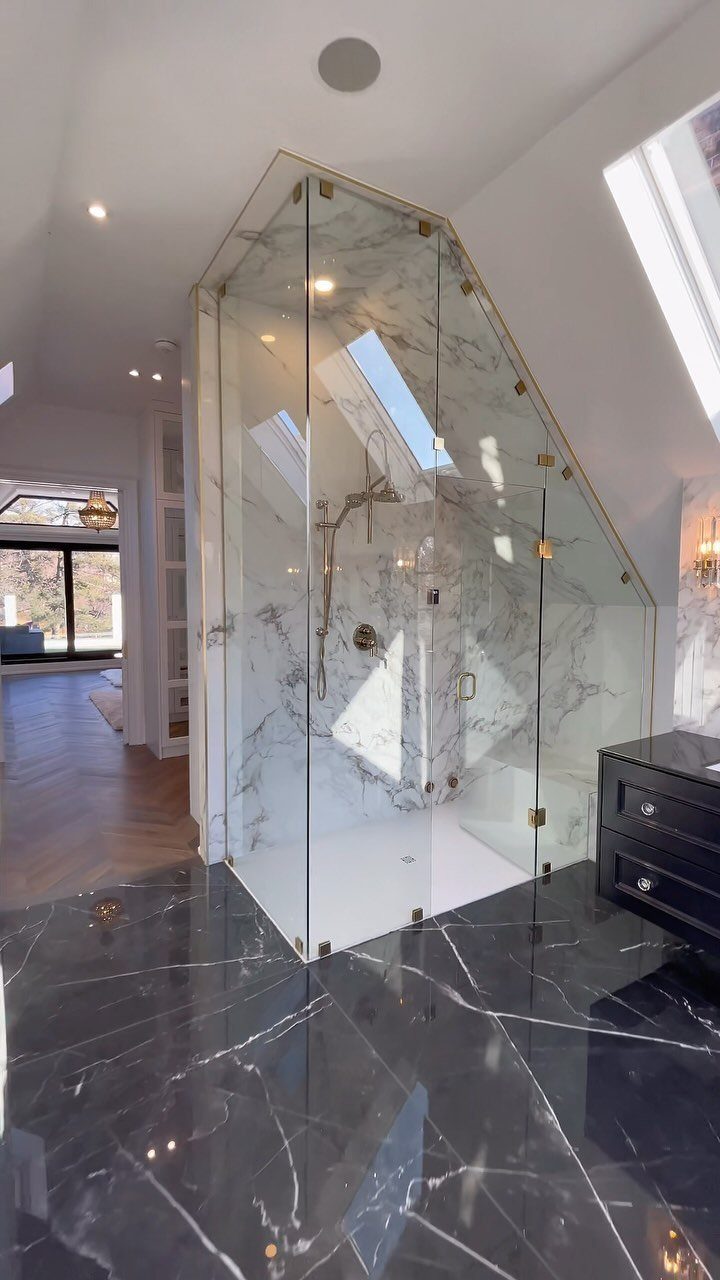
A bathroom up here saves a trip downstairs at night, and a skylight over the shower brings in daylight without a window wall.
Sloped ceilings fit a walk-in shower well, since you only need full head height in the spot where you stand.
I like keeping the tile palette tight: white marble on the shower walls, darker stone on the floor, one metal finish for the fixtures. Gold works against that dark floor.
Plumbing is the expensive part of this idea, so get a price on it first, then plan the rest of the room around that number.
9. Cozy Reading Nook
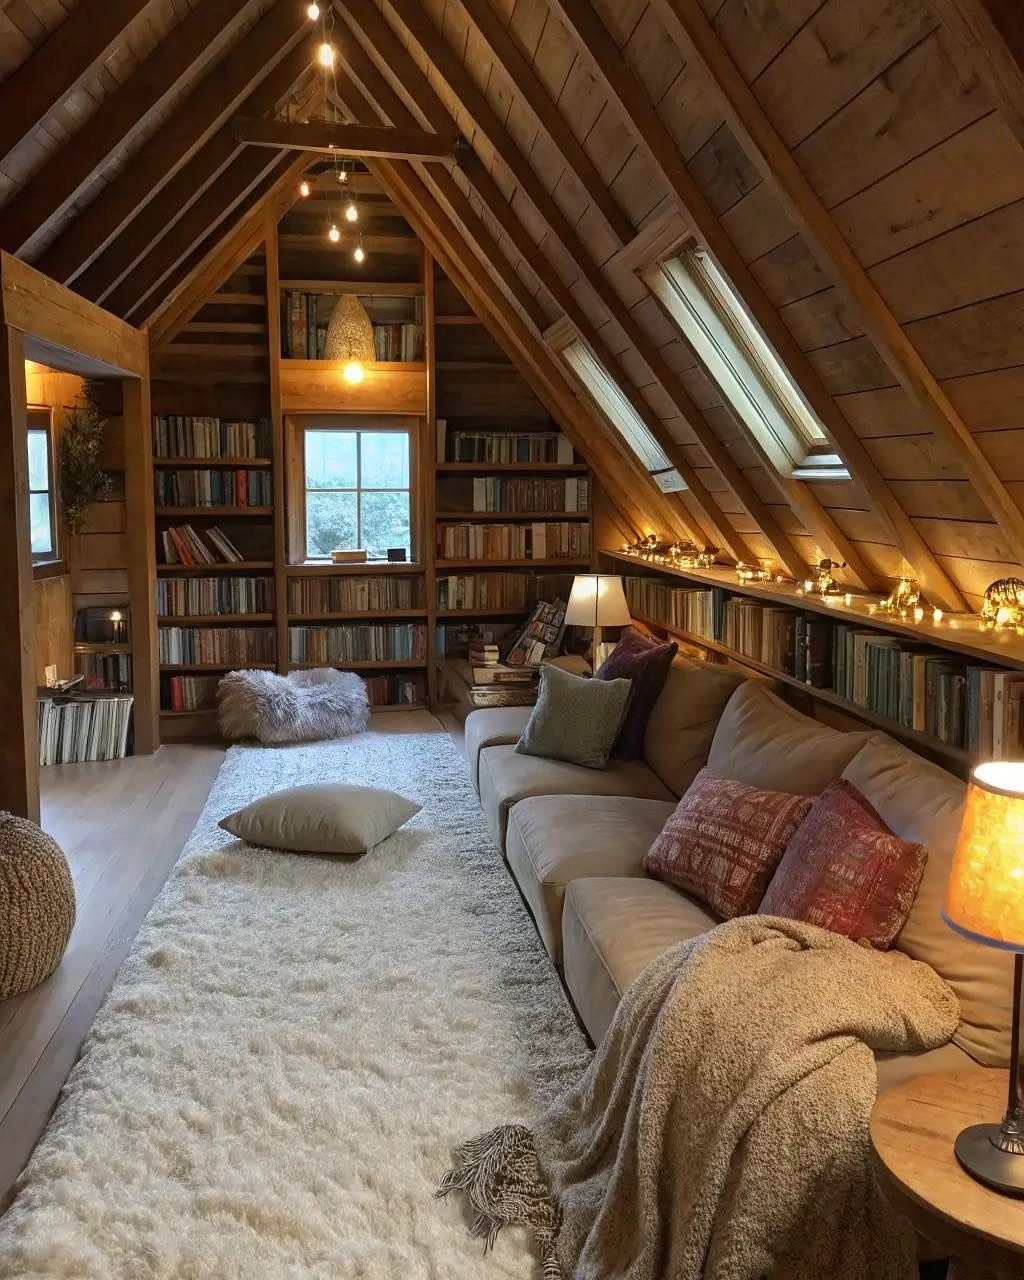
Wood on the walls and the ceiling makes a room feel like a cabin, and that suits a reading corner. Built-in bookshelves use the wall space a slope would waste, and a deep sectional gives you somewhere to stretch out.
Warm lighting matters more than anything else here. I’d go with lamps or low sconces rather than one bright overhead, so the wood glows instead of looking flat.
A white shag rug lightens all that timber and feels good underfoot, though it needs regular vacuuming.
10. Attic Kids Bedroom
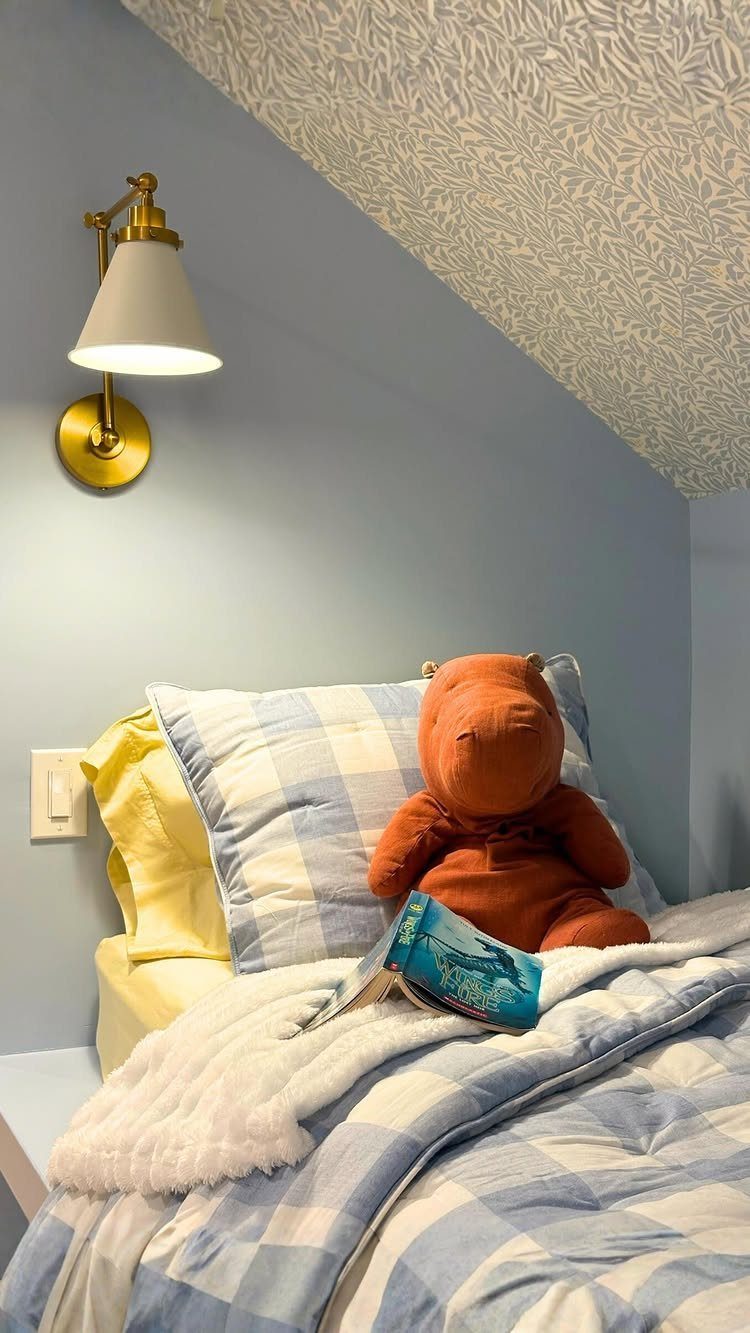
Tuck the bed under the lowest part of the slope, where an adult would bump a head and a child won’t. That gives the rest of the floor back for play.
Soft blue walls with a patterned wallpaper keep the room calm, and I’d limit the pattern to one wall so the slope doesn’t feel crowded.
A wall-mounted lamp frees the nightstand and leaves the floor free of cords, which helps when every square foot counts.
Blue checkered bedding is an easy, cheap way to change the look later.
11. Attic Living Room
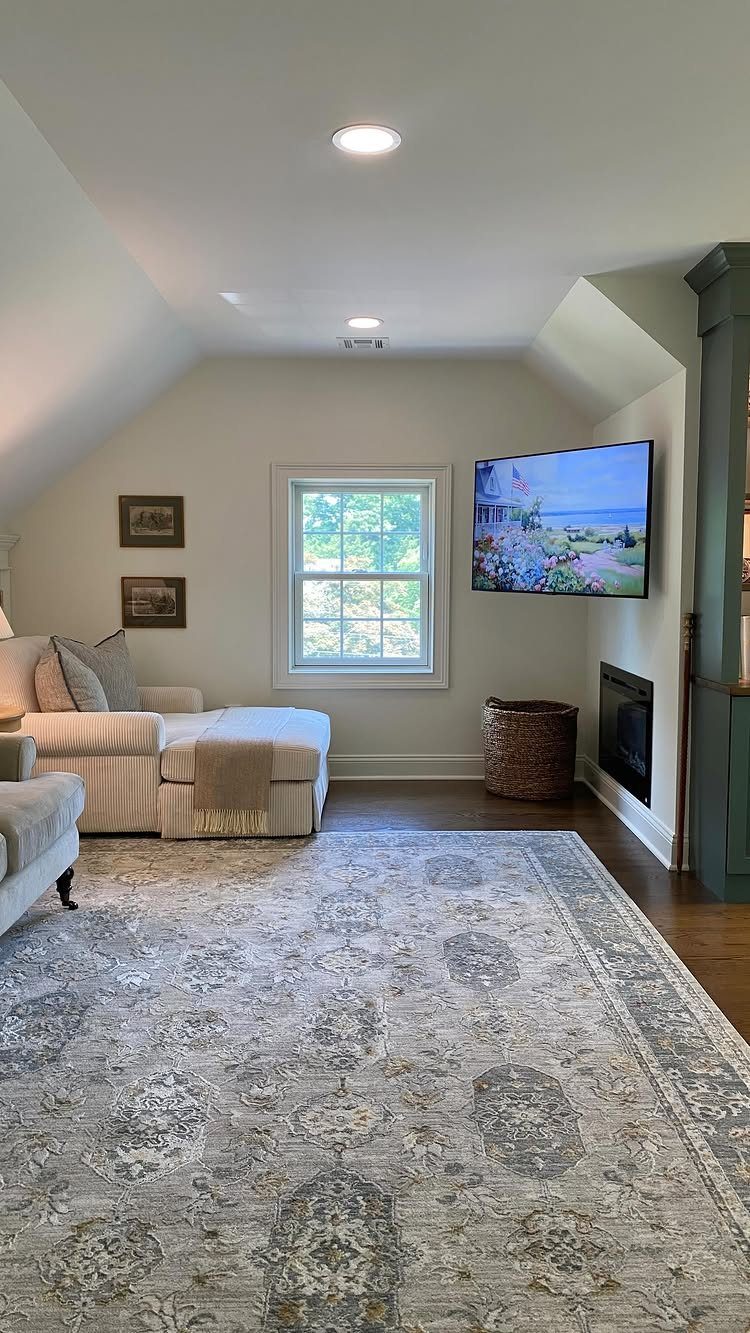
A sectional is the right sofa for a sloped room: it hugs the low edge and leaves the tall middle open for walking. Put the seating along the lowest wall and the TV on the tallest one.
A large patterned rug defines the lounge area and hides wear, so I’d choose one big enough for the front legs of every seat to rest on. A light-colored sofa helps the room read bigger.
12. Dark Green Attic Bedroom
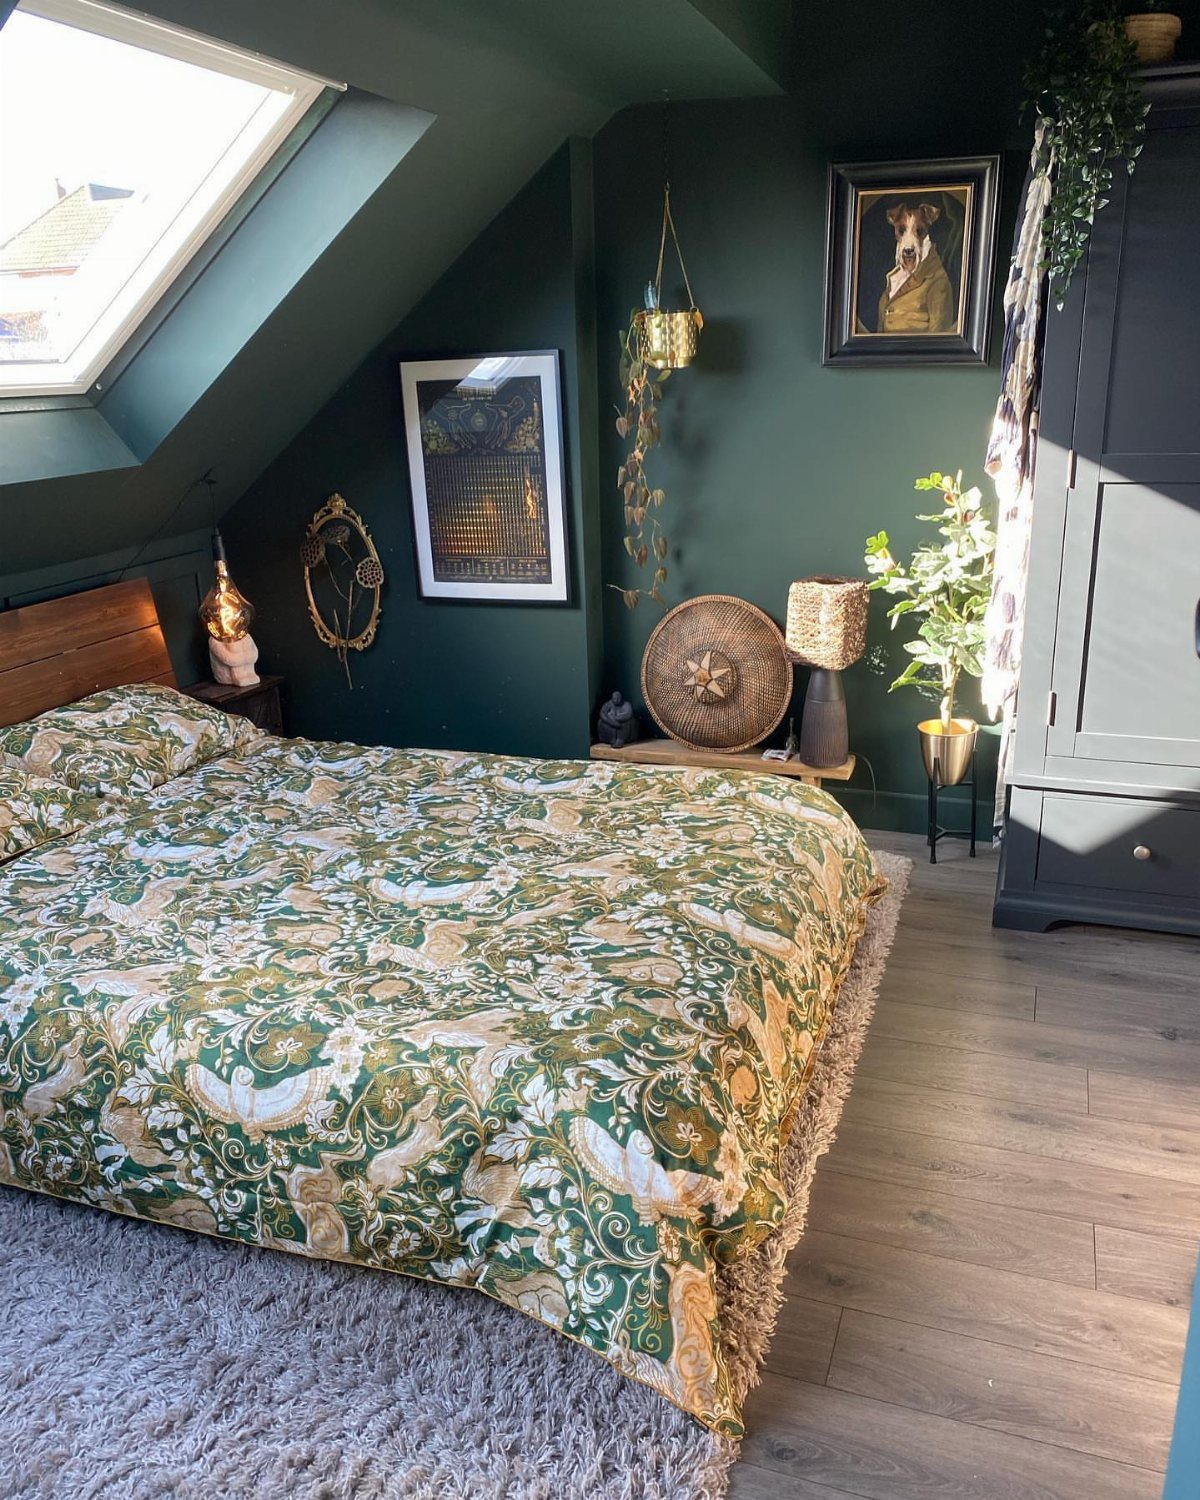
Deep green walls work in an attic because the slopes and the skylight help the color feel intended rather than heavy.
Painting the ceiling the same shade makes the room feel like one wrapped space, and the skylight above the bed becomes the brightest thing in it.
I’d pair green with patterned bedding in a similar tone, plants, and framed art, so the color feels layered rather than flat.
Test a large sample patch first and look at it morning and night, since skylight changes dark paint a lot.
13. Attic Hallway with Wood Ceiling
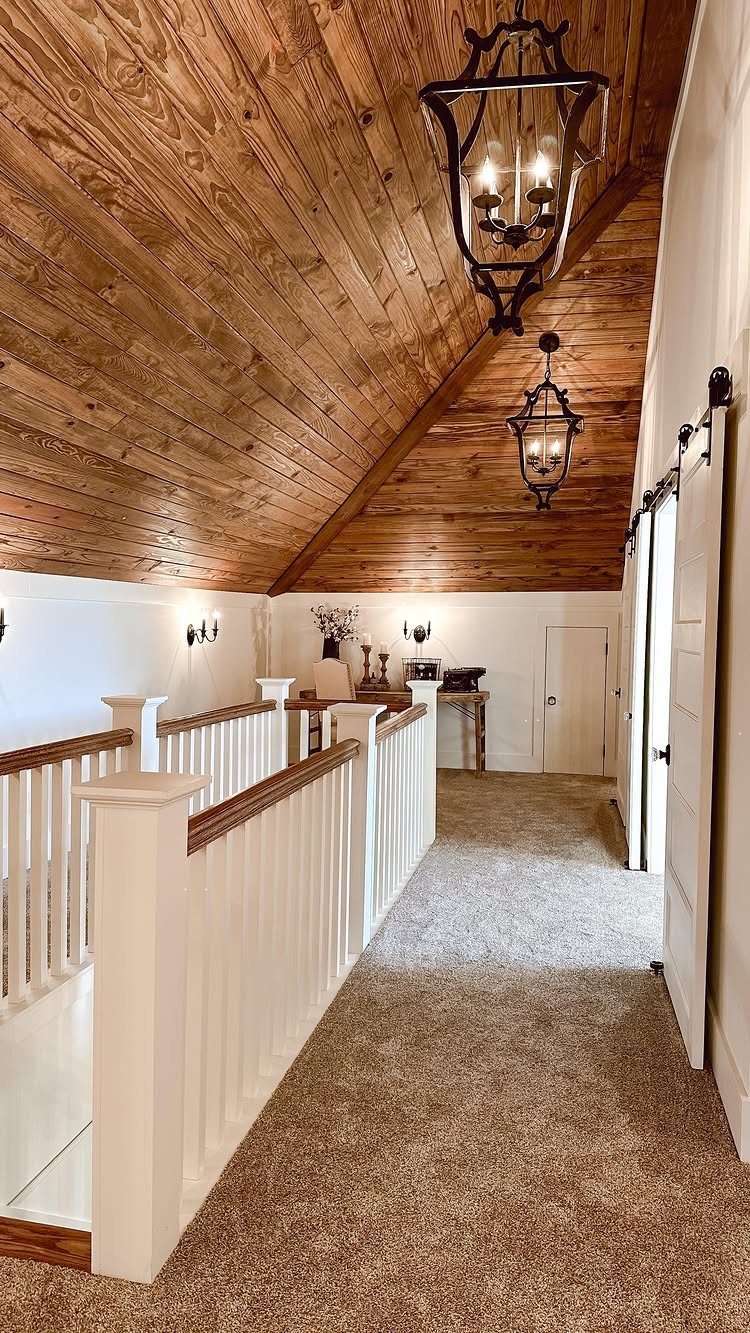
Wood planks running up a sloped ceiling turn a plain upstairs hallway into a passage with some warmth. Black lantern chandeliers hang well against that timber, and two of them light the length of the hall evenly.
White railings keep the sightline open, and tan carpet quiets footsteps overhead. I’d keep the railings white so the wood stays the one strong feature.
Hang fixtures where the ceiling is highest, so nobody walks into one.
14. Neutral Master Bedroom
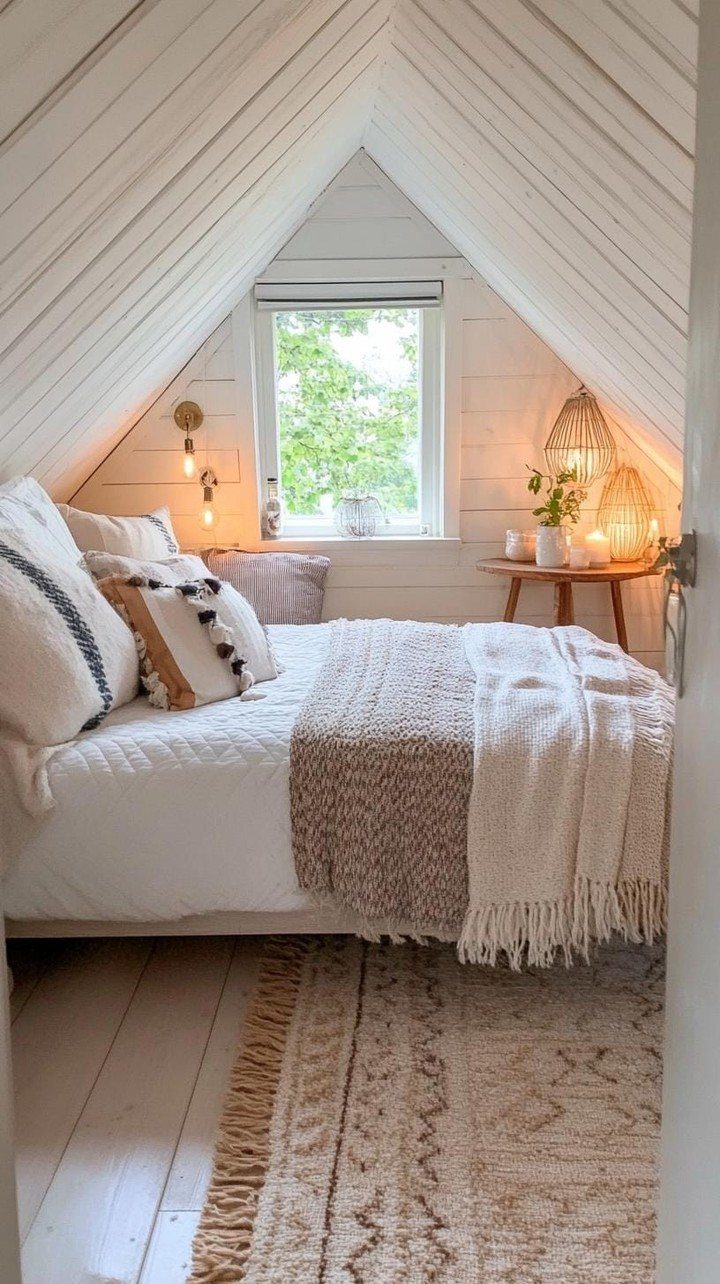
White wood paneling on the ceiling and walls gives an attic bedroom a calm, even backdrop, and neutral linens let it stay quiet.
I’d put a small wooden side table and a warm lamp near the window, since a low, warm light reads better under paneling than a bright overhead.
Texture does the work here: choose a rug with a visible weave so an all-white room doesn’t look flat.
15. Attic Kitchen Conversion
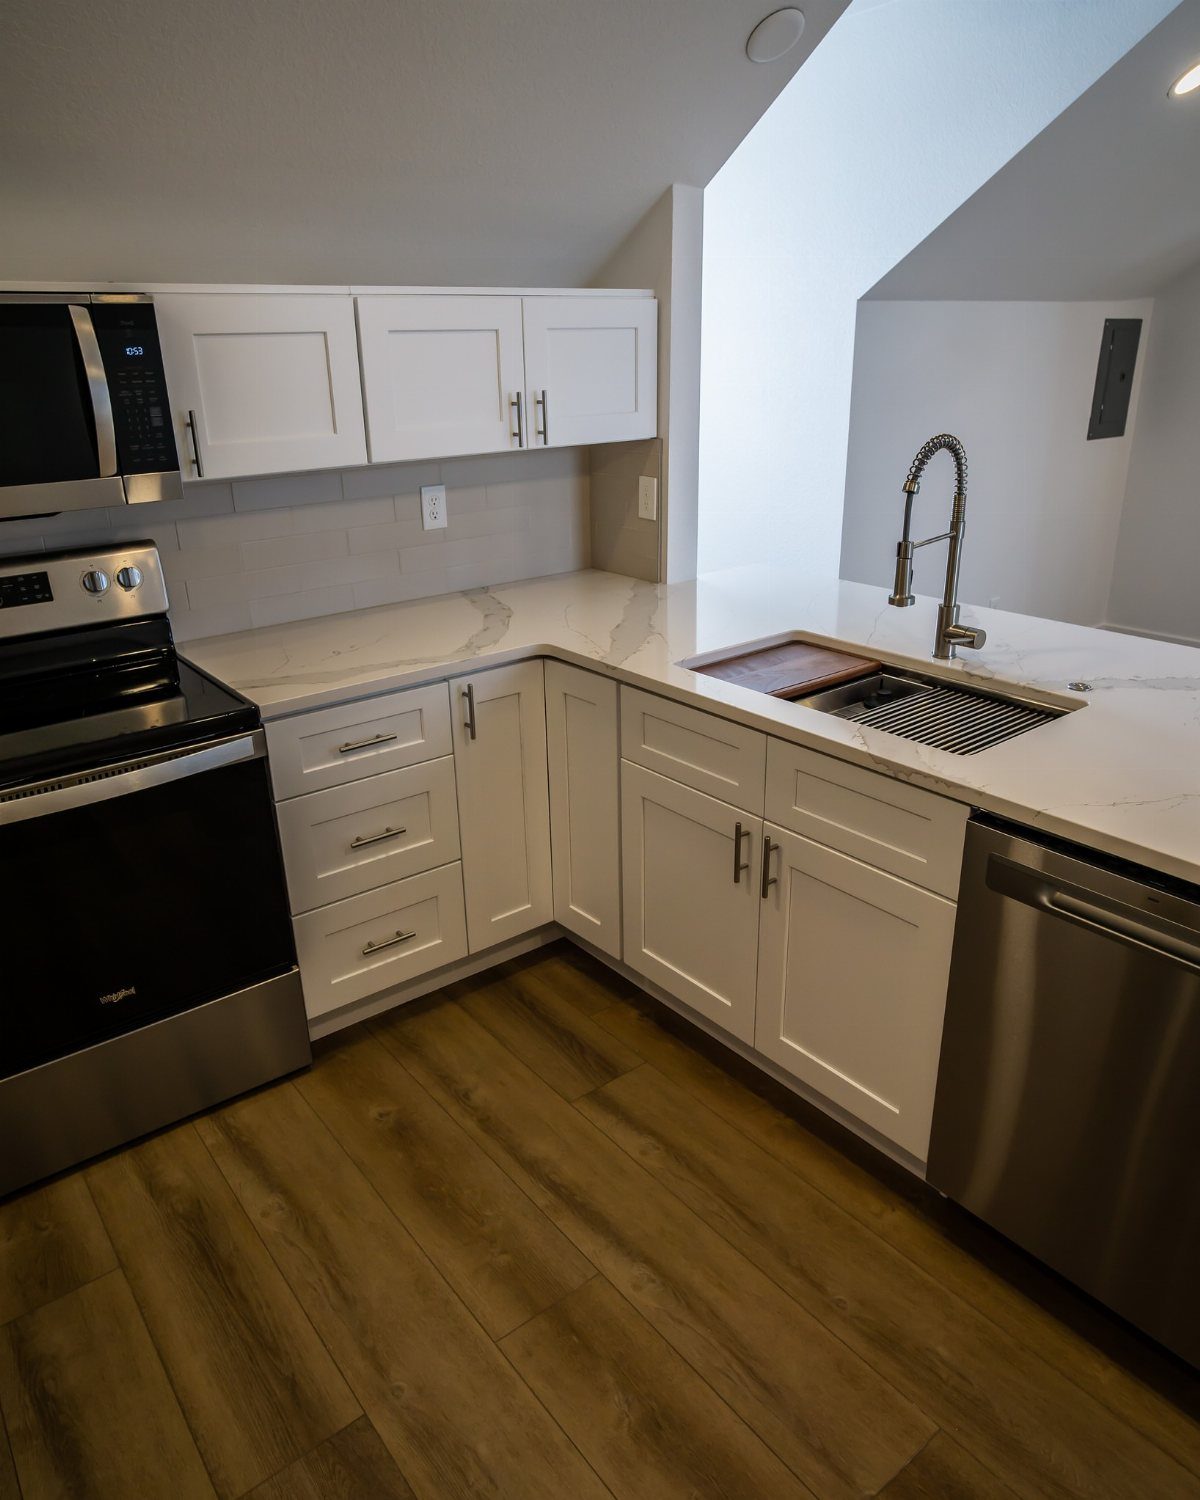
A full kitchen fits under attic eaves when the tall items go where the ceiling is highest. White cabinets and marble countertops keep the slope from feeling cramped, and stainless appliances hold up to daily use.
Wood-look flooring suits this kind of room, and I’d choose it over real wood for a kitchen because spills are a given.
Plumbing and a vent are the costly parts, so price both before you pick cabinets. Measure the slope first, then plan the sink and range around the full-height wall.
16. Built-in Sleeping Nooks
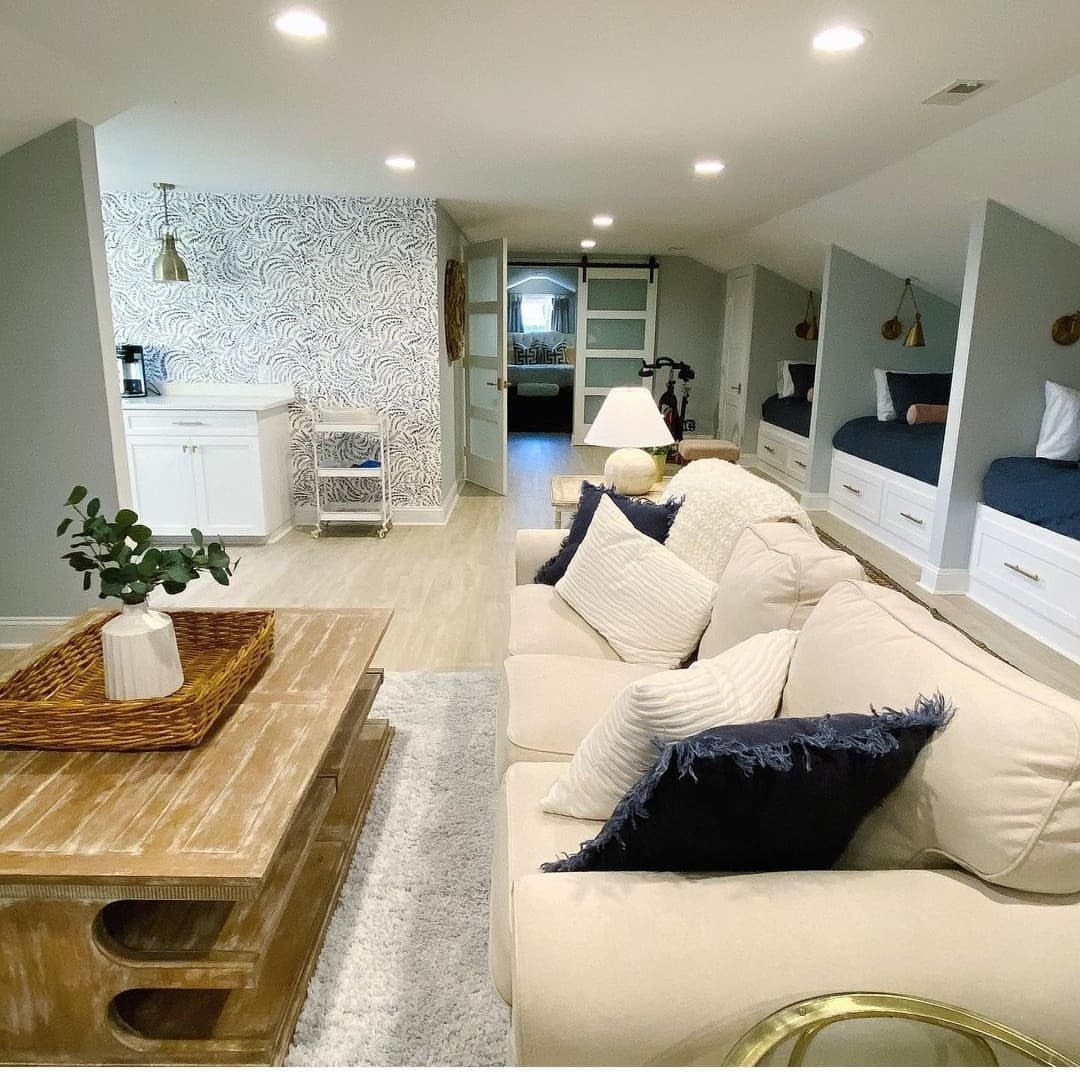
3 bed nooks built under the sloped eaves turn the lowest edges of an attic into sleeping space, and a white sofa with a wooden coffee table fills the open middle.
Nobody needs standing height to lie down, so the slope costs nothing here.
I like this layout for a house with several kids or frequent guests, since one room sleeps three and still works as a lounge.
Size each nook to a standard mattress before building, and add a reading light inside every one.
17. Playroom with Window Seat
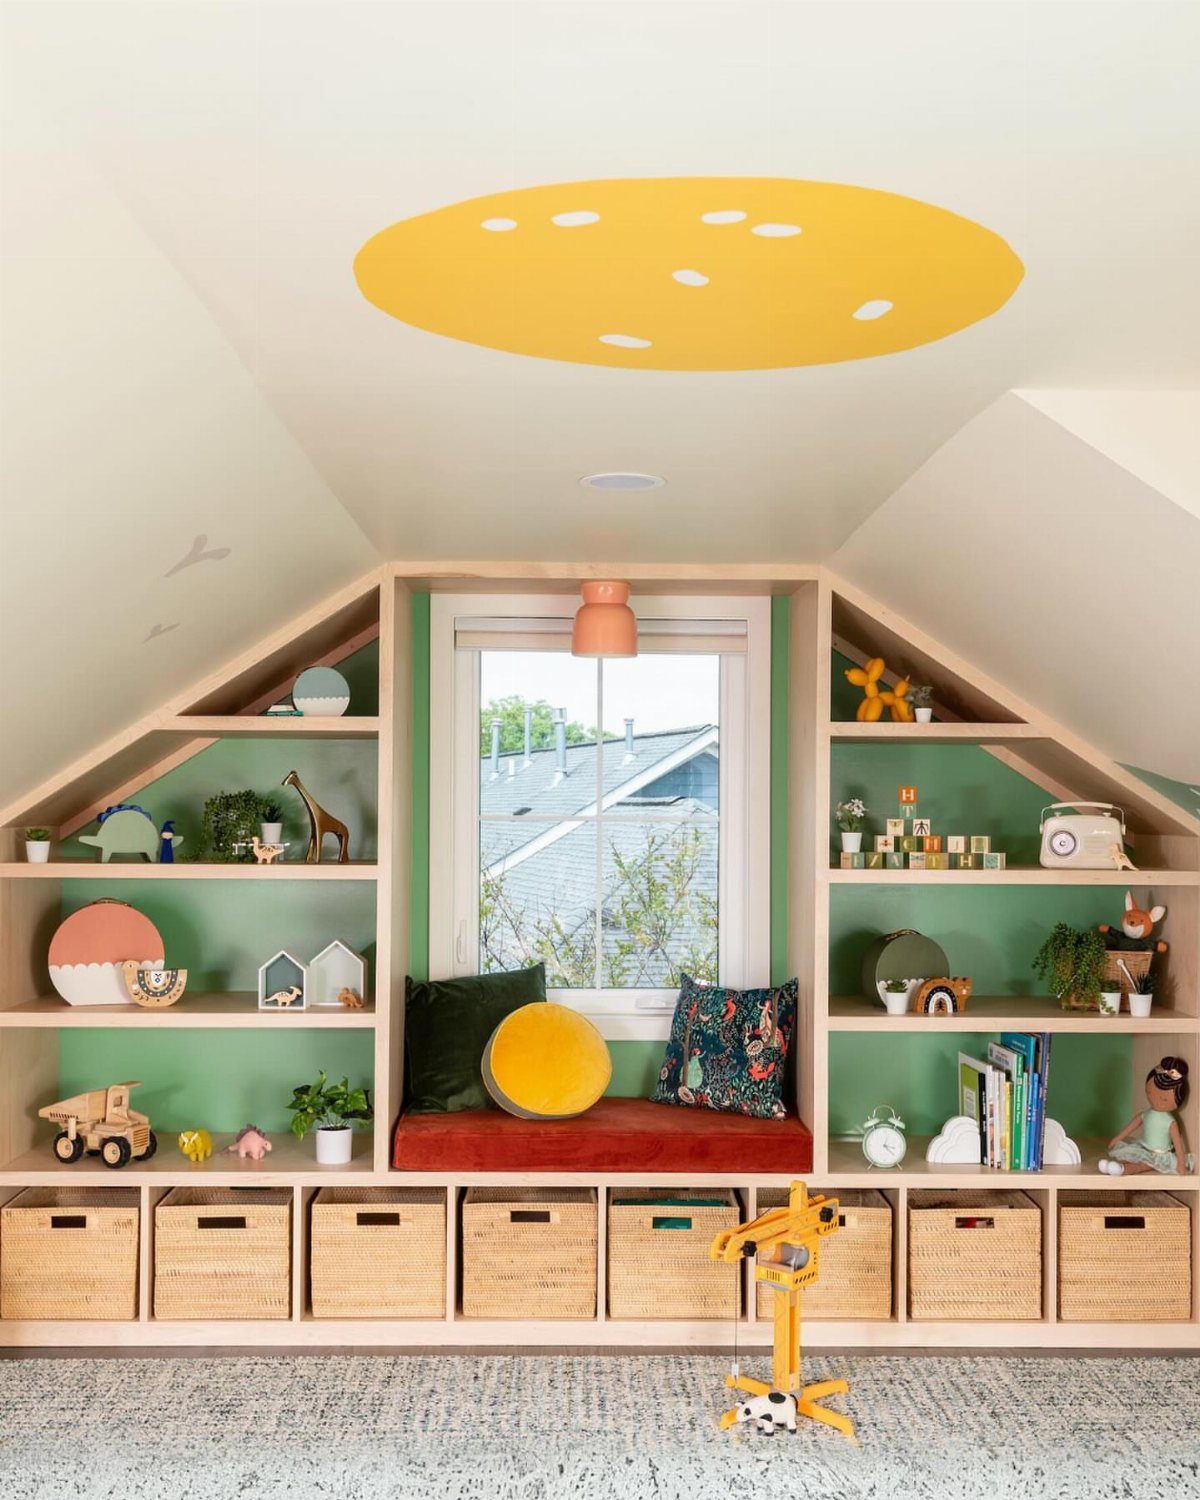
A built-in window seat gives a playroom a place to sit, and the space beneath it can hold storage. Low shelving with baskets lets kids reach and put away their own toys, which is the whole reason it works.
I’d keep the shelves low enough for small hands and let the yellow sun mural on the ceiling be the one bold move. Paint is the cheap way to get it, and a weekend covers a mural.
Pick baskets in a single material so the toys look tidy at a glance.
18. Exposed Beams with Balcony Doors
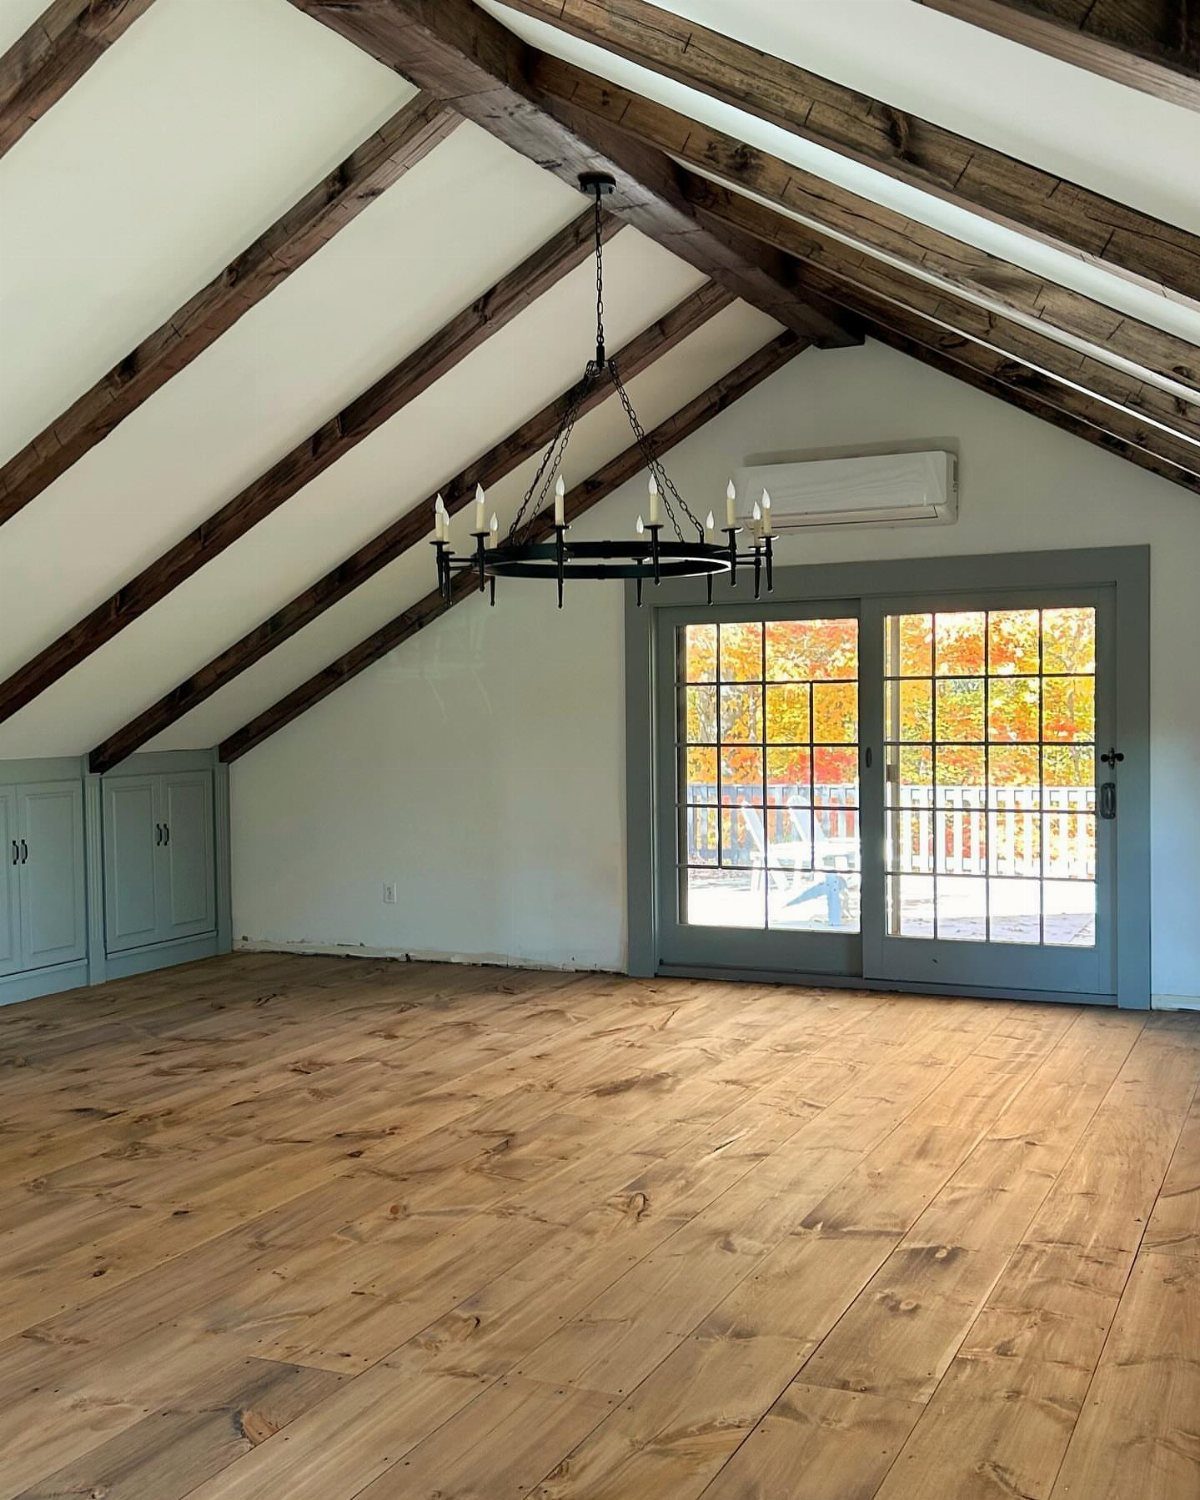
Dark wood beams against a lighter floor give an attic height and structure without a single extra piece of furniture.
French doors to a balcony solve the light problem that comes with sloped ceilings, and if the view is seasonal, the room changes color without paint.
Keep the walls pale so the beams stand out. Doors to a balcony mean a structural opening, so get that priced early.
19. Moody Celestial Bedroom
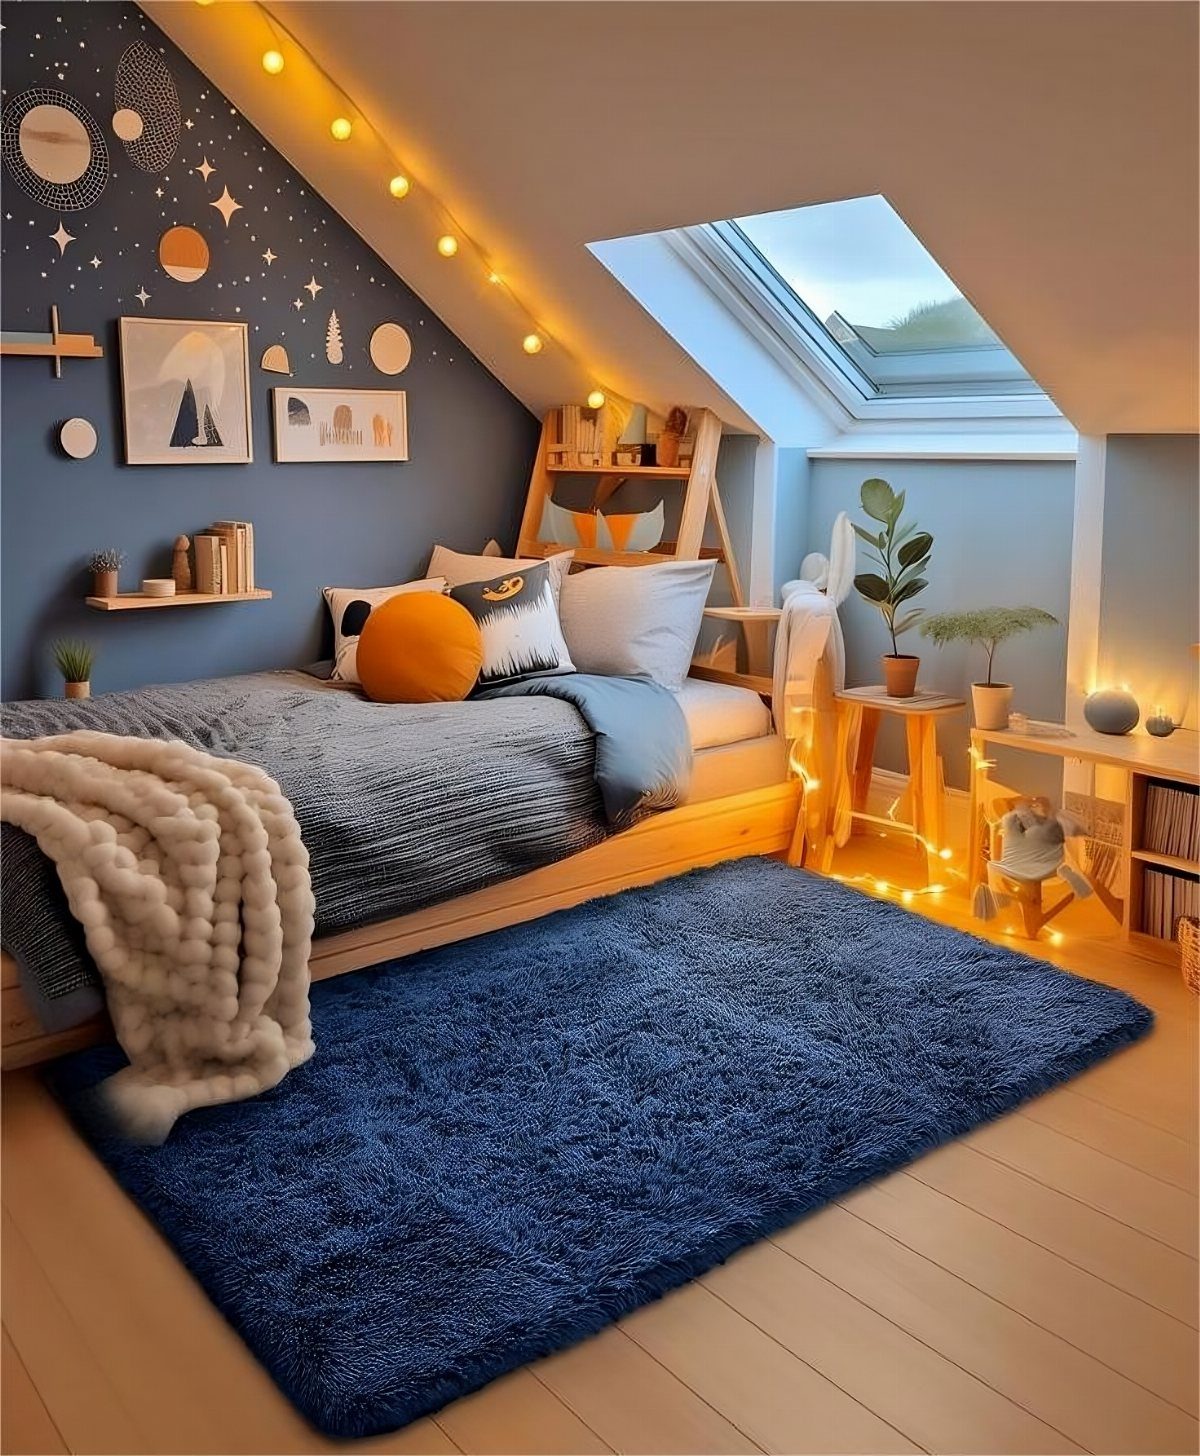
Navy on one wall is a bolder move than it sounds, and an attic is where it pays off. The skylight and the slope pull in daylight, so the dark color reads as deep rather than heavy.
I’d keep the deep blue to the wall behind the bed and leave the rest pale. Gold celestial pieces and warm string lights then glow against it, and they cost little to swap or add.
A blue rug on the floor repeats the wall without matching it.
Considerations for Attic Renovations
Before picking a single finish, check whether the attic can be a room at all.
Floor framing built only to hold a ceiling below may not carry beds, desks and people, so a structural engineer or architect should look at it first.
Call your local building department next. Codes can set rules for ceiling height, egress windows and staircases, and permits are usually required.
Look at the stairs honestly. A steep pull-down ladder won’t pass for a living space, and you may need to modify the existing staircase or build a new one.
Insulation and ventilation come before drywall. Good insulation keeps the room comfortable in every season, and enough airflow prevents moisture build-up and mold.
Plan outlets, lighting and any plumbing on paper while the framing is still open, because adding them later costs more. Decide what the room is for first, since that settles layout, storage and finishes.
When Rachel Paxton of Maison De Pax bought her property, the vision was to convert the attic space to add almost 1,000-square-footage to their home. Within the angled attic ceiling the plan was to install a living area, bunk nook and single bedroom with ensuite.
Cost Estimates for Attic Remodels
For a basic attic remodel in the US, I’d plan on roughly $10,000–$20,000. That covers insulation, basic electrical work, drywall and inexpensive flooring.
Add plumbing for a bathroom, custom-built storage and upgraded flooring, and the range moves to $20,000–$40,000.
Once you add skylights, premium finishes, and major structural changes, the total can climb past $50,000.
Those numbers are well past a weekend budget, so I’d split the job. Hire out the structural, electrical and plumbing work, then do paint, trim, flooring and furniture yourself to keep the total down.
Not every attic qualifies. Framing, stair placement, ceiling height and local requirements all decide whether a conversion is possible.
If yours qualifies, it’s often a cheaper way to gain square footage than building an addition onto the outside of the house.
Importance of Natural Light
Every living space needs natural light, and an attic needs it more than most because the roof limits where windows can go. Check whether your local code requires an egress window; even if it doesn’t, I’d add one for safety.
You have 3 main options: a skylight, a dormer, or windows set into the wall at the roof peak.
Windows on the peak wall are the simplest way to make a finished attic feel like normal living space instead of a storage loft.
Price each option before choosing. A skylight is usually the least disruptive, while a dormer changes the roofline and adds the most headroom.
Frequently Asked Questions
Can I finish out my attic?
Often yes, but only if the attic qualifies. Have a structural engineer or architect check that the floor can carry beds, desks and people, then call your building department before you plan anything else.
Do I need a permit to convert my attic?
Usually yes. Call your local building department early, since its answer shapes the stairs, windows and layout.
Are all attics suitable for conversion?
No. Some attics just won’t work: an odd roof frame, no spot for a staircase, a low ridge or a strict local code can each end the idea early.
A fold-down ladder won’t count as legal access to a bedroom or office, so budget for either reworking the stairs you have or building a proper new run.
Is an attic renovation worth it?
Usually yes, provided the space qualifies, since turning existing attic volume into a room tends to cost less per square foot than building out the side of the house.
Cost depends on how much plumbing, storage and structural work you add. Cedreo cites a National Association of Realtors figure of about 75% of the investment recouped at resale.
How much does it cost to finish an attic?
A bare-bones job in the US typically lands between $10,000 and $20,000 and covers insulation, simple wiring, drywall and cheap flooring. Once skylights, high-end finishes or structural work like new framing enter the plan, a total above $50,000 is realistic.