The plan that fits depends on whether you need open storage, a workshop, a spare room, or conditioned space.
A bin platform, a desk, or a place to sleep each call for a different build. The list runs from a simple overhead platform you can build in a weekend to a detached garage with a full apartment above.
1. Pole Barn Garage with Loft
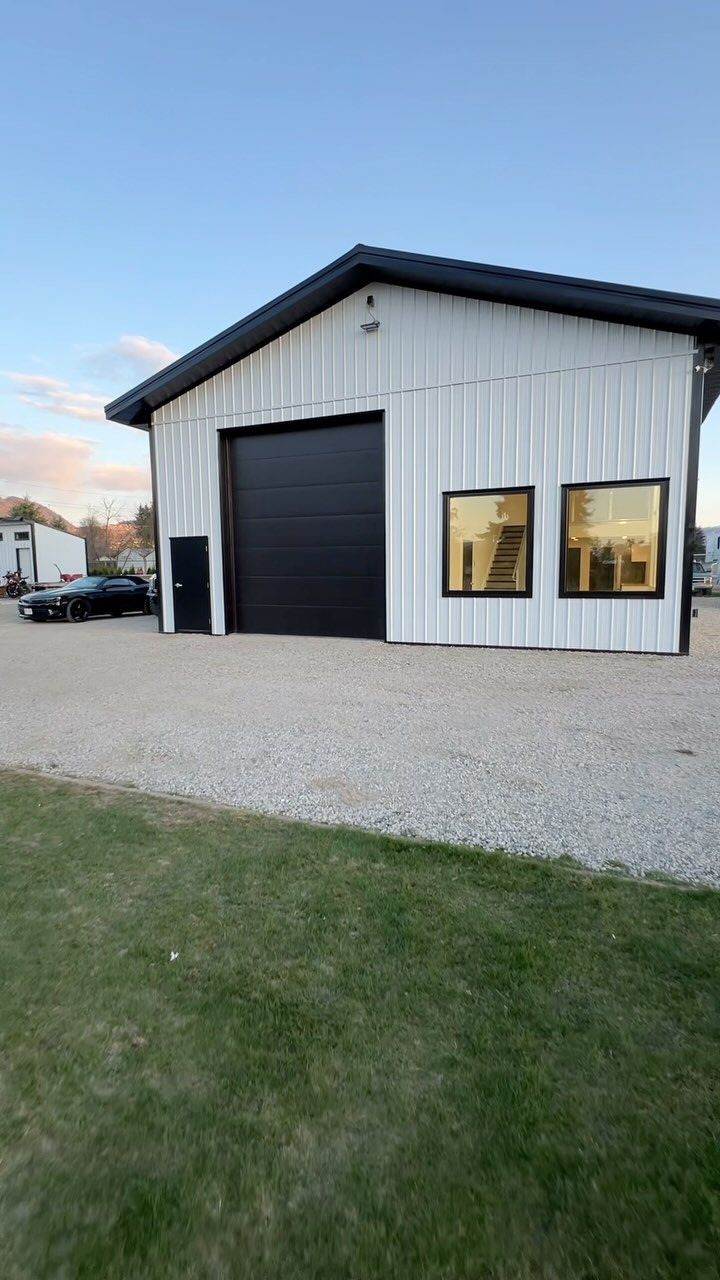
A pole barn with a loft gives you one building doing two jobs: vehicles and tools on the ground floor, a staircase up to a second level.
The open interior of a pole building suits that well, since there are few walls to work around.
I would plan the stair position before anything else.
A staircase against one wall keeps the floor clear for parking, and windows near the loft give it daylight. Decide up front whether the upper level is storage or a hangout, because that choice shapes the framing, insulation and cost.
2. One-Bay Loft Over Two-Bay Garage
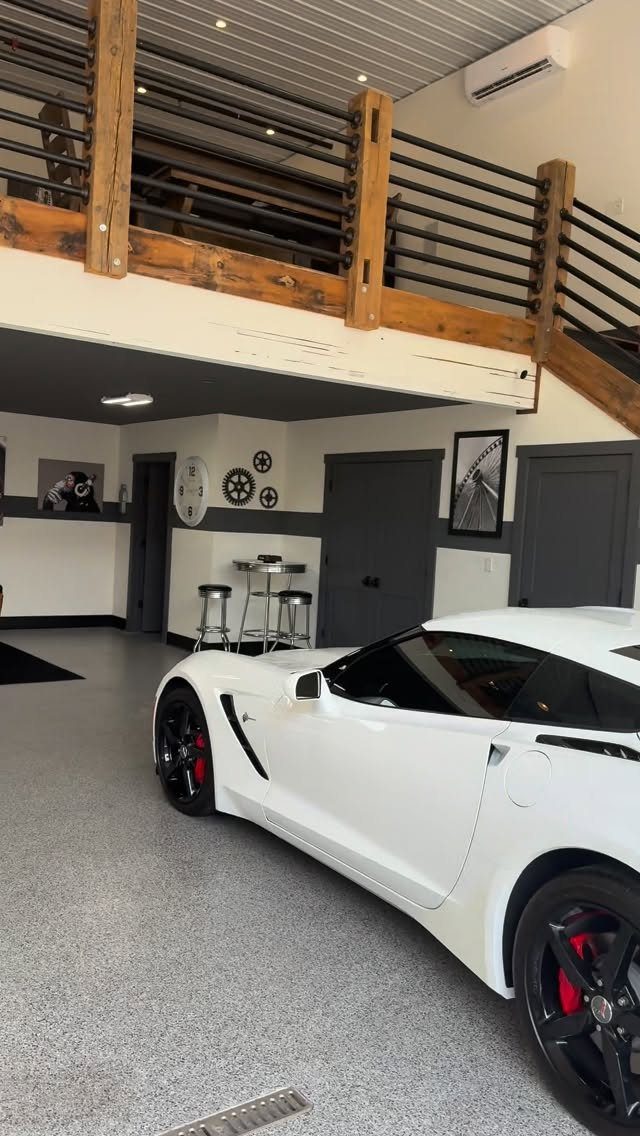
Putting a loft over only one bay of a two-bay garage is the layout I’d choose for most people.
The second bay stays full height for a taller vehicle or a workbench, while the loft bay gets a second level for a lounge, desk or storage.
A railing along the open edge keeps the loft feeling connected to the garage below. Keep the seating small, since the space is for hanging out, not hosting.
A loft leaves less headroom underneath, so measure the tallest vehicle you park there, roof rack included, before you frame anything.
3. Full-Width Loft
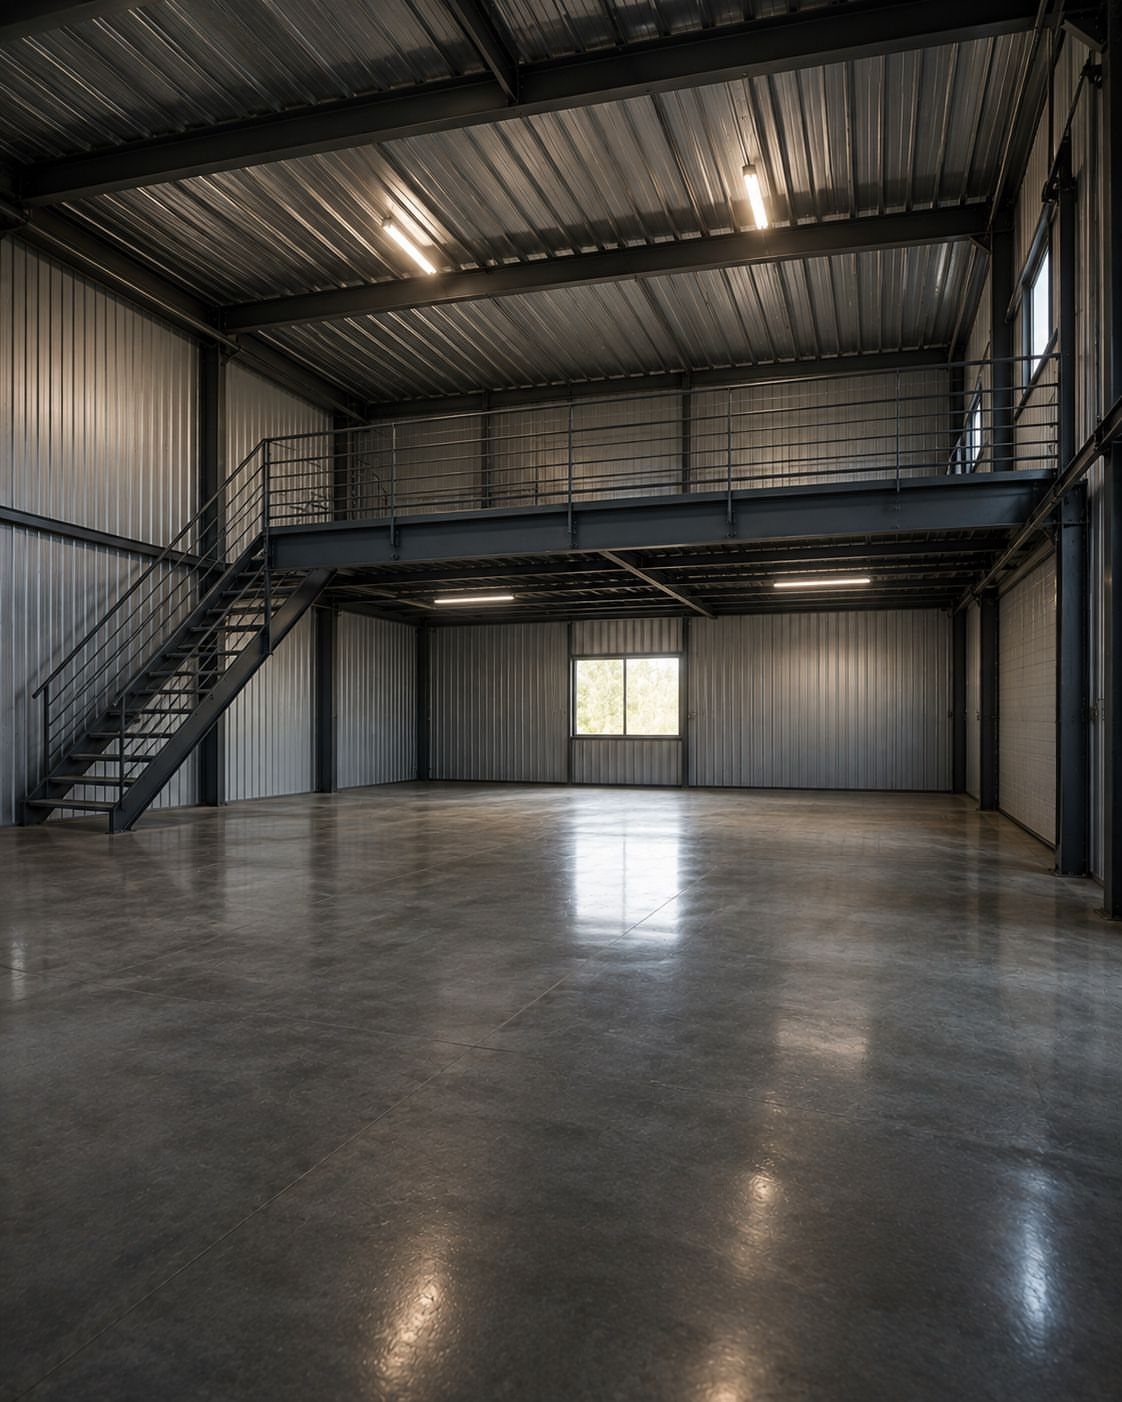
Running a loft the full width of the garage gives you the most usable upper floor of any layout here.
A mezzanine like this covers a long strip of floor area, which makes it a fit for storage, a workshop overflow or a gym.
Steel stairs keep the footprint tight, and an open railing lets light travel through. Plan for the cost: more span means more structure, so expect it to run higher than a partial loft.
The space underneath becomes a lower-ceiling zone, which works well for shelving and benches.
4. Detached Garage with Apartment
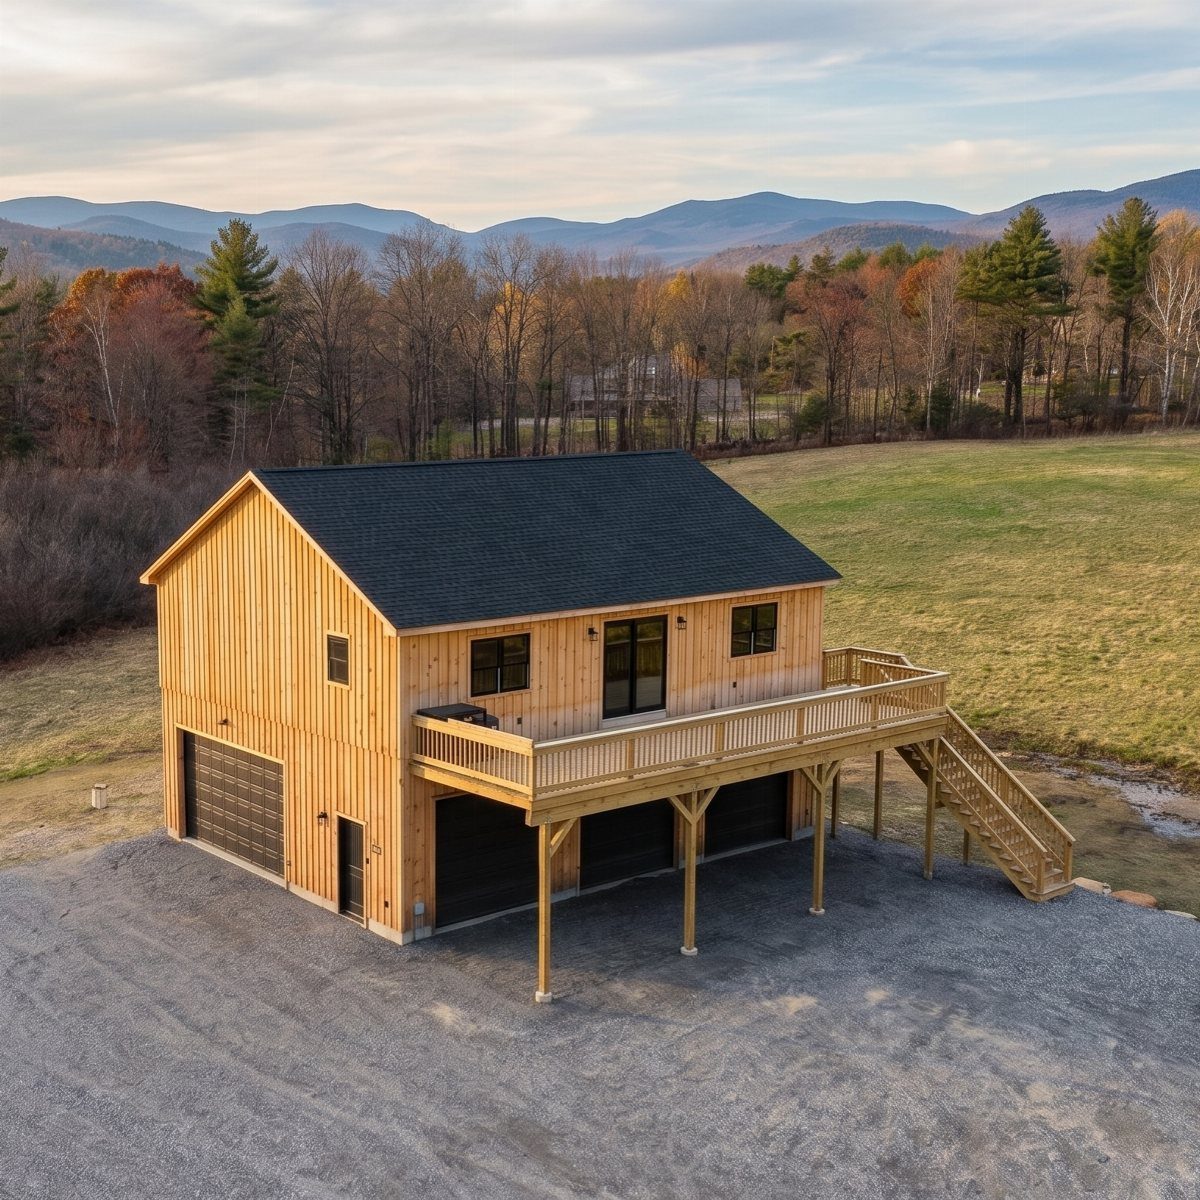
A detached garage with an apartment above is a real building project, not a weekend add-on.
This is the most expensive idea on the list, and it usually involves permits, plumbing and wiring. Check local zoning before you draw anything.
On a budget of a few hundred to a thousand dollars, a smaller loft, like a simple overhead platform, is the better fit than a full apartment build.
5. Overhead Wooden Storage Loft Platform
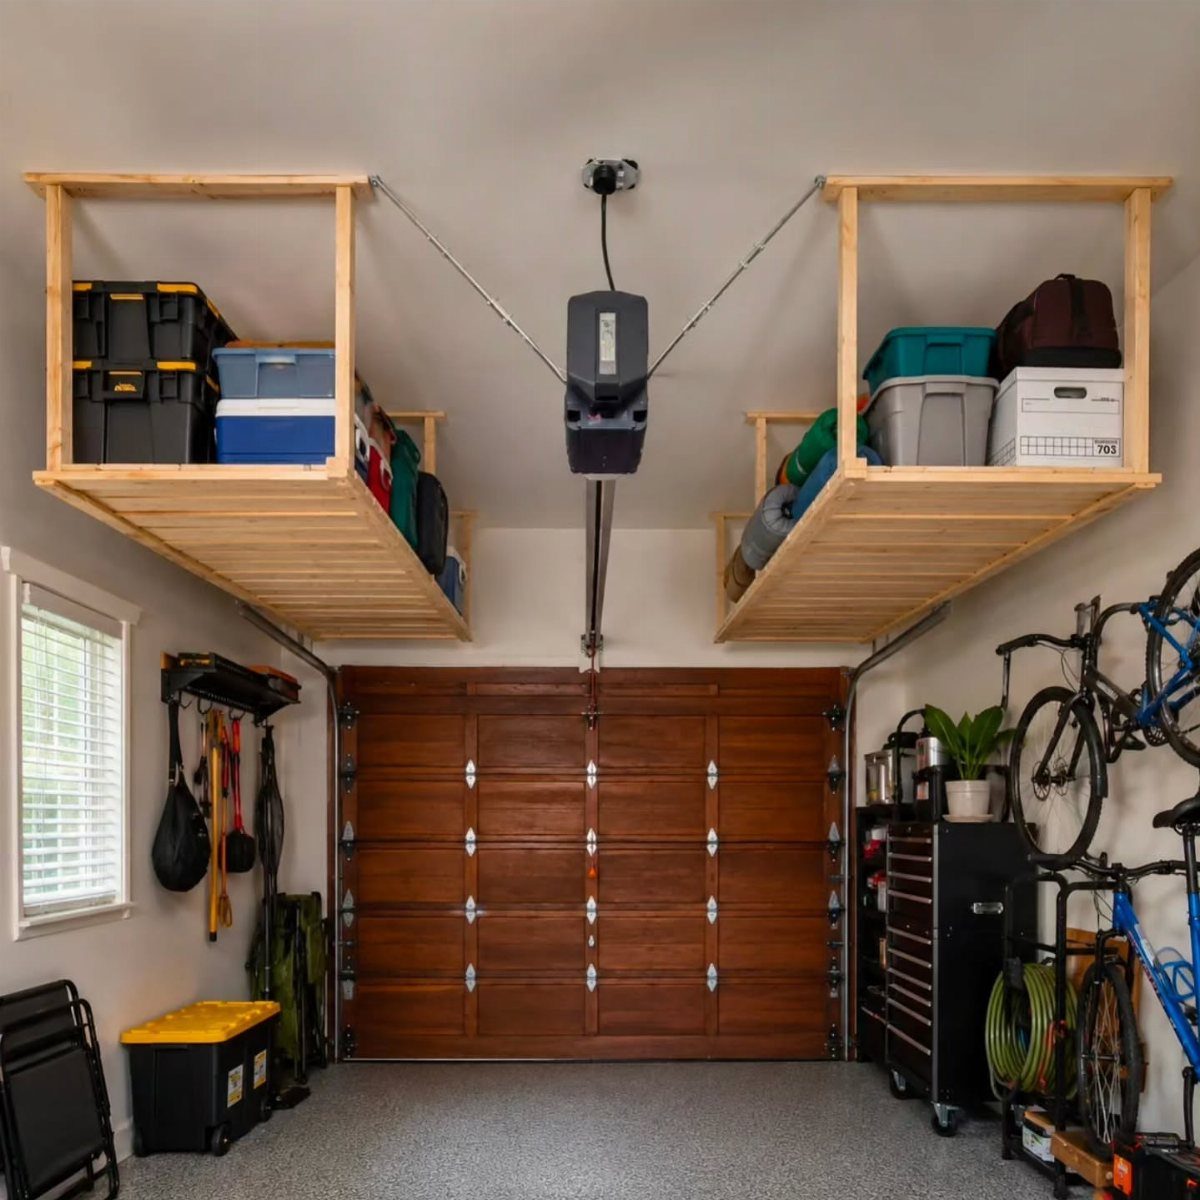
Overhead storage costs less than almost any other way to get floor space back. A wooden platform hung near the ceiling holds bins above the cars and door tracks, so nothing sits on the floor.
I like wood here because you can cut it to fit the odd gaps around the opener and rails. Label the bins on their ends so you can find them from the ladder.
Measure your door’s travel and your tallest vehicle first. A platform that blocks either one is worse than no platform.
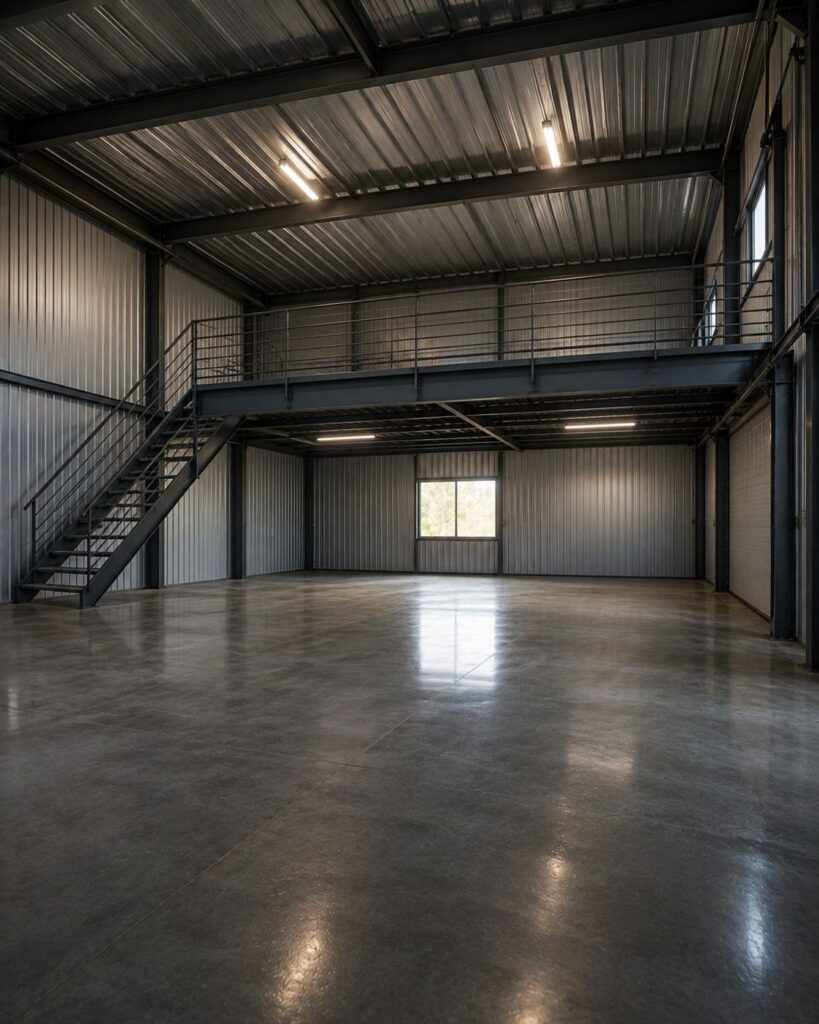
6. Industrial Steel Mezzanine Loft
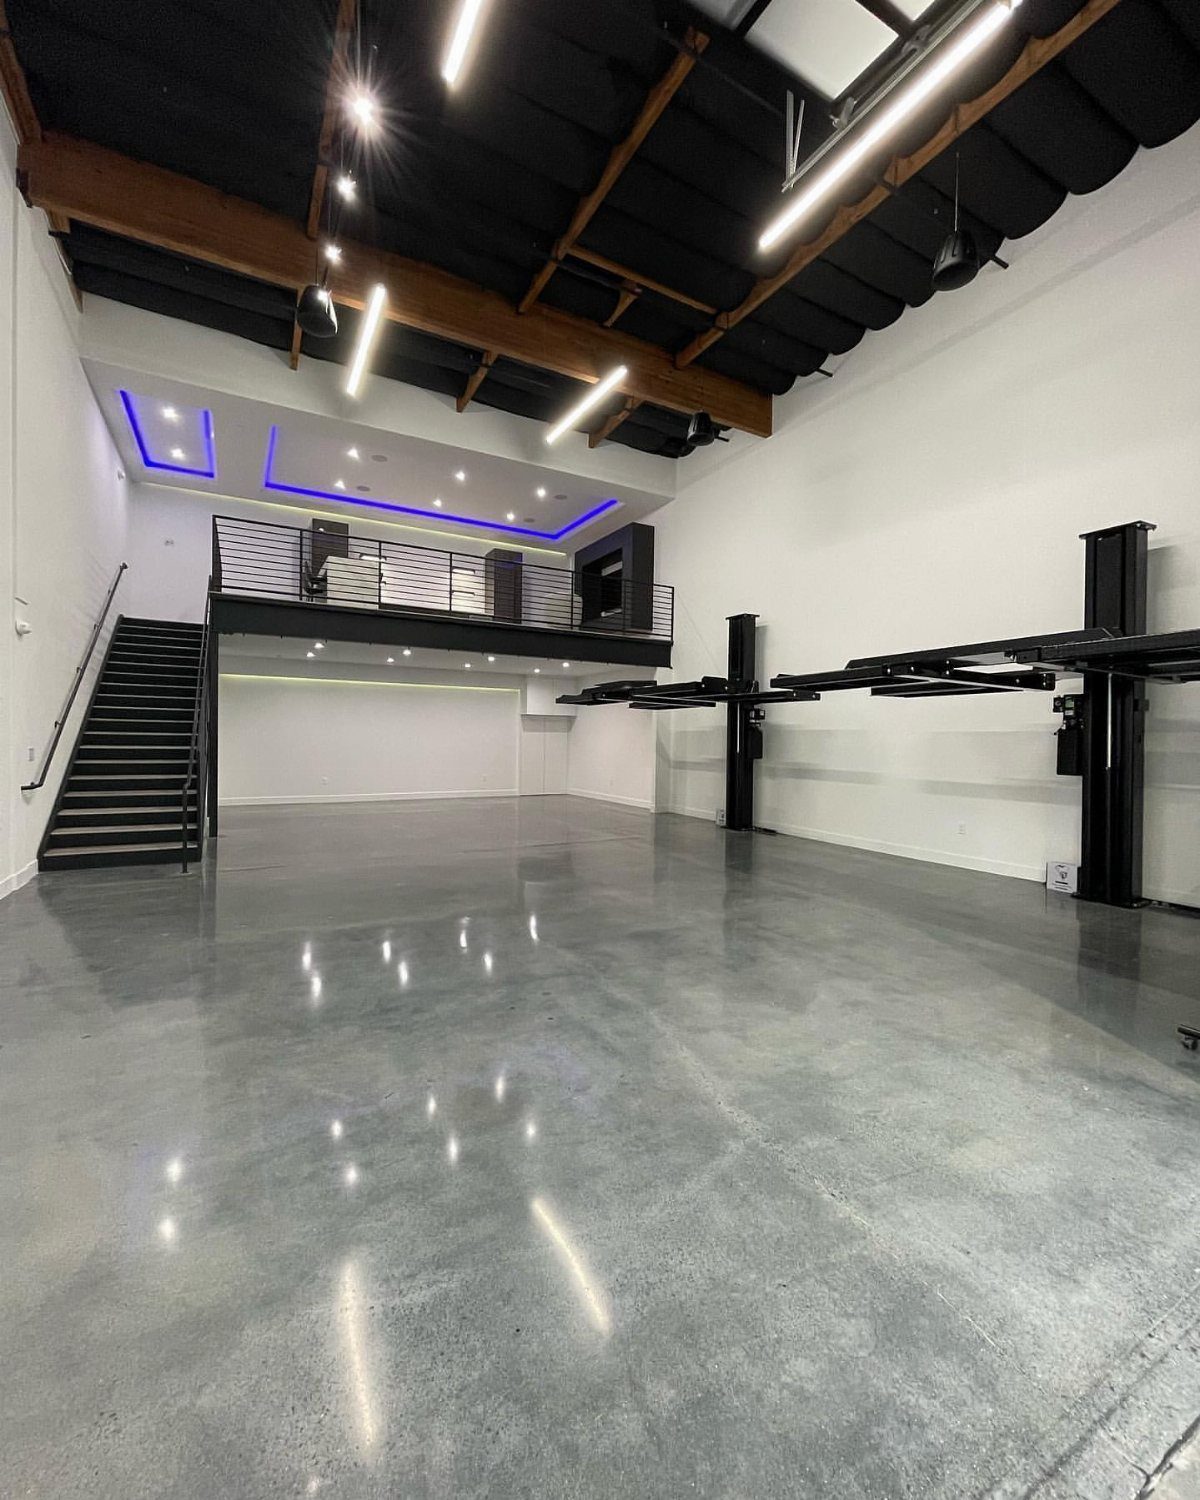
Black steel and polished concrete make a mezzanine look deliberate, and a small one tucked at the back of a garage does plenty.
Stairs lead up to a compact upper level, while the floor below stays open for lifts and parked cars.
Linear ceiling lights keep both levels bright, which matters when a loft sits under a ceiling.
I would choose steel over wood if you want a clean, workshop look. The cost is a heavier build and likely professional help, so price it before committing.
7. Glass-Enclosed Loft Room
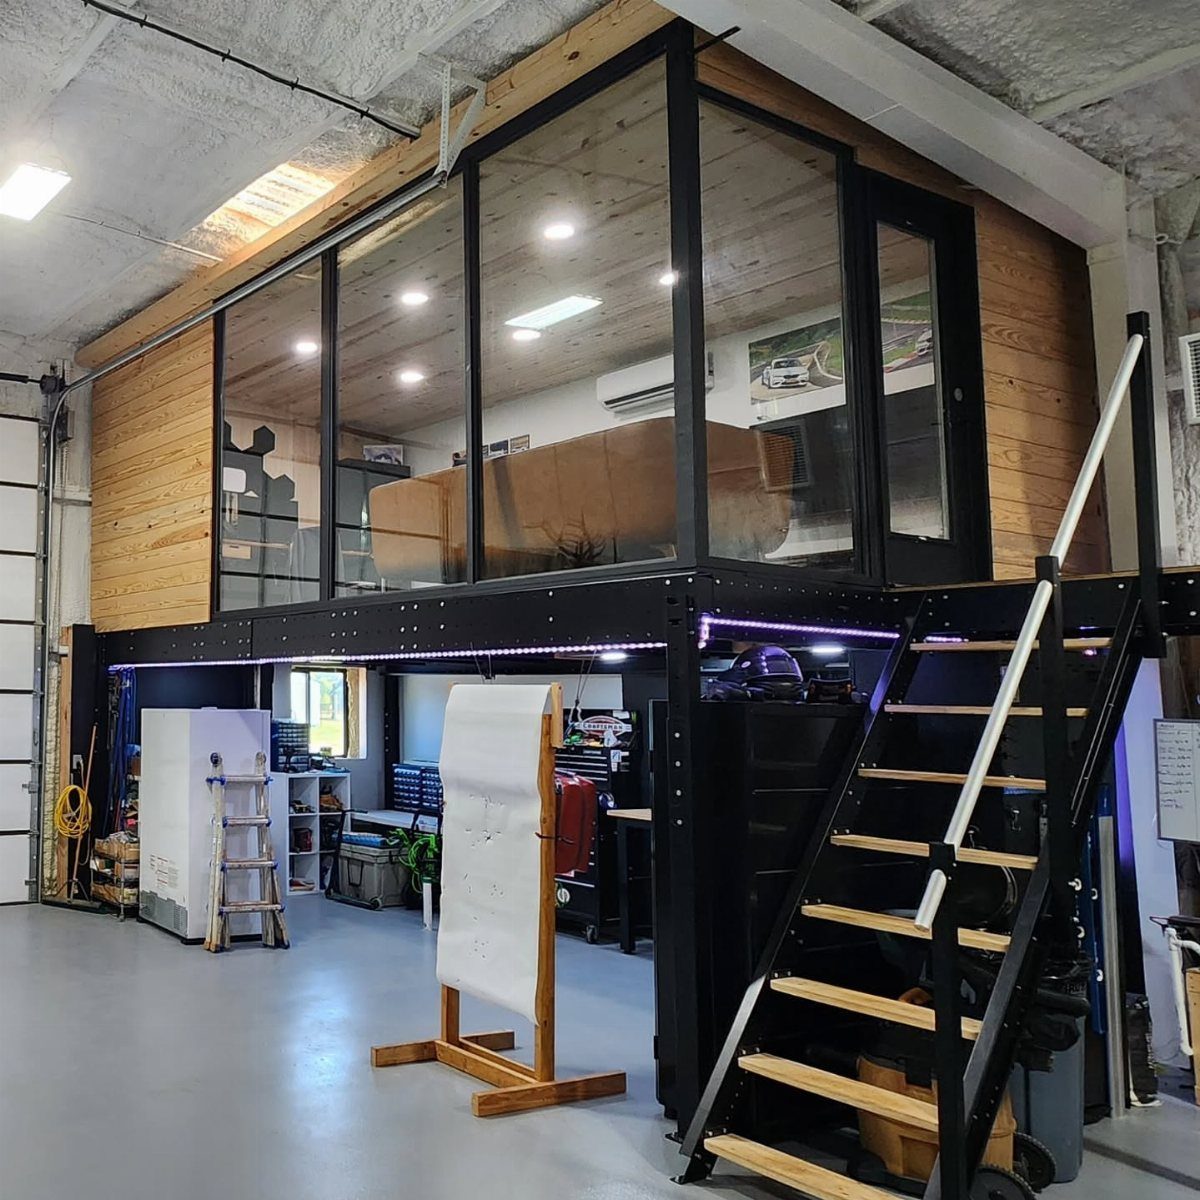
A glass-walled loft keeps the upper room bright and lets whoever sits up there watch the garage below. Glass also keeps garage noise and dust out of a desk or lounge area better than an open railing does.
Wood paneling inside softens the glass and steel. I’d pair it with a black metal staircase, since the dark frame ties the stairs to the window grid.
Price the glass before you commit. It costs more than framed and drywalled walls, and a workspace underneath only makes sense if the loft floor is built solid.
8. Log Cabin Garage with Loft
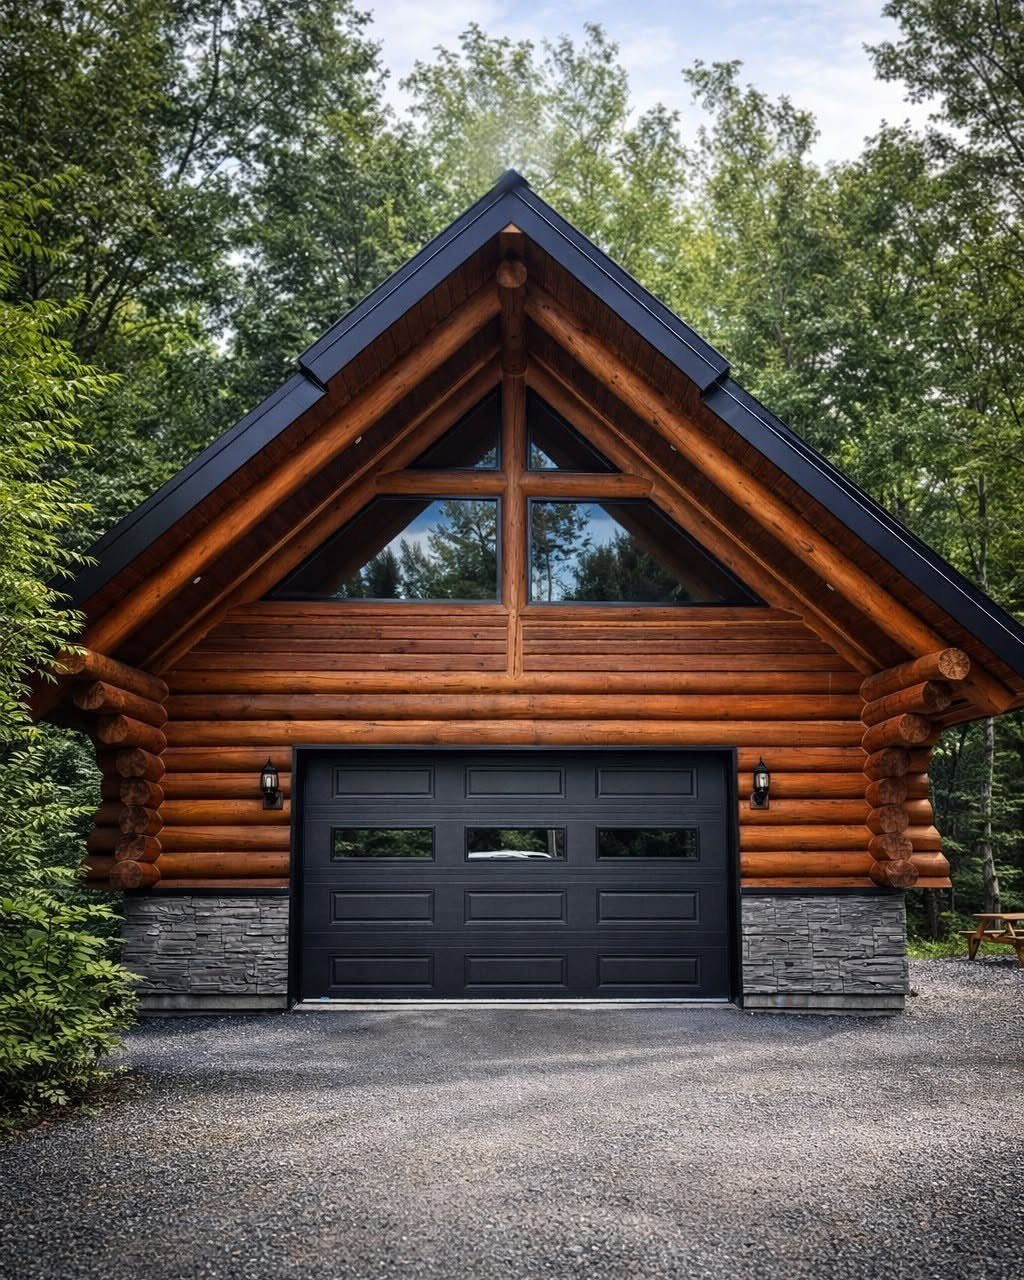
Steep gables are what make a log garage loft usable. The pitch leaves real standing room upstairs, and triangular windows high in the gable bring daylight into that space.
Stone at the base and a dark door are what keep a log garage from reading like a kit cabin, so budget for both if you want it to look built rather than ordered.
Set the loft windows on the end wall so they don’t compete with the garage door.
This is a detached build, so expect permits and a budget well beyond a weekend project.
Benefits of Garage with Loft
That flexibility is the real draw.
Plan the upper level around one job, such as an office or a studio, and it becomes a room the house didn’t have before. A finished, usable space can also raise what a property is worth.
Pick the job before you pick the plan. A loft built for bins and a loft built for a desk are different projects.
Considerations for Design
Start with the clearance your ground floor needs.
Sketch the size and layout on paper first, with the door swing, stair run, and ceiling height all drawn in. Sketch the loft footprint, the stair run, and the garage door travel together so none of them fights the others.
Structure comes before looks. A floor that will hold people and furniture needs proper framing, so have the plan checked, not guessed.
Phone your local building department before spending a dime on plans, since height limits and setbacks can rule out a design.
Codes decide what you can build, how it must be framed, and whether the upper level can be a living space.
Access to Loft
Stairs or a ladder: that choice comes down to floor space and who goes up.
Stairs are easier and safer to climb, especially when you’re carrying boxes. A ladder saves space and can fold or retract when you’re not using it.
Match the access to how often the loft gets used. An open loft reached by a fixed ladder works when storage stays light and you’re not hauling much up or down.
Once someone sleeps up there on a regular basis, plan on insulation, heating and cooling, and a bathroom as the minimum.
A loft where someone lives on their own is really a small apartment, and it needs to be built like one.
Use the space around the access point well. Shelving built into the walls or furniture that does double duty keeps the garage tidy and leaves the stair landing clear.
Frequently Asked Questions
Can I live in a garage loft?
Yes, as long as it meets local building codes and is built as a habitable space.
That means adequate ceiling height, ventilation and insulation, plus safe access by stairs or a ladder. A loft where someone sleeps regularly also needs heating, cooling and a bathroom at minimum, so it ends up built like a small apartment.
Check with your building department before you plan anything, because local code determines whether a loft can be finished as living space.
How much weight can a garage loft hold?
Capacity depends on joist spacing, lumber grade, and how the floor is framed. A full-width loft spans more distance and needs more structure than a partial one, which raises the cost.
Does a garage loft count as square footage?
Often yes, if it is finished and habitable, meaning it has permanent heating, cooling and other utilities.
Practices vary, though: some regions and appraisers count loft space and others exclude it. Local codes and appraisal guidelines have the final say, so ask before you count on it.
What is the cheapest way to add a loft to a garage?
A ceiling-hung storage deck is the lowest-cost option if you’re working with a few hundred dollars and weekend labor.