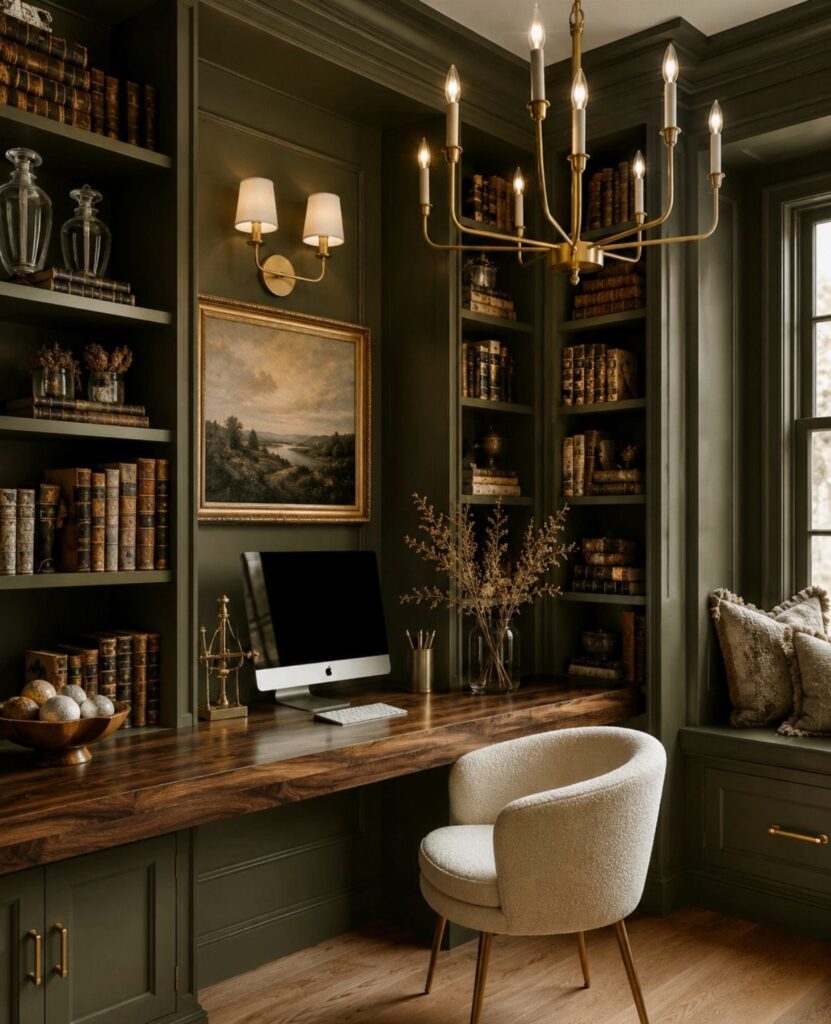
Whether you rent or own decides how much of this list is yours: a keyboard tray or an adjustable desk moves out with you, while a fold-out built-in desk unit or a wall of built-in bookshelves is carpentry that stays.
Pick the build that matches the time you can give, and let the shelves, not the desk, set the schedule.
1. DIY Office Built-Ins
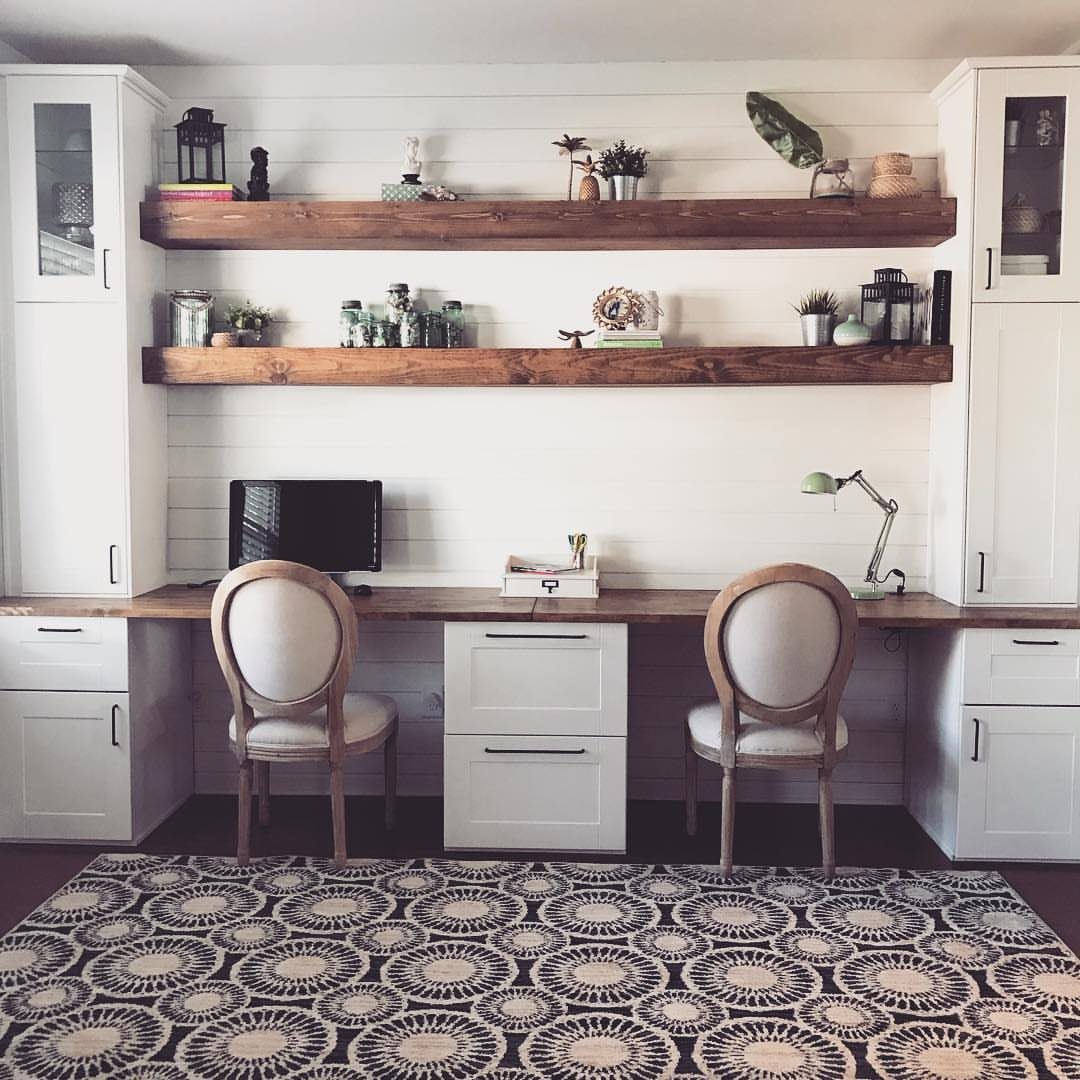
White painted cabinets with a plain wood desk and a pair of floating shelves is a built-in look that a first-time DIYer can pull off. Build the cabinet run first, then set the desk between or beside it.
Floating shelves are the budget move here. They cost less than another cabinet box and keep the wall from feeling crowded above the desk.
White cabinets also hide mismatched boxes well, so paint everything one color and the seams fade. I’d keep the desk in wood so the room doesn’t turn flat.
2. Built-In Office Cabinets
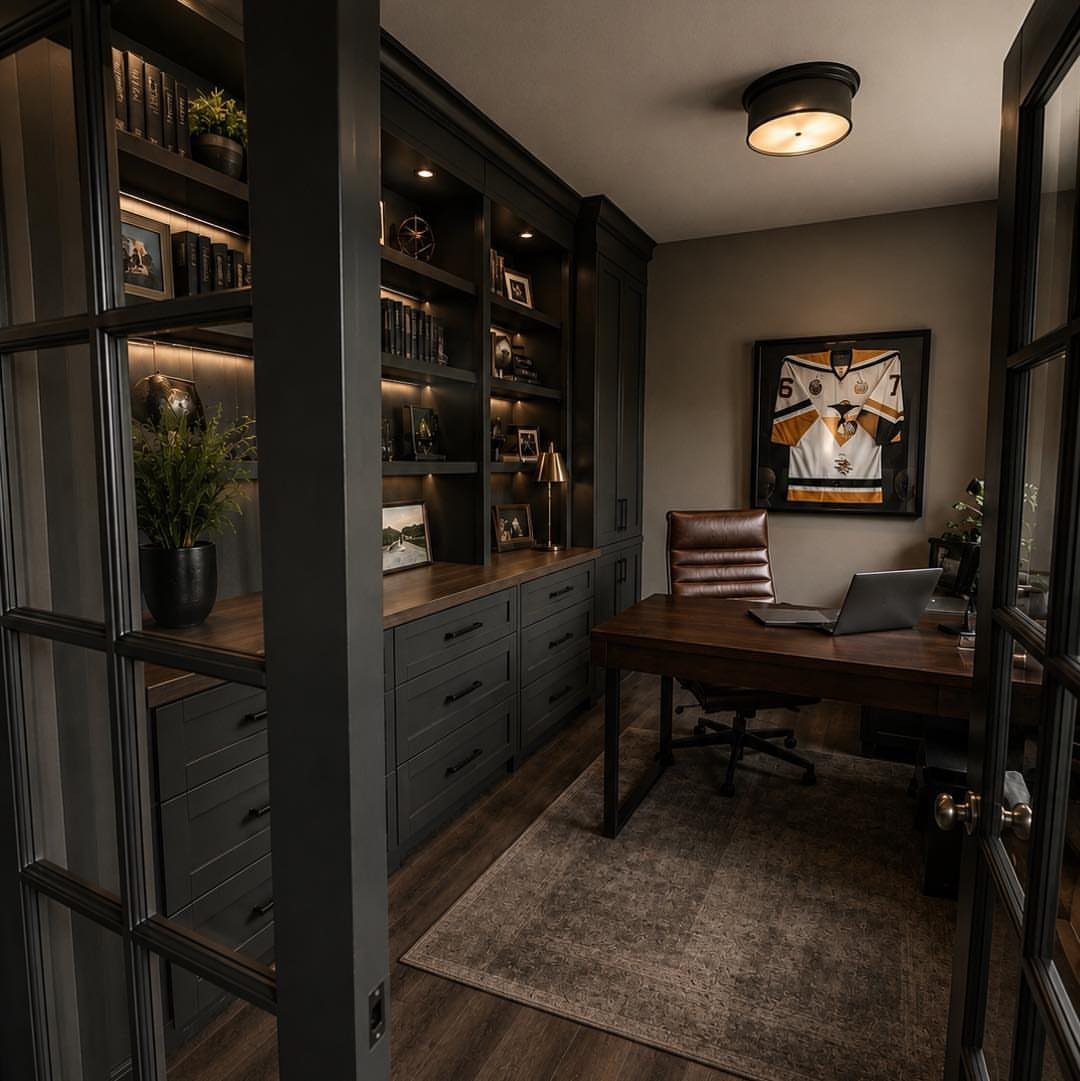
Bookcase cabinets are the most common built-in office cabinet, and a dark grey finish makes them read as furniture, not storage.
Closed doors below hide paper and cords; open shelves above hold books and the things you want to look at.
For a rental or tight budget, I’d paint stock cabinets and add simple trim to blur the line between them.
Dark grey also gives wall art a strong backdrop. A framed piece on the wall beside the shelves stands out much more than it would on white.
3. Keyboard Trays and Adjustable Desks
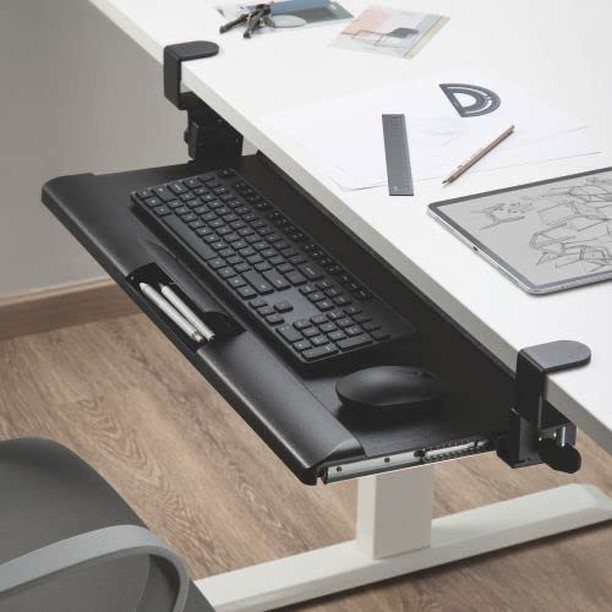
A keyboard tray fixes a desk that sits too high, and it costs far less than a new desk.
Mounted under the surface, it slides out for typing and tucks away to free the top for a tablet, notebook or pens.
Check that your knees clear the tray before you drill.
An adjustable desk is the bigger spend. If your current desktop is solid, I’d start with the tray.
4. Built-In Desk and Storage
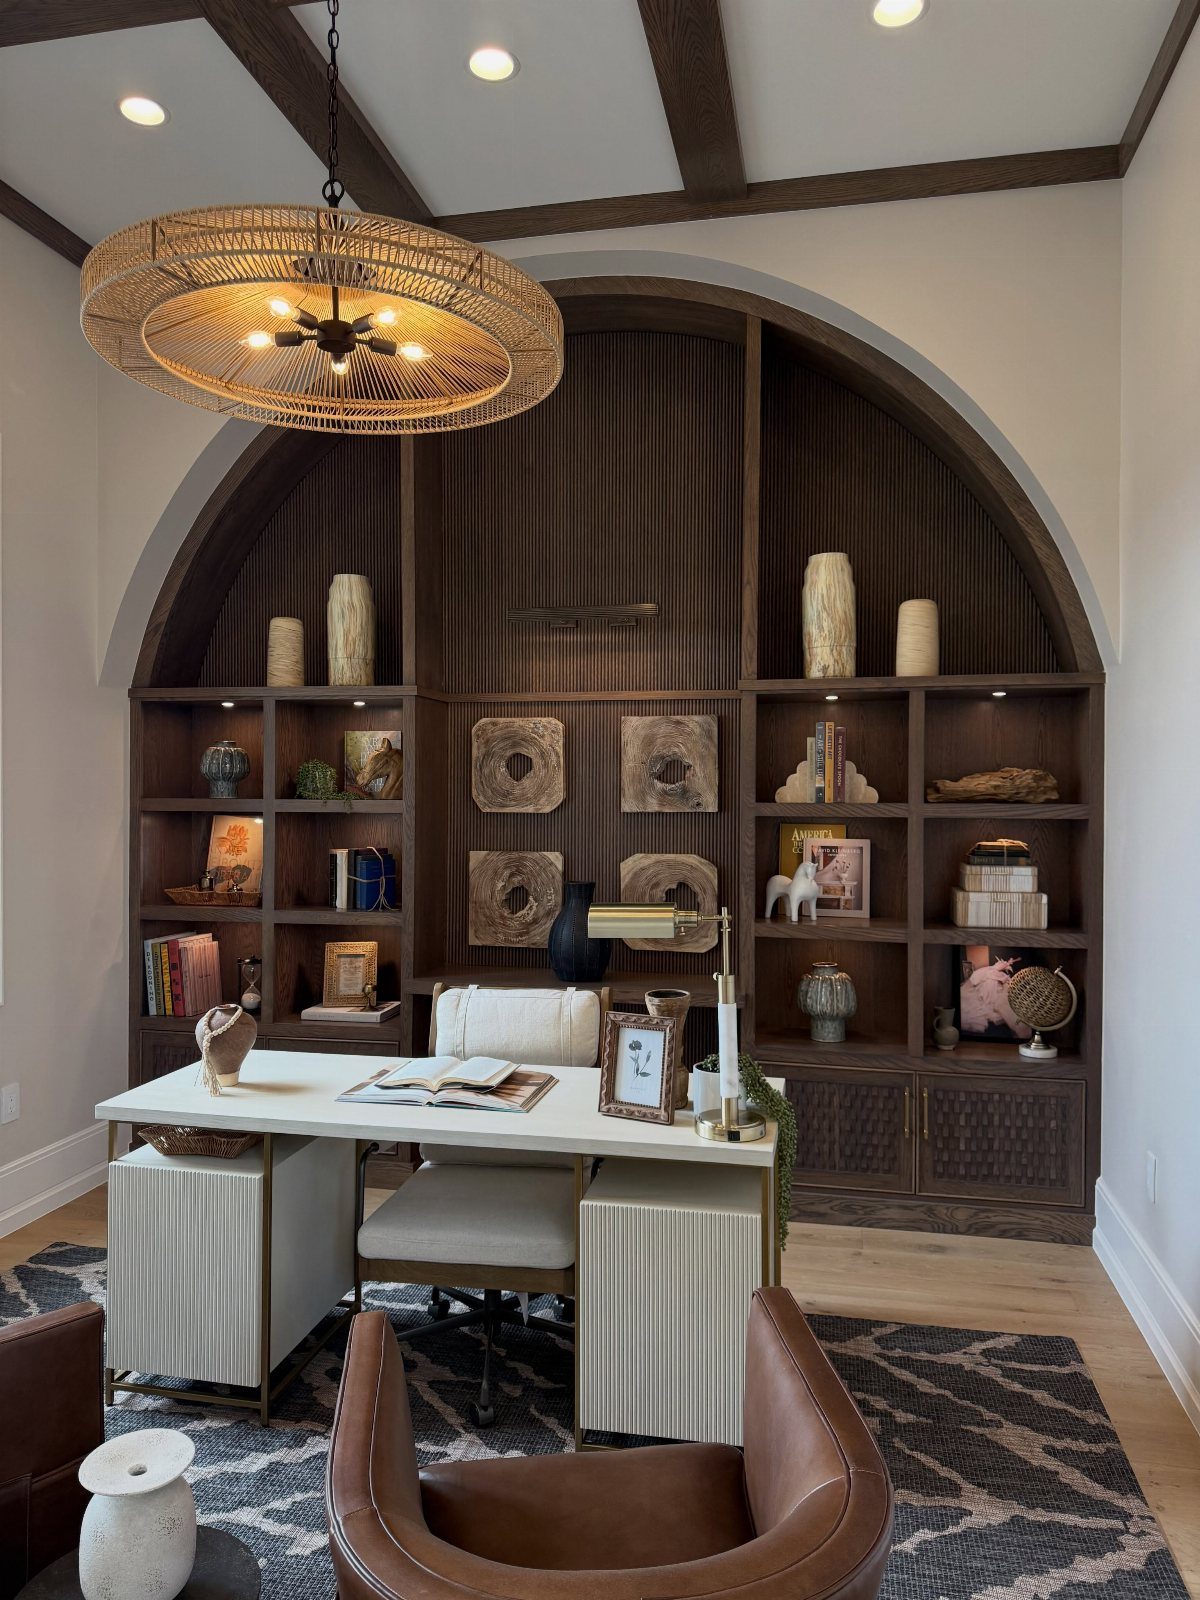
Shelving that wraps up and around a desk turns one wall into the whole office. An arched dark wood unit behind a white desk gives you storage at arm’s reach and a focal point in one build.
That’s a big project, so I’d scale it down for a weekend: a plain frame, a few fixed shelves and a desktop built into the lower section.
A hanging pendant over the desk adds light without using any surface. Keep the desk white if the shelving is dark.
5. Desk Lamps and Overhead Lighting
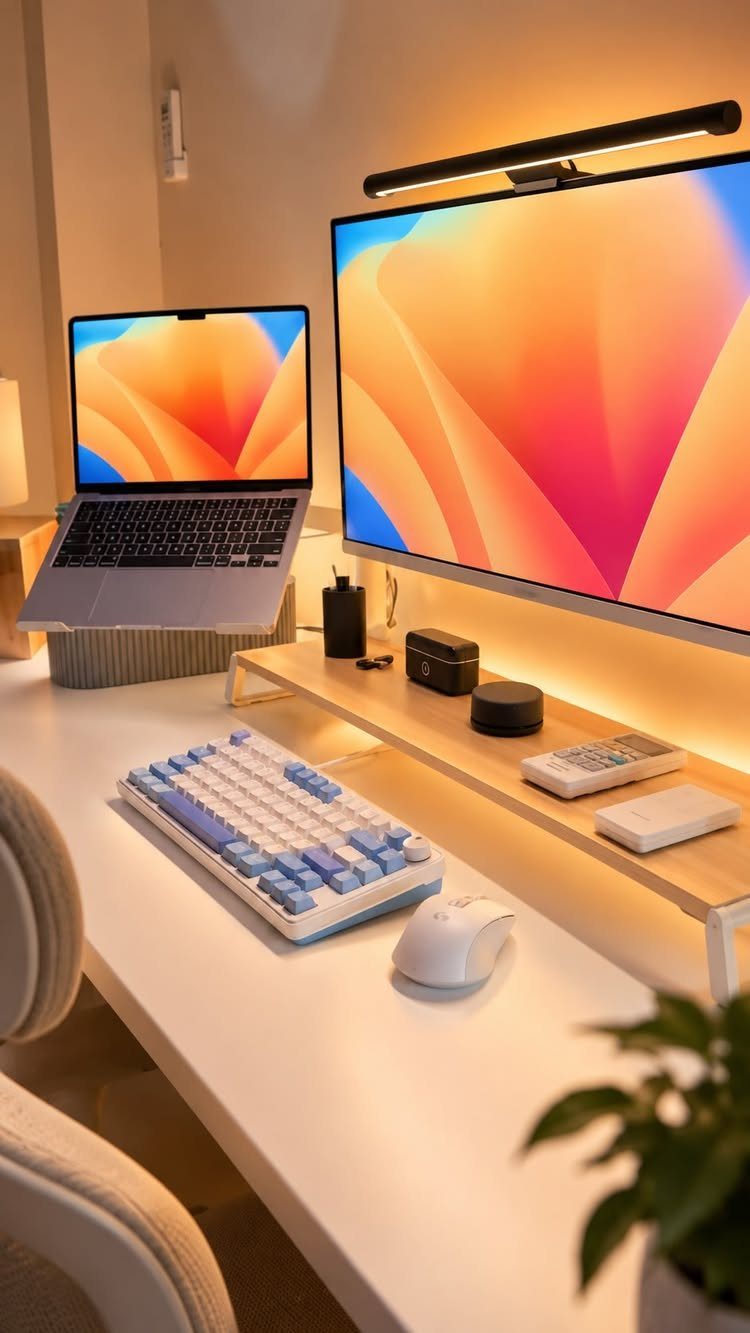
Lighting did most of the work in this setup, according to its maker, and the lamps came from a buy-one-take-one sale.
A monitor light bar sits on top of the screen and aims light down at the desk, so the keyboard and notes stay lit without glare on the display.
An under-shelf light strip warms the wall behind it and costs little. I’d pick a warm tone for the strip and a neutral one for the bar, so the workspace reads clearly but the room stays easy on the eyes.
Both fit built-ins well, since they need no wiring beyond an outlet.
6. DIY Mood Board
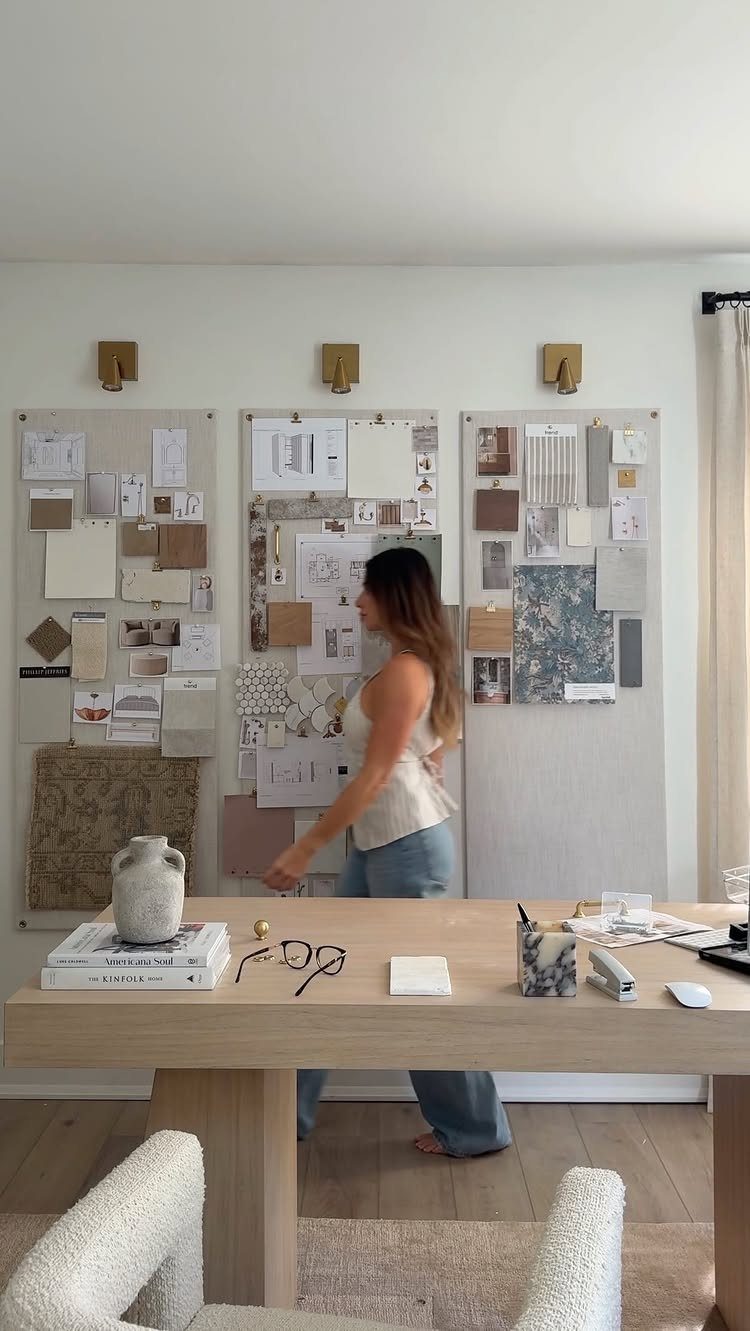
Pin up a mood board first, then pick a single cabinet. Large boards on the wall, loaded with fabric, paint chips and material samples, let you see colors and textures side by side at full size.
Use foam core or plain boards, one per theme, such as the wall color, the wood tone and the textiles. Tape real samples down instead of printing pictures, since screens change color.
Live with the boards for a week before committing. If a swatch annoys you by day 3, it will annoy you in the finished room.
7. Built-In Bookshelf Reading Nook
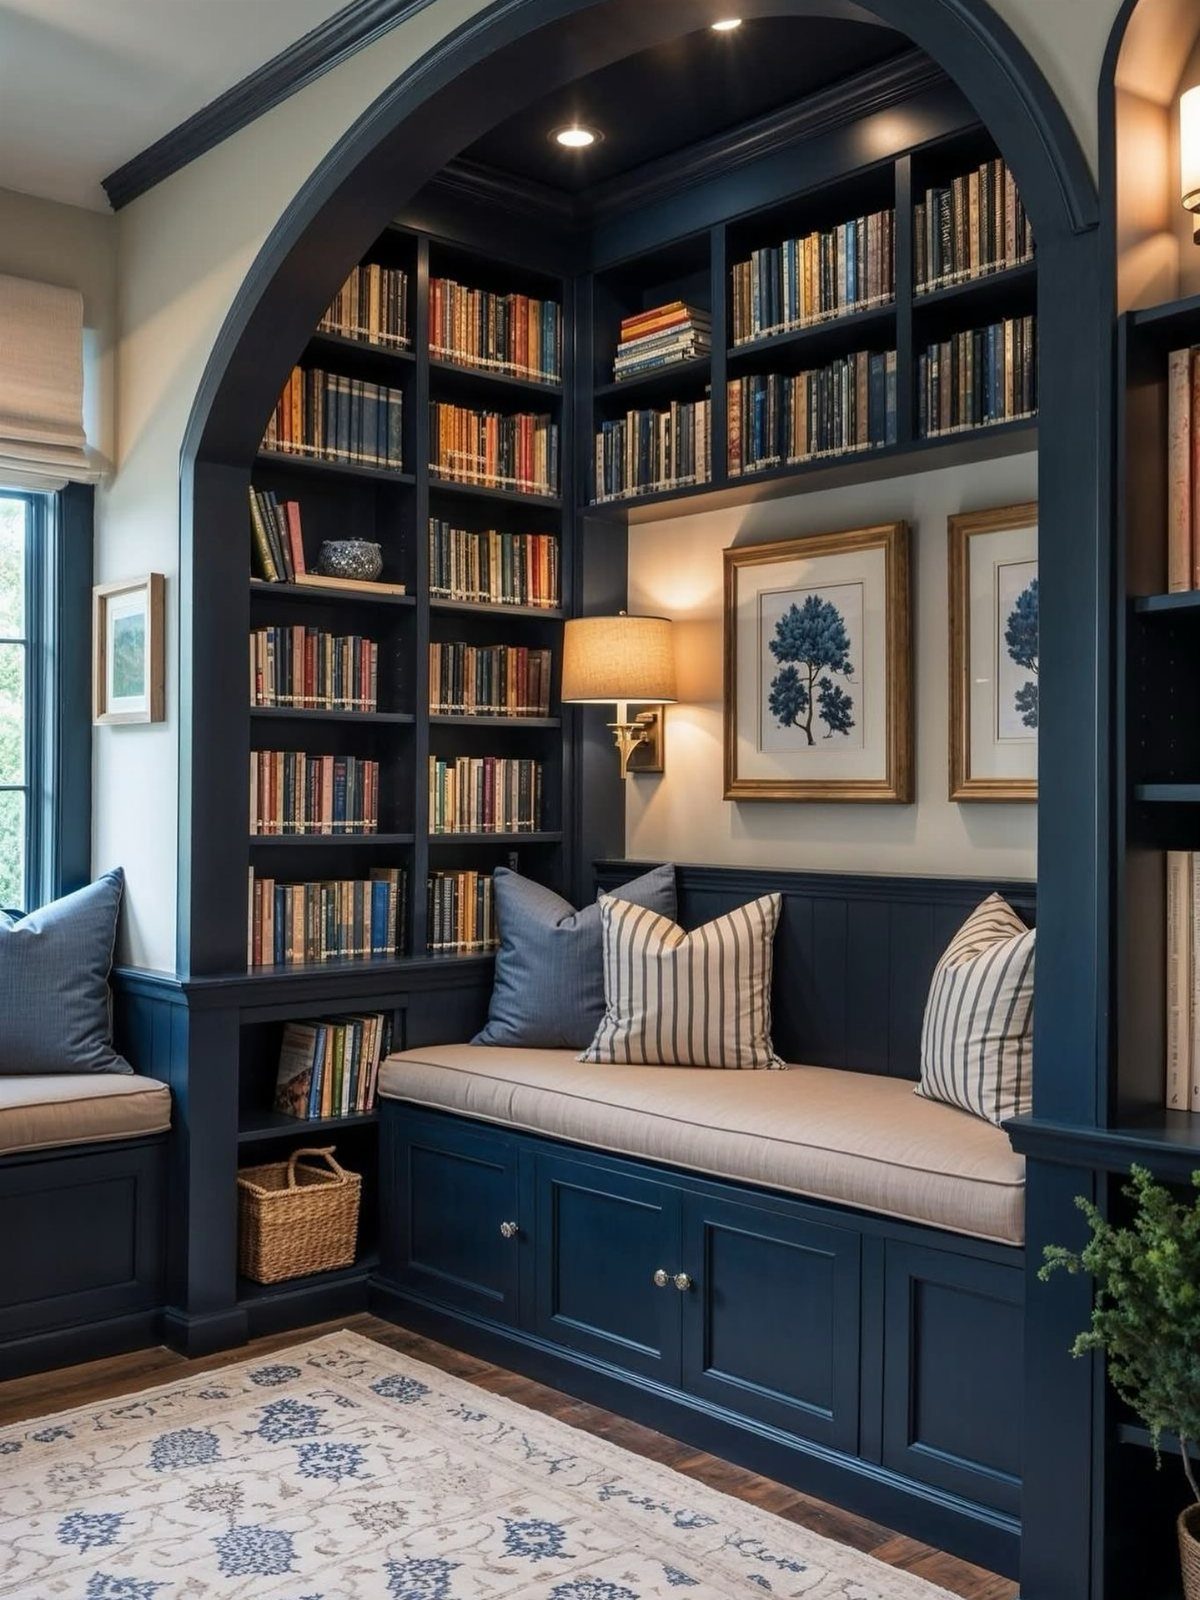
A bench seat set into an arched alcove gives a bookshelf wall a purpose beyond storage.
Deep blue paint on the shelves makes the curve read as a deliberate feature, and the cushion, pillows and a small lamp make it a place to sit.
For a weekend build, I’d frame the alcove as a plain box first, then add the arch last as a cutout in plywood or drywall. Keep the lamp within reach of the seat.
Framed art tucked among the books helps the shelves look lived in.
8. Built-In Bookshelves with Freestanding Desk
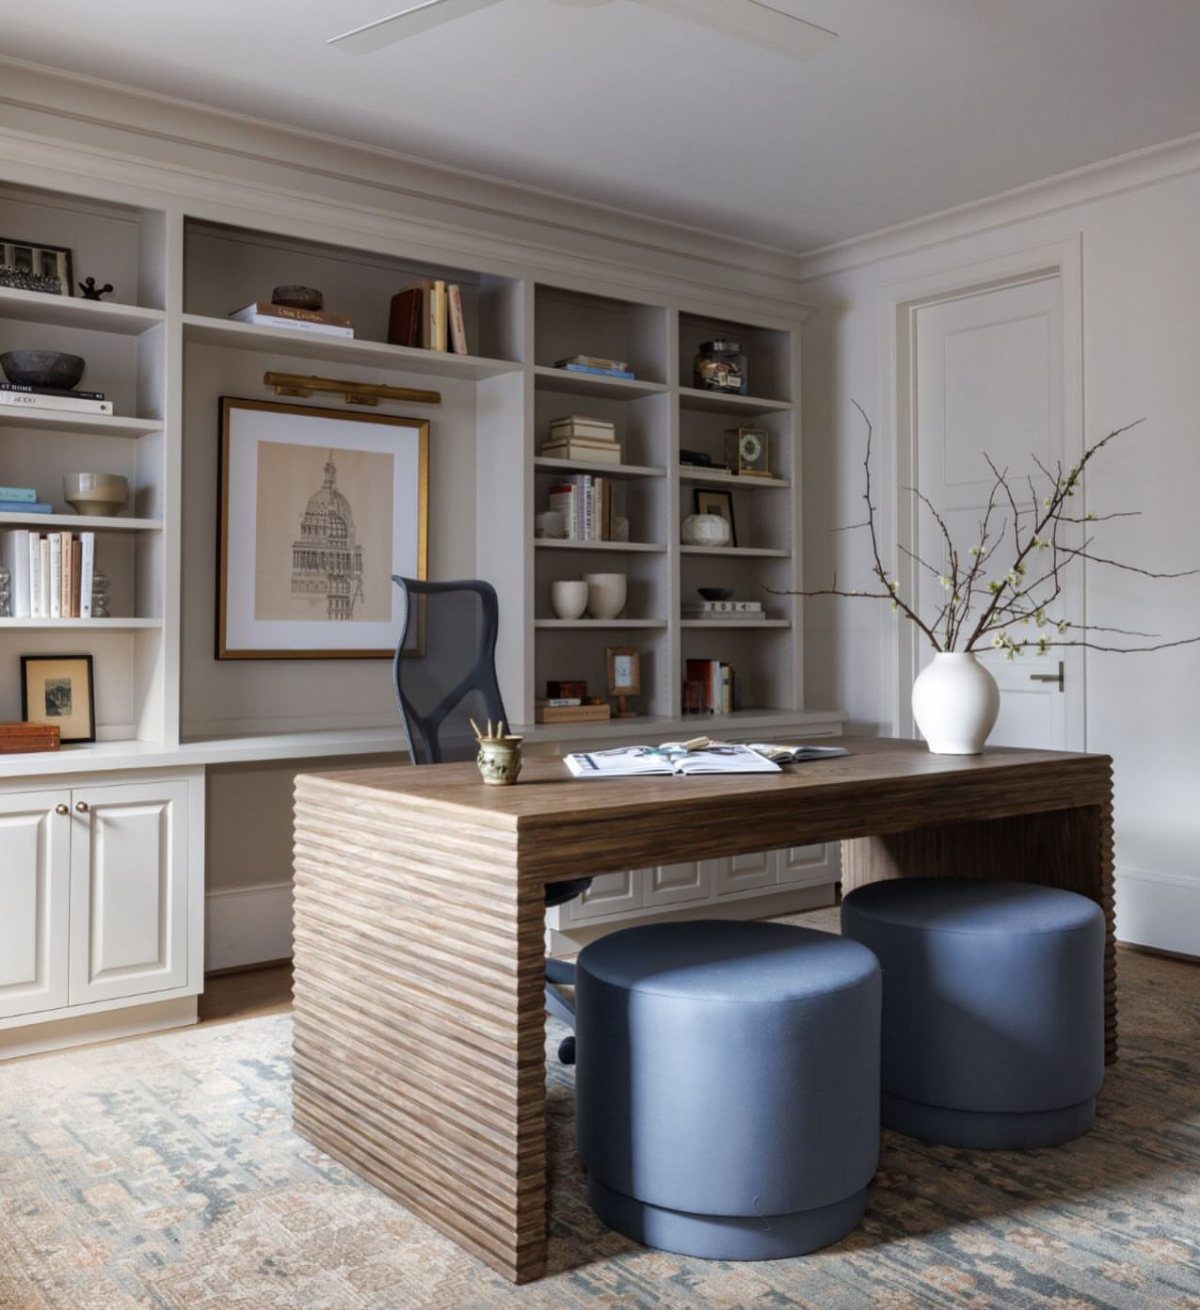
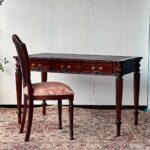
Built-in shelves and lower cabinets do not have to include the desk. Leaving the desk freestanding means the wall unit can go in first, and you can swap the desk later without touching the carpentry.
I like this for renters and first-time owners with a modest budget, since a wood desk is easy to move or replace. Painting the shelves and cabinets one color keeps the wall calm behind a textured desktop.
2 ottomans tucked near the desk add extra seats without another chair.
9. Built-In Shelving with Art Nook
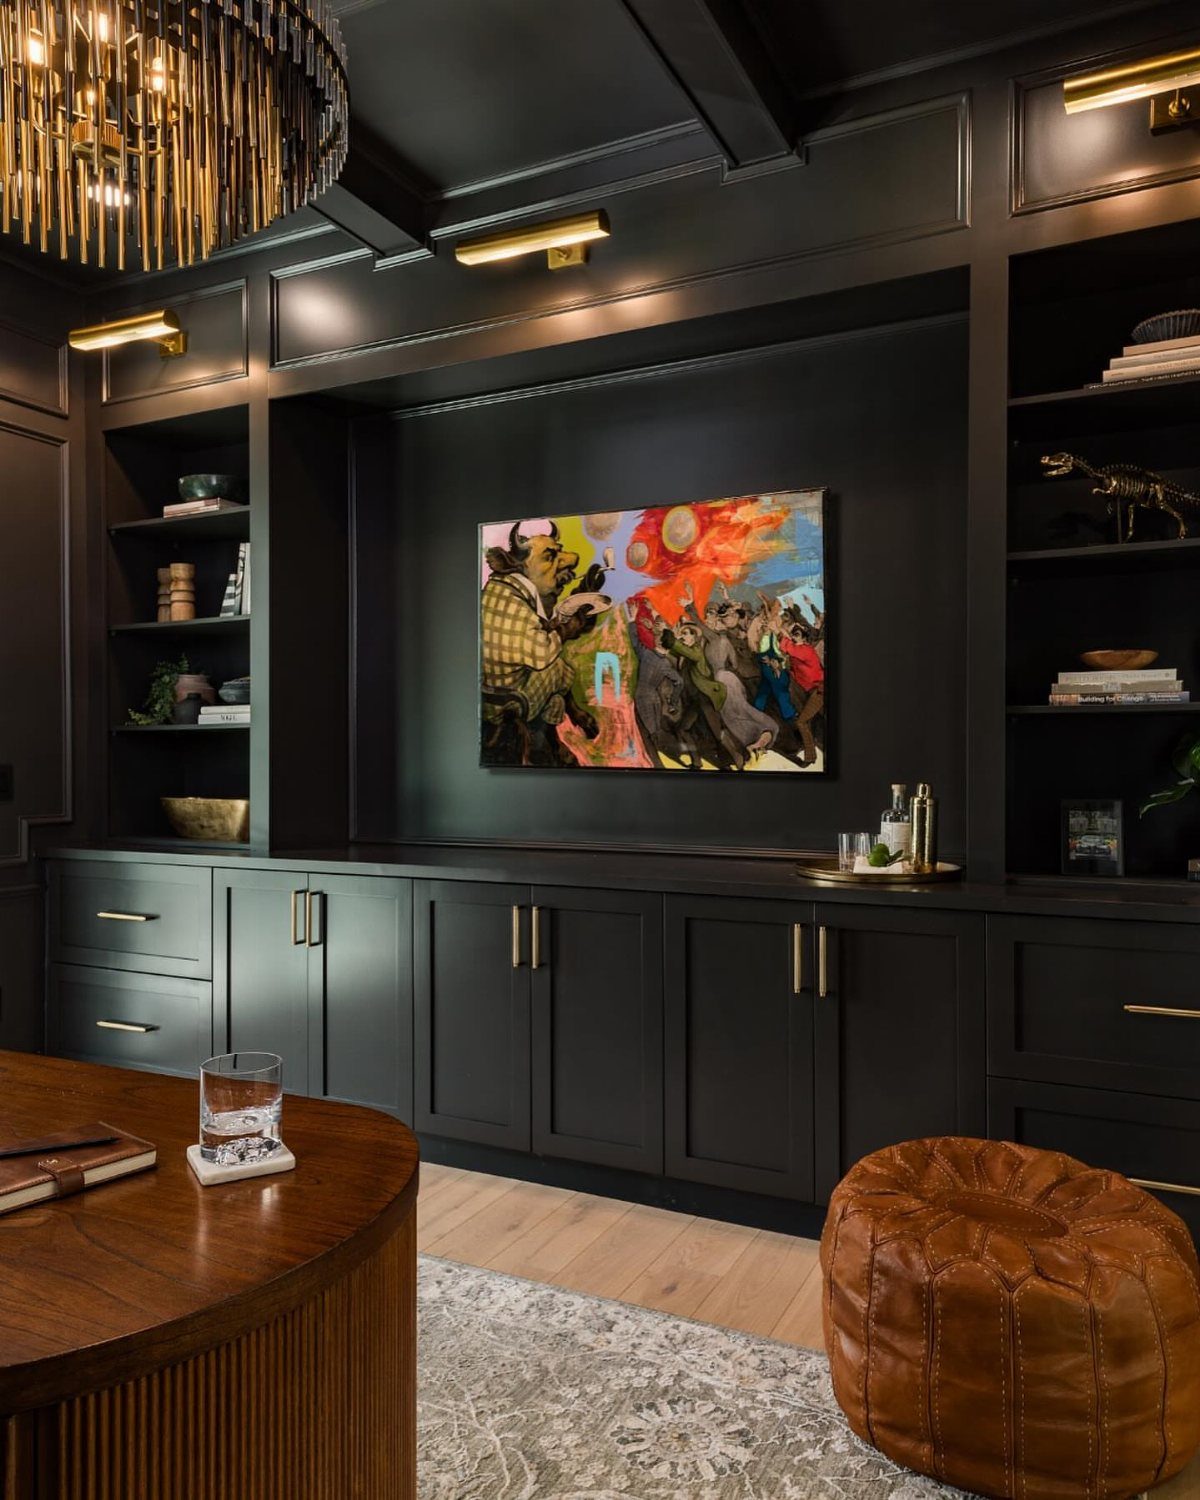
A recessed center nook turns a plain shelving unit into a gallery wall. Dark charcoal shelving on both sides makes a colorful painting stand out, and the recess gives it a frame without any extra molding.
I’d leave the nook free of books so the art gets room. Gold light fixtures against charcoal add warmth, and I’d choose that pairing over silver, which can look cold on such a dark finish.
Pick the painting before you paint the nook, so you can match or contrast with it.
10. Built-In L-Shaped Desk Setup
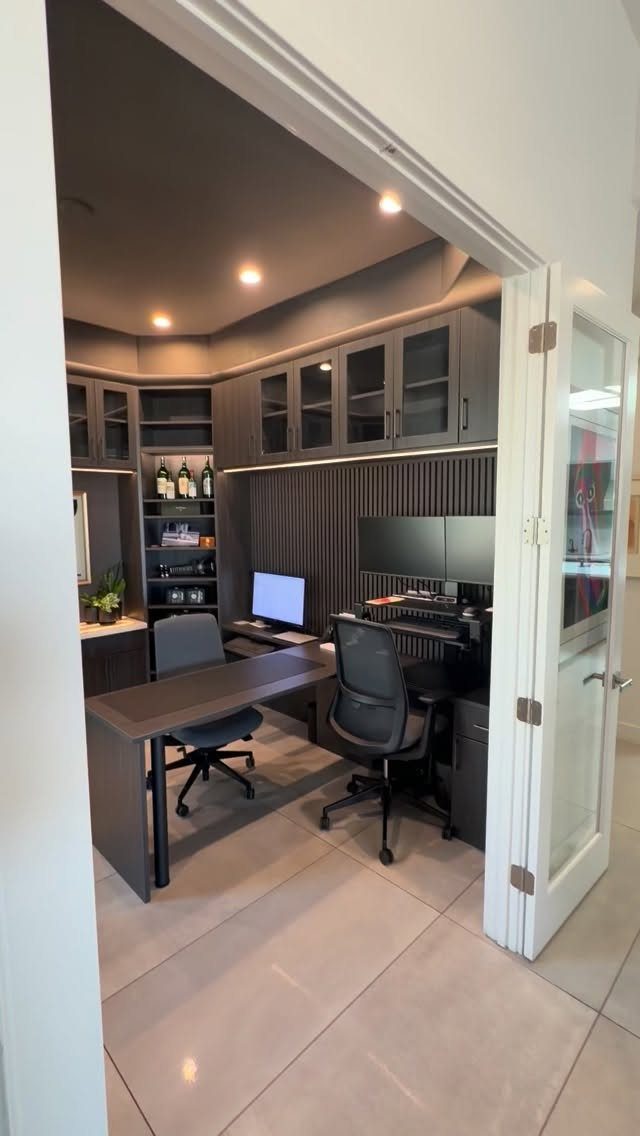
An L-shaped desk built into the cabinetry gives you two work surfaces in one corner: one for the monitor, one for paperwork. Dark grey cabinets with glass-front uppers keep the wall feeling lighter than solid doors would.
2 chairs mean the second surface can serve a partner or a guest. I’d plan the L around the room’s door swing first, then fit the cabinets to what remains.
This is the largest build in this part of the list, so budget extra time for the corner joint.
11. Fold-Out Built-In Desk Unit
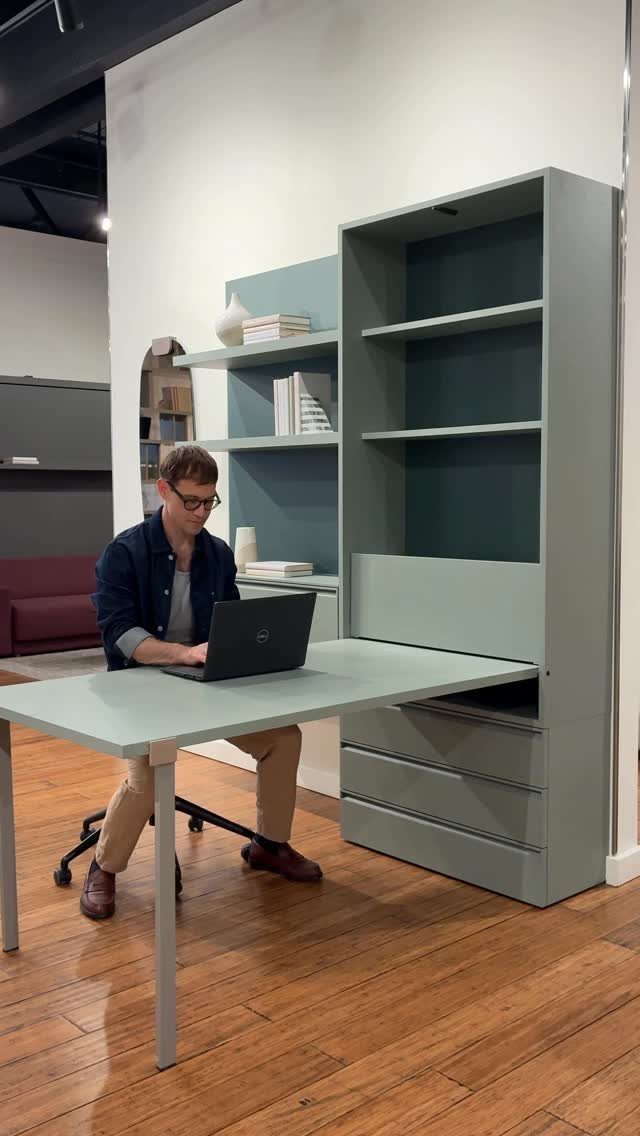
A fold-down desk set into a tall shelving unit is the best answer I know for a room that has to do other jobs.
The panel folds down to give you a work surface, then closes to hide the desk entirely when you’re done.
Drawers below hold chargers, paper and supplies out of sight. Paint the whole unit one blue-grey so the desk panel blends in when closed.
Test the fold-down hinge hardware before you commit, because the panel carries the weight of a laptop and your forearms.
12. Glass-Front Built-In Display Cabinets
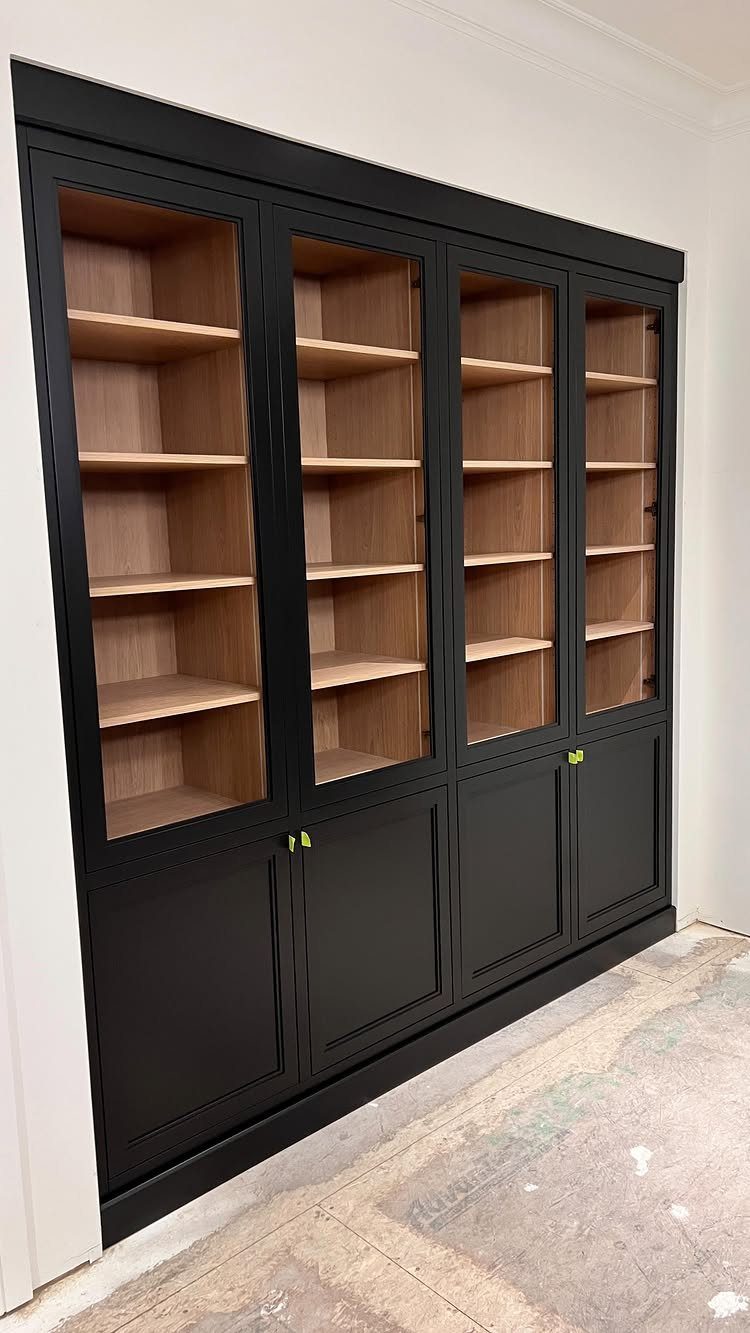
Glass doors on the upper sections and solid doors below split a black wall unit into 2 jobs: display on top, hiding below.
Books, collections and a few good objects sit behind glass, while paper, cables and supplies stay behind solid doors.
Black makes the display shelves read as a single graphic block against a white wall. I’d light the shelves from inside if you can, since glass and dark paint can swallow what sits behind them.
Keep the display tidy; glass shows clutter.
Benefits of Built-Ins
Freestanding pieces tend to look temporary, and a built-in fixes that by being sized to the room. Every inch gets a job, whether drawers, shelves or a spot for the printer.
That planning pays off at the desk. With a home for files, cords and supplies, the surface stays clear, and a clear surface makes it easier to start work.
A built-in also helps you stop working. If the unit has doors or a closing panel, you can shut the day away and leave the room behind you.
Before building anything, list what has to live in the office: printer, paper, chargers, books. Size the storage to that list, not to the wall.
Trends in Home Office Design
Two things shape current office plans: rooms that do more than one job, and a wish for calm. Work from home is normal now, so the office often shares space with a guest bed, a hobby or a den.
Plan for that by giving every item a closed home, so the room can switch from work to living in a minute.
Keep the look simple. Fewer finishes and plain fronts make a built-in feel quiet.
Technology is easiest to build in at the start. Cut a cord hole in the desktop, leave a gap behind the shelves for cables, and put an outlet or power strip inside a cabinet before the back panel goes on.
Time Investment
Plan on several weekends for a DIY office built-in, and expect the shelves to take the longest. One first-time couple logged 8 hours installing base cabinets, 6 hours on the countertop, toe kick and filler, and 30 hours building the bookshelves.
They guessed that a second attempt would save 10–15 hours, so skill matters. Shopping and research came on top of those hours.
If it’s your first build, go slowly on the shelves and cut the cabinet install into its own weekend. Set a finish date with room to spare, and don’t tell anyone the room will be ready by Friday.
Frequently Asked Questions
How much do office built-ins cost?
A professionally built wall of office cabinetry, over 12 feet wide and 10 feet tall, can land around $6,000–$7,000, which is why a hybrid of stock cabinets and your own trim work is the better call on a few-hundred-dollar budget.
Doing the work yourself cuts that, and costs swing with materials and whether you hire a carpenter and painter. Painting stock cabinets and adding simple trim is the cheapest route I’d suggest for a tight budget.
What is the best home office setup?
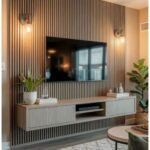
The best setup fits your space and the way you work: a floating desk with shelves above suits light work, while cabinets above and below suit a busier day.
A built-in sized to the room does this better than freestanding pieces, which tend to look temporary.