Which idea fits an attic bedroom comes down to whether the roof itself has to change. If the attic already has a window and room to stand, start with paint, furniture scale, and built-ins before you consider dormers or skylights.
1. Install Skylights
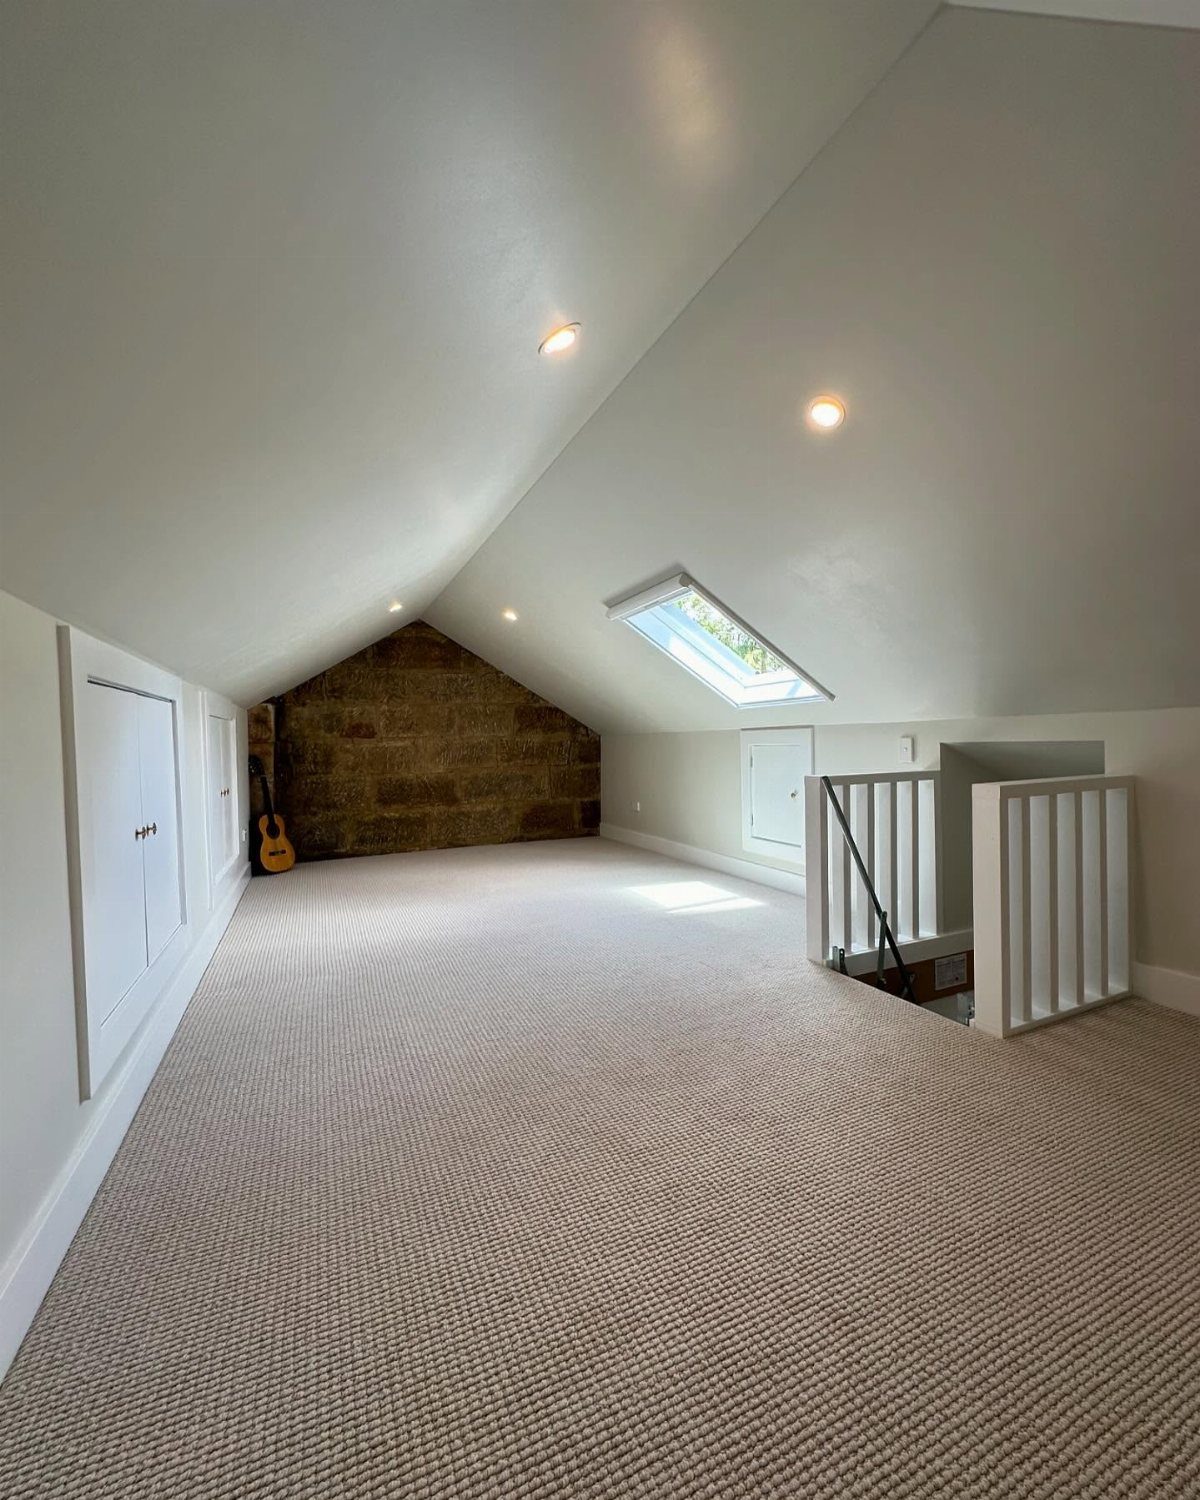
A skylight cut into the slope pulls daylight straight down into a room that usually has one small gable window at best.
In a space with white walls and pale carpet like this one, that light bounces around and makes the ceiling feel higher than it is.
I’d put the skylight over the bed or the middle of the floor, not tucked into a corner, so the brightest patch lands where you actually spend time. Hiring a roofer for the opening is the part I wouldn’t DIY.
2. Low-profile Furniture
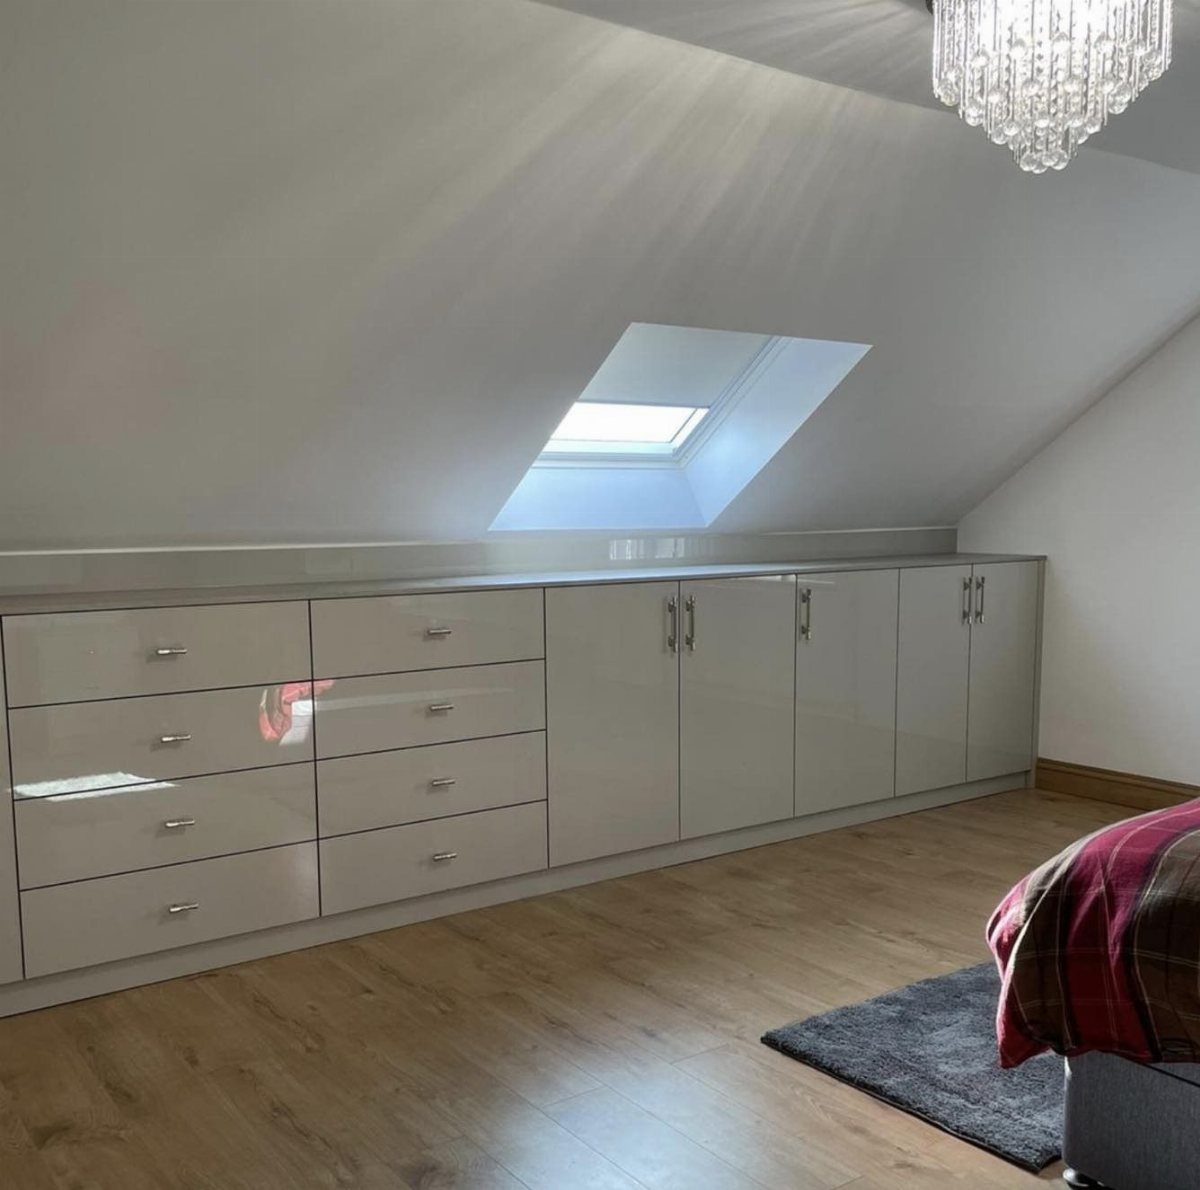
Under a slope, every inch of height counts, so furniture that stays low is the best way to keep the room usable.
A dresser and wardrobe unit built to follow the ceiling line, in glossy white, bounces light back toward the skylight and keeps the wall from looking heavy.
I’d keep the tallest piece where the ceiling is highest and step down as the slope drops. A low-hanging fixture and a rug that defines the bed area add finish without blocking movement.
3. Sloped Ceiling Painted Same Color as Walls
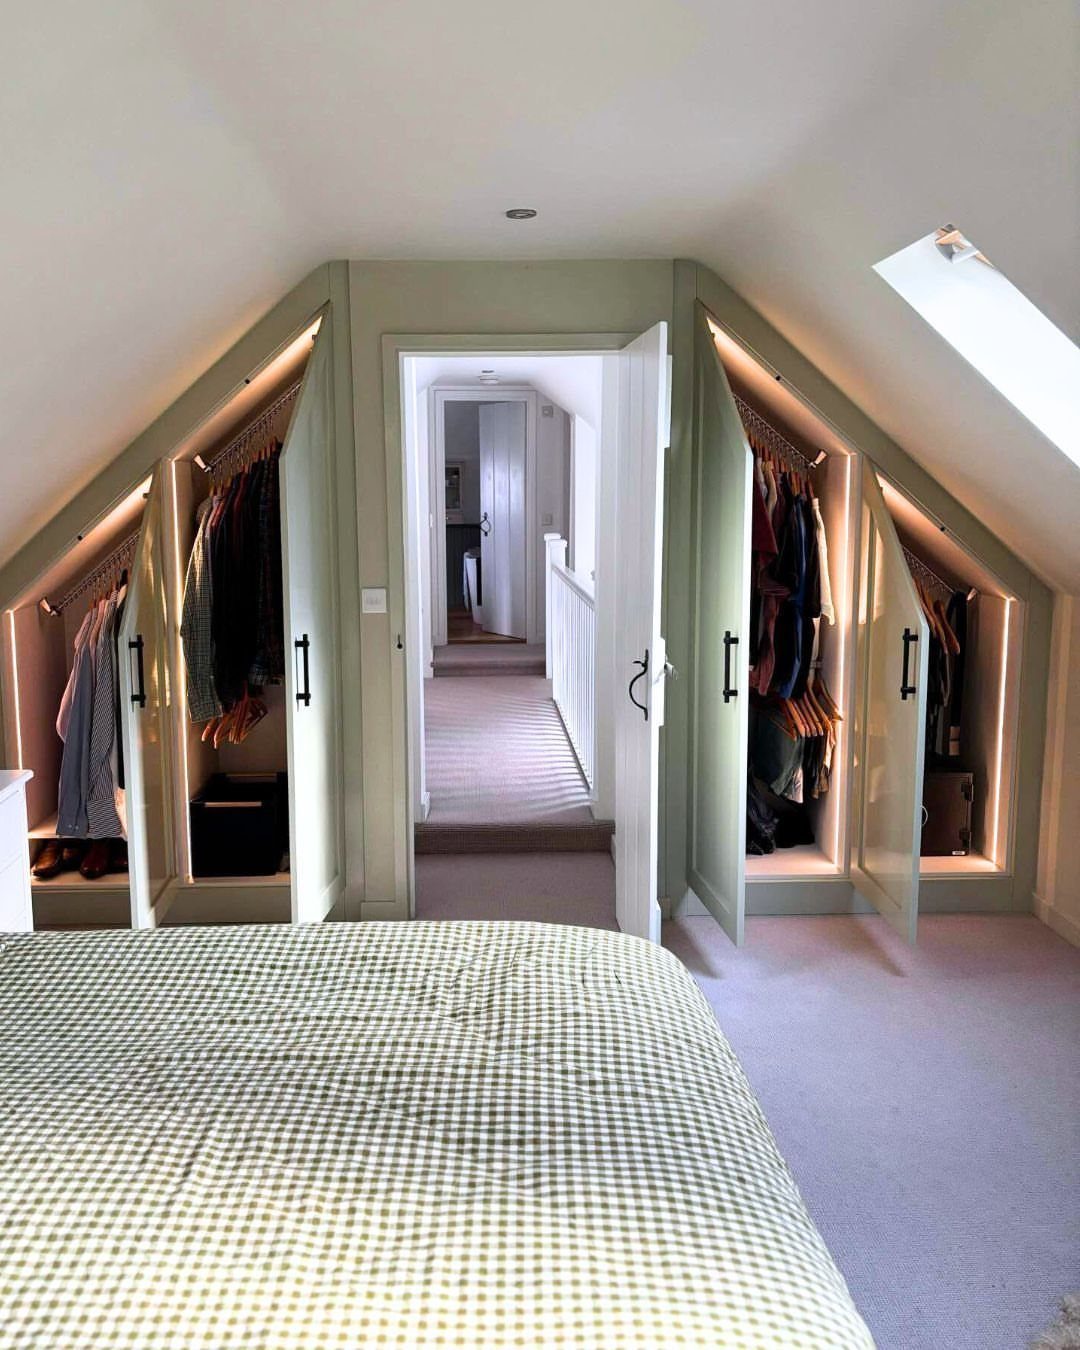
Paint the slope and the walls one color, as in this soft green, and the ceiling stops reading as a awkward angle. The room looks wrapped instead of chopped up, and built-in wardrobes along the low edge blend right in.
Pick a light, slightly muted shade, since a dark tone on every surface will close in a tight attic.
Use the same paint in a matte finish so the seams between wall and ceiling disappear. 2 coats is usually enough.
4. Wood and Textiles
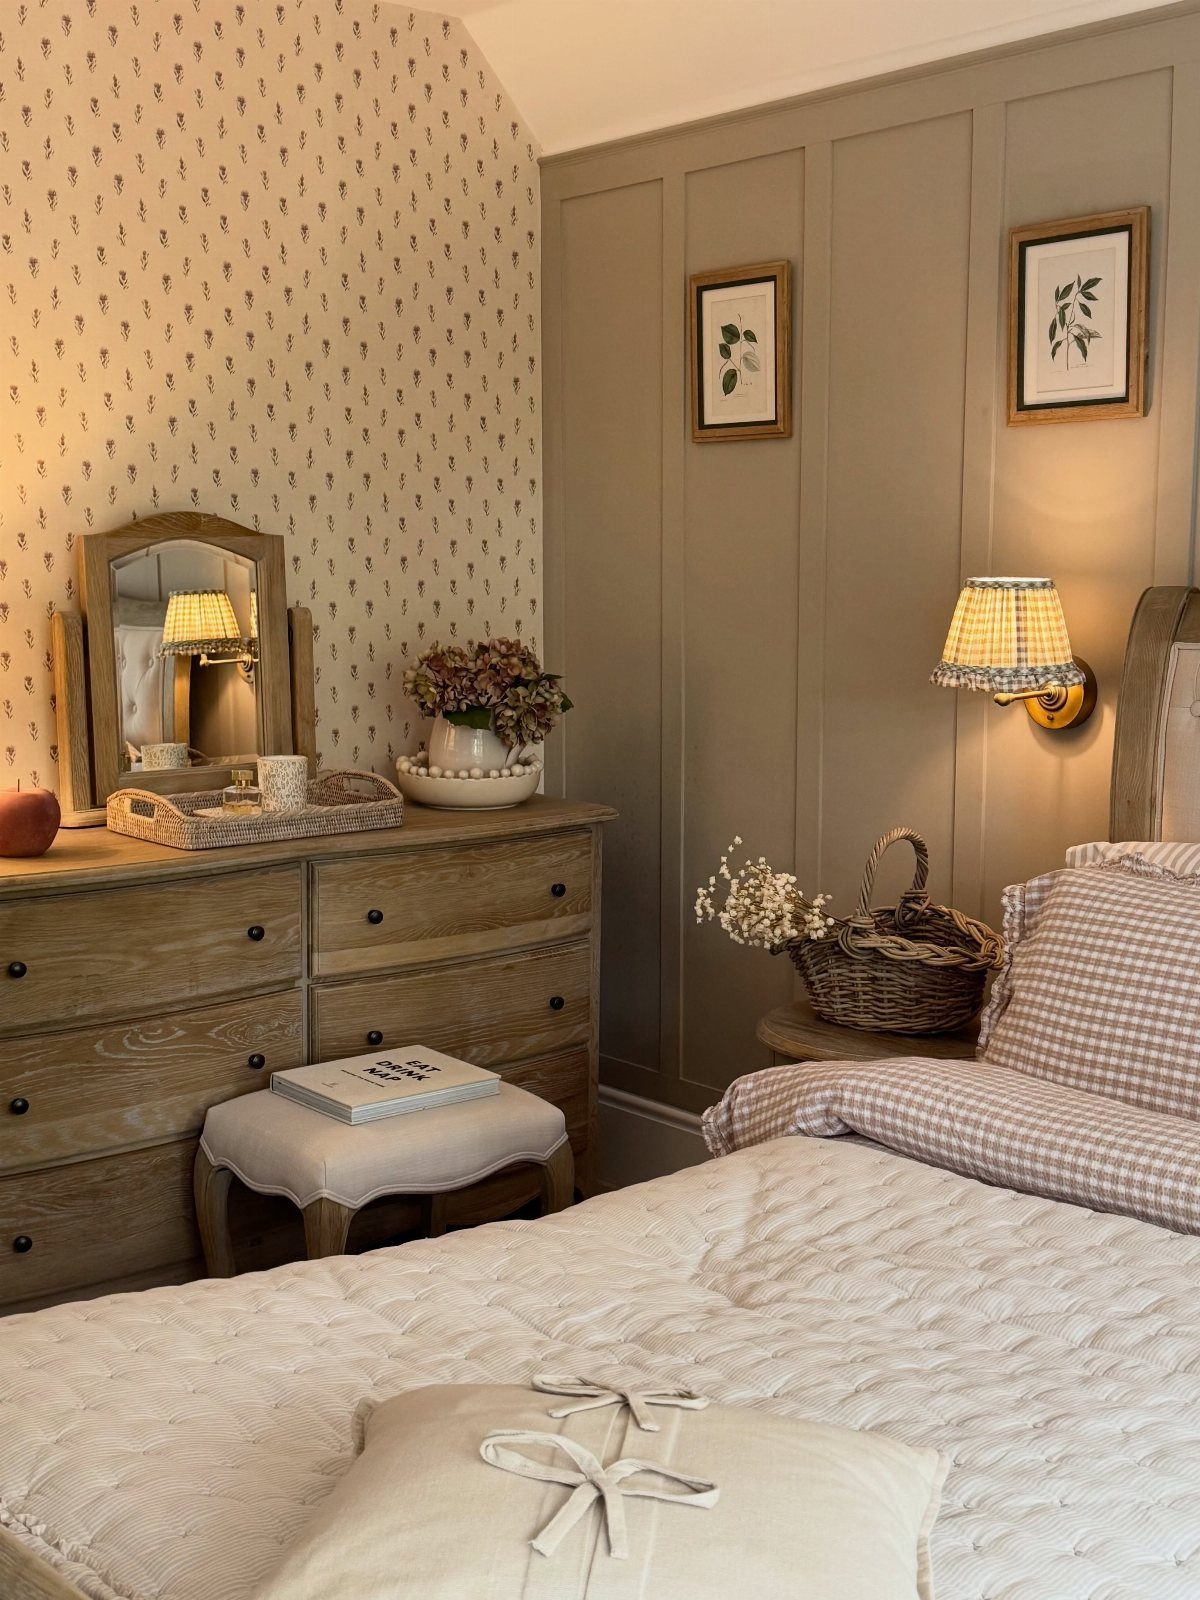
Warm wood against soft fabric does more for a plain attic than any wall color. A wooden dresser anchors the slope, while checkered and quilted bedding adds pattern without shouting.
I like keeping the walls neutral and letting the textiles carry the interest.
Layer a quilt over a plain sheet set, and add a small ottoman at the foot of the bed for a book or an extra blanket. Swapping bedding with the seasons costs far less than repainting.
5. Exposed Beams
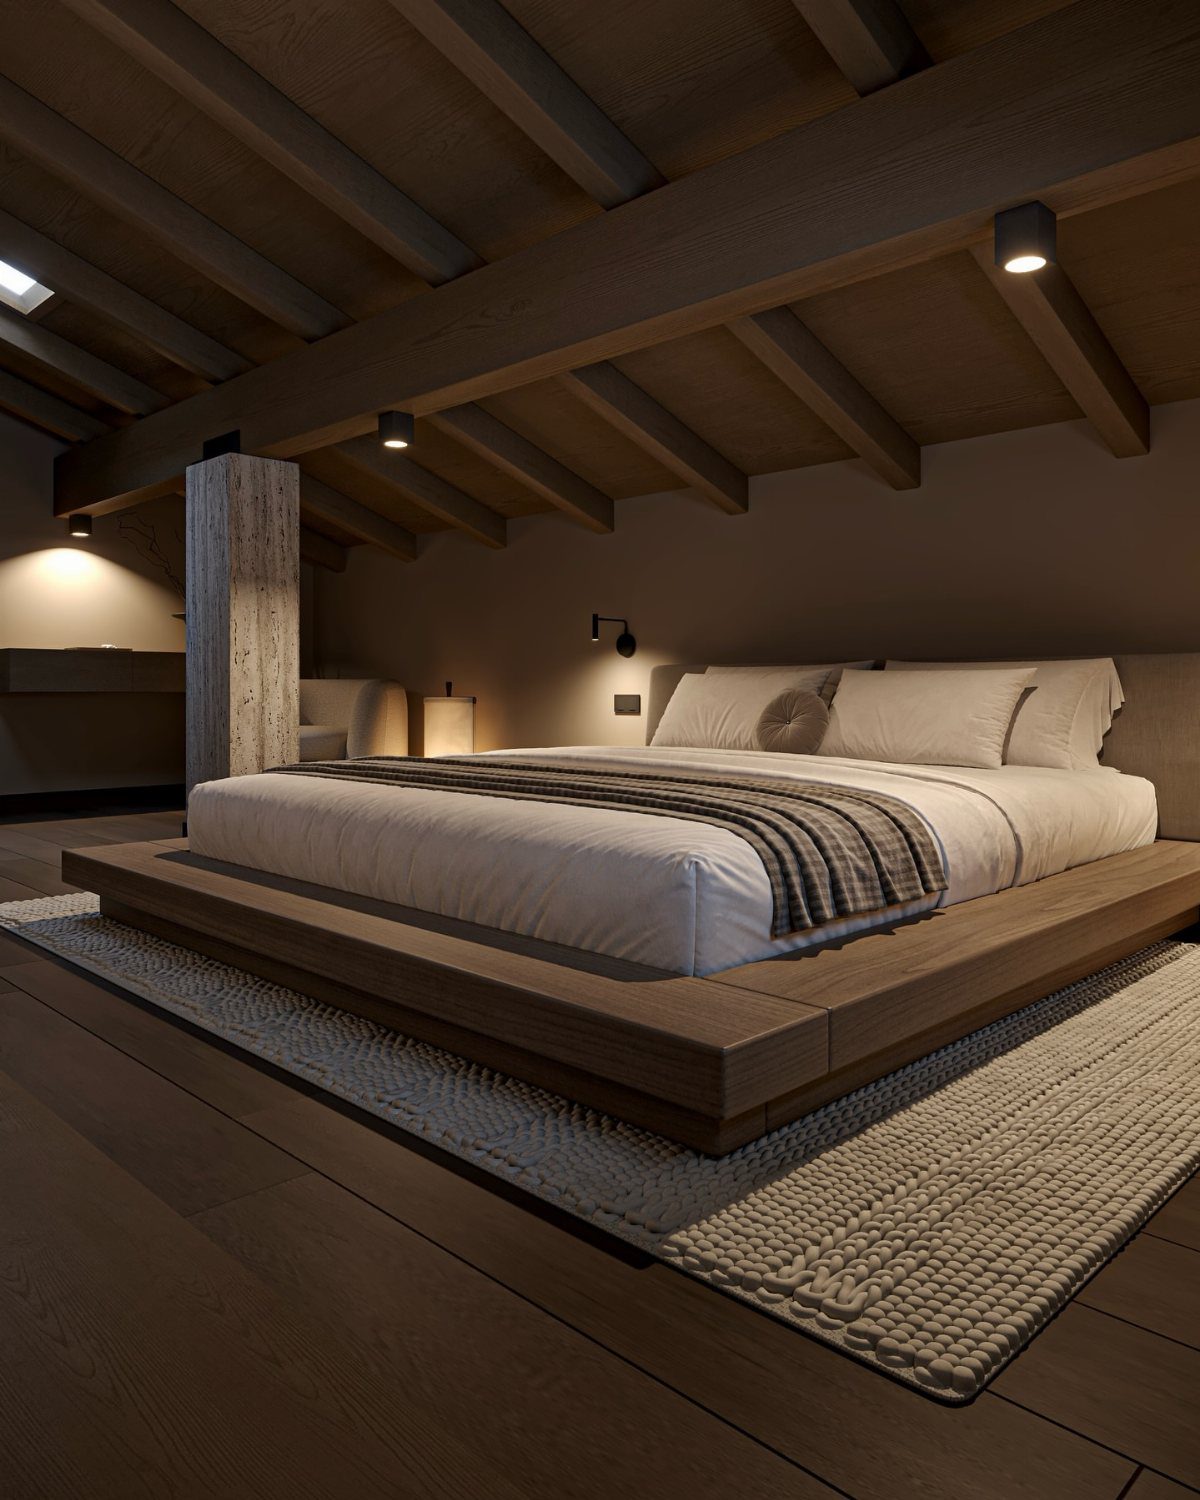
Exposed beams give an attic its character for free, since the structure is already there. Here the dark wood overhead pairs with a low platform bed and a textured rug, so the ceiling is the main event.
Fixtures mounted directly to the beams free up floor space you’d lose to a standing lamp.
I’d keep everything else quiet: simple bedding, few accessories. If your beams are rough or stained, a clean sanding and a coat of finish will brighten them.
6. Color Blocking on Walls
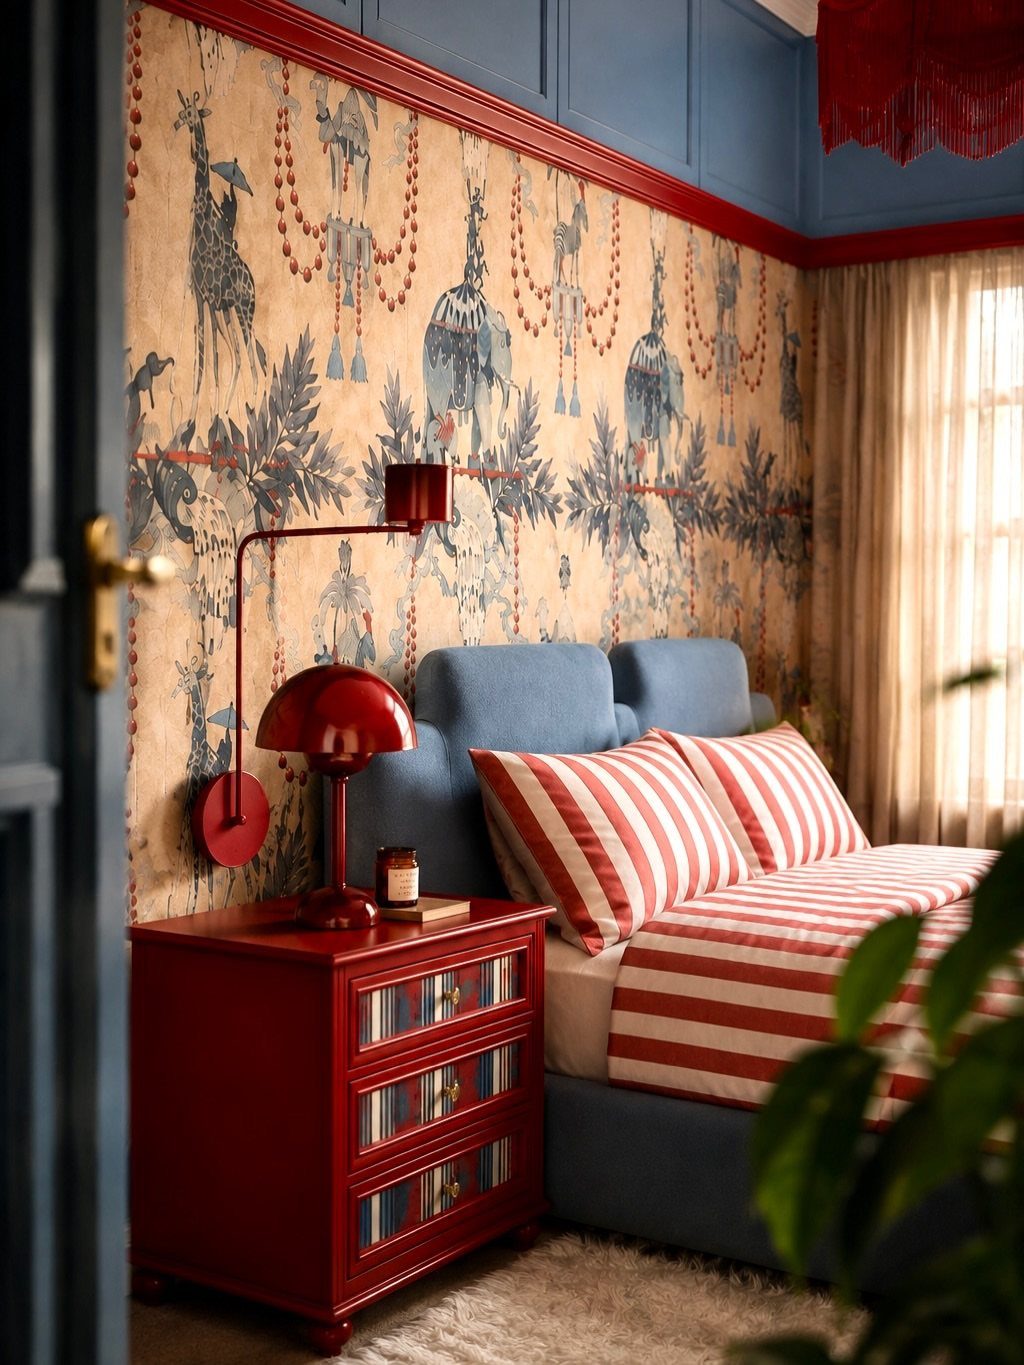
Splitting a wall into 2 colors, blue above and a pattern below, gives a small bedroom a focal point without extra furniture. The line where the colors meet draws the eye along the room instead of up into the slope.
Red bedding and a red nightstand against the blue bed repeat the palette, which keeps a busy wall from feeling random. I’d limit it to two main colors plus one pattern, and use painter’s tape to get a crisp edge.
7. Built-in Drawers in Knee Walls
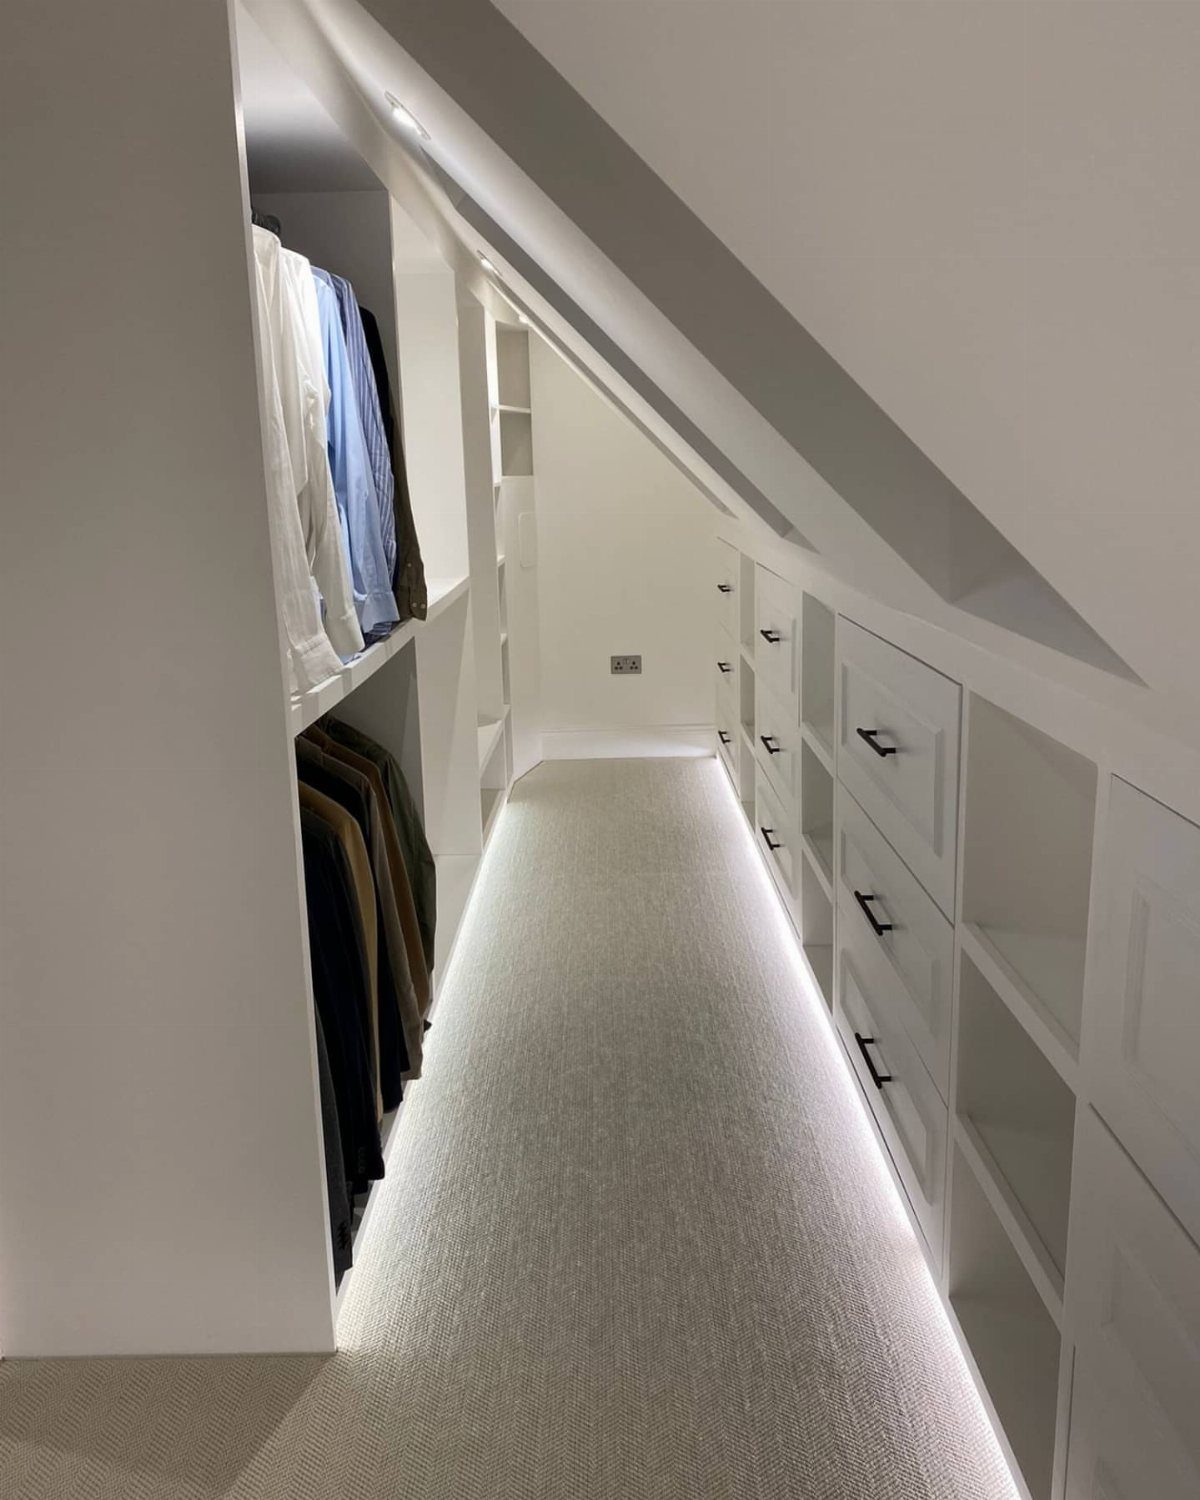
Knee walls hide the dead zone under the slope, and drawers built into them turn that zone into storage.
Hanging rails above a row of drawers, as in this white closet, let one low wall hold both folded clothes and longer pieces.
Integrated LED lighting is worth planning early, since a low slope blocks light from the room. I’d keep the fronts plain white so the wall reads as one clean surface rather than a stack of boxes.
8. Dormer Windows
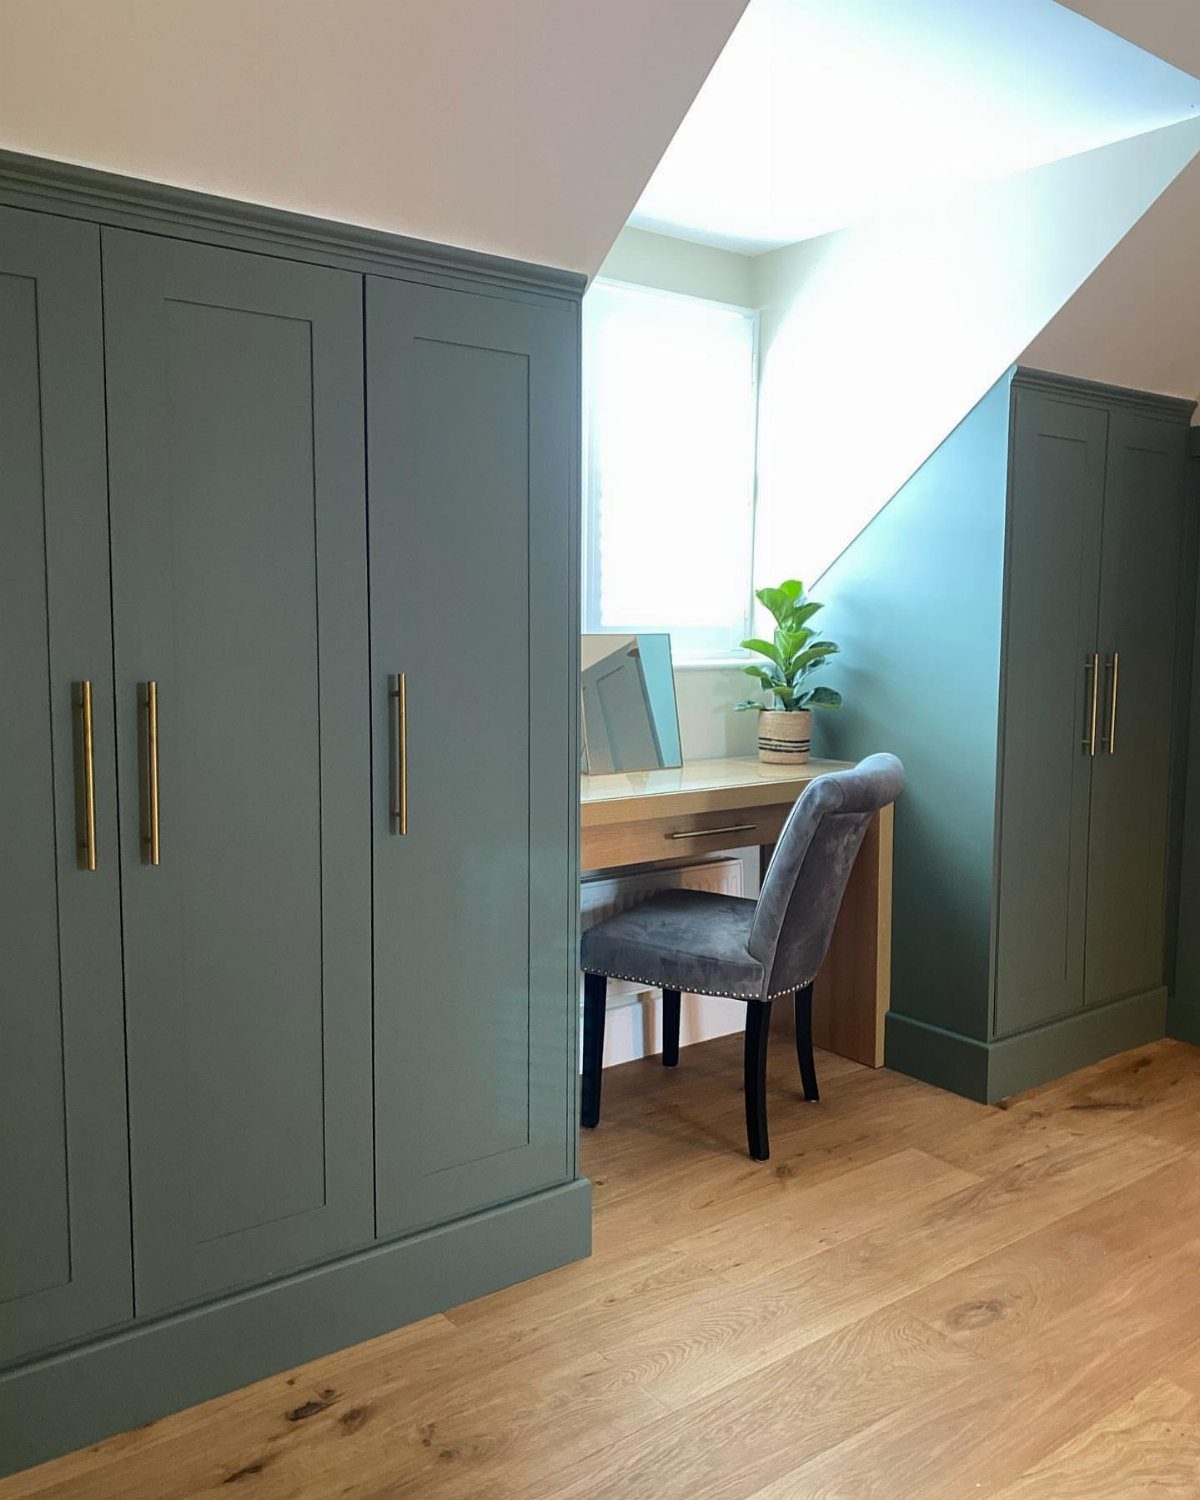
A dormer pushes the roof outward, which adds standing headroom and a real window in one move. Next to a desk, that daylight does more for the spot than any lamp.
Because the dormer opens up the space around it, I’d put the workspace or the bed right there, where the extra height is. Framing and roofing make this a contractor job, and it costs far more than paint or furniture.
9. Light Wall Colors
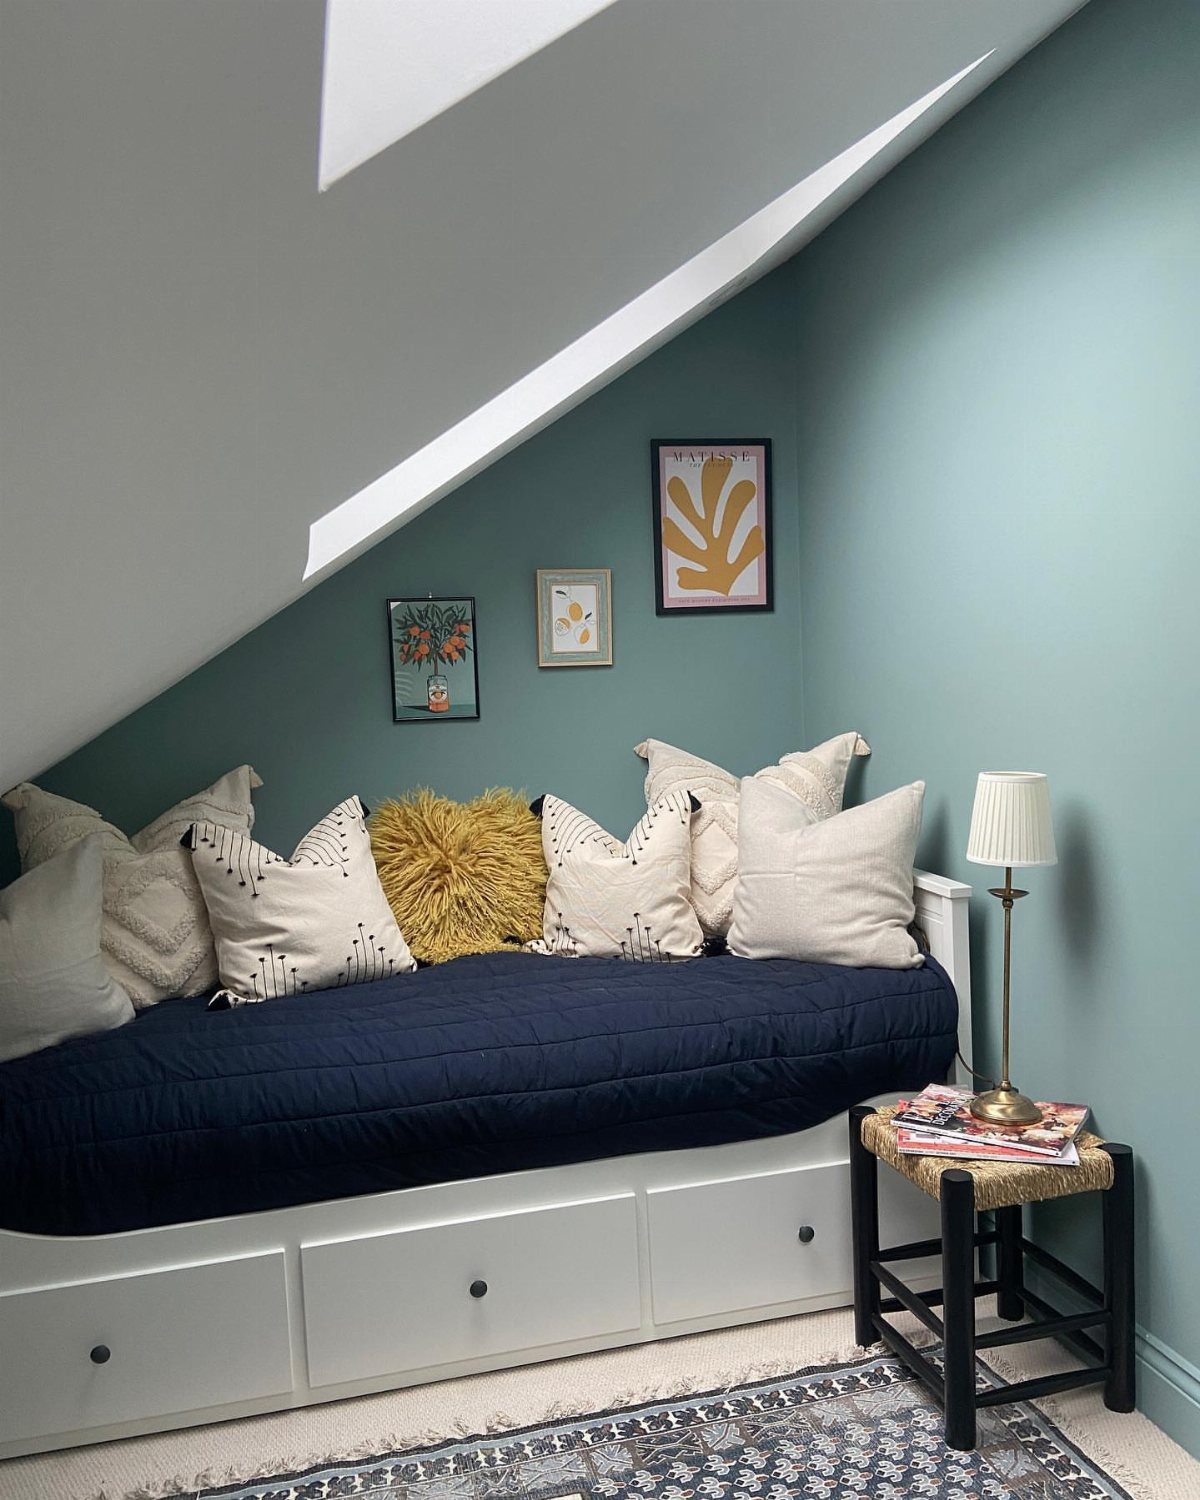
Light blue on the walls keeps a sloped attic from feeling closed in, and a navy daybed against it adds depth without darkening the room. Pale color does the brightening; the deep tone just anchors it.
I’d pick one dark piece and let everything else stay light, including the storage drawers. Patterned rugs and a few framed prints fill the space, so you can skip heavy decor.
10. Window Seat
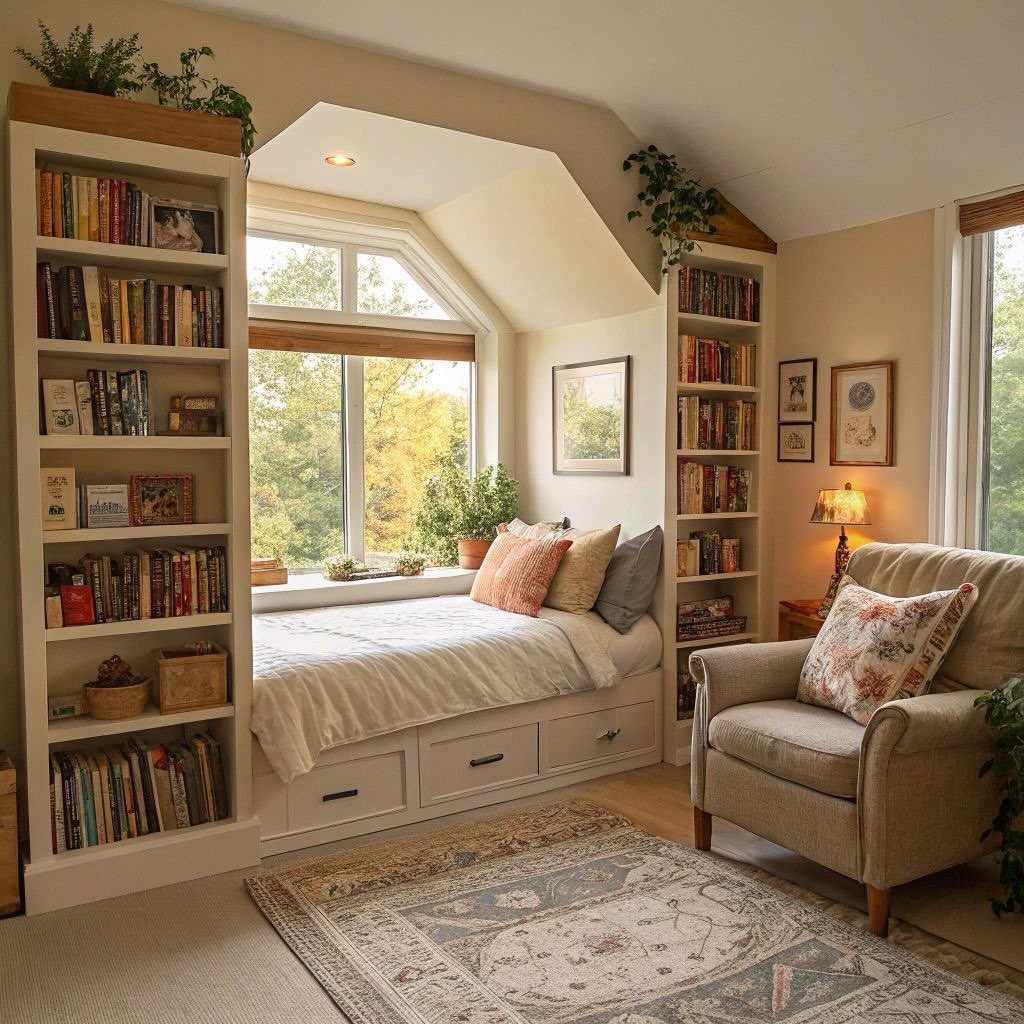
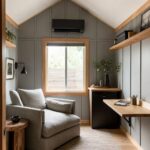
Tuck a window seat between 2 bookshelves and a dead stretch of wall becomes the spot everyone wants. Drawers under the cushion hold blankets or off-season bedding, so the seat earns its footprint twice.
Add a beige armchair nearby, as here, if you want a second place to sit. I’d build the seat to fit the opening exactly, and a thick cushion matters more than extra pillows.
11. Vertical Shelving
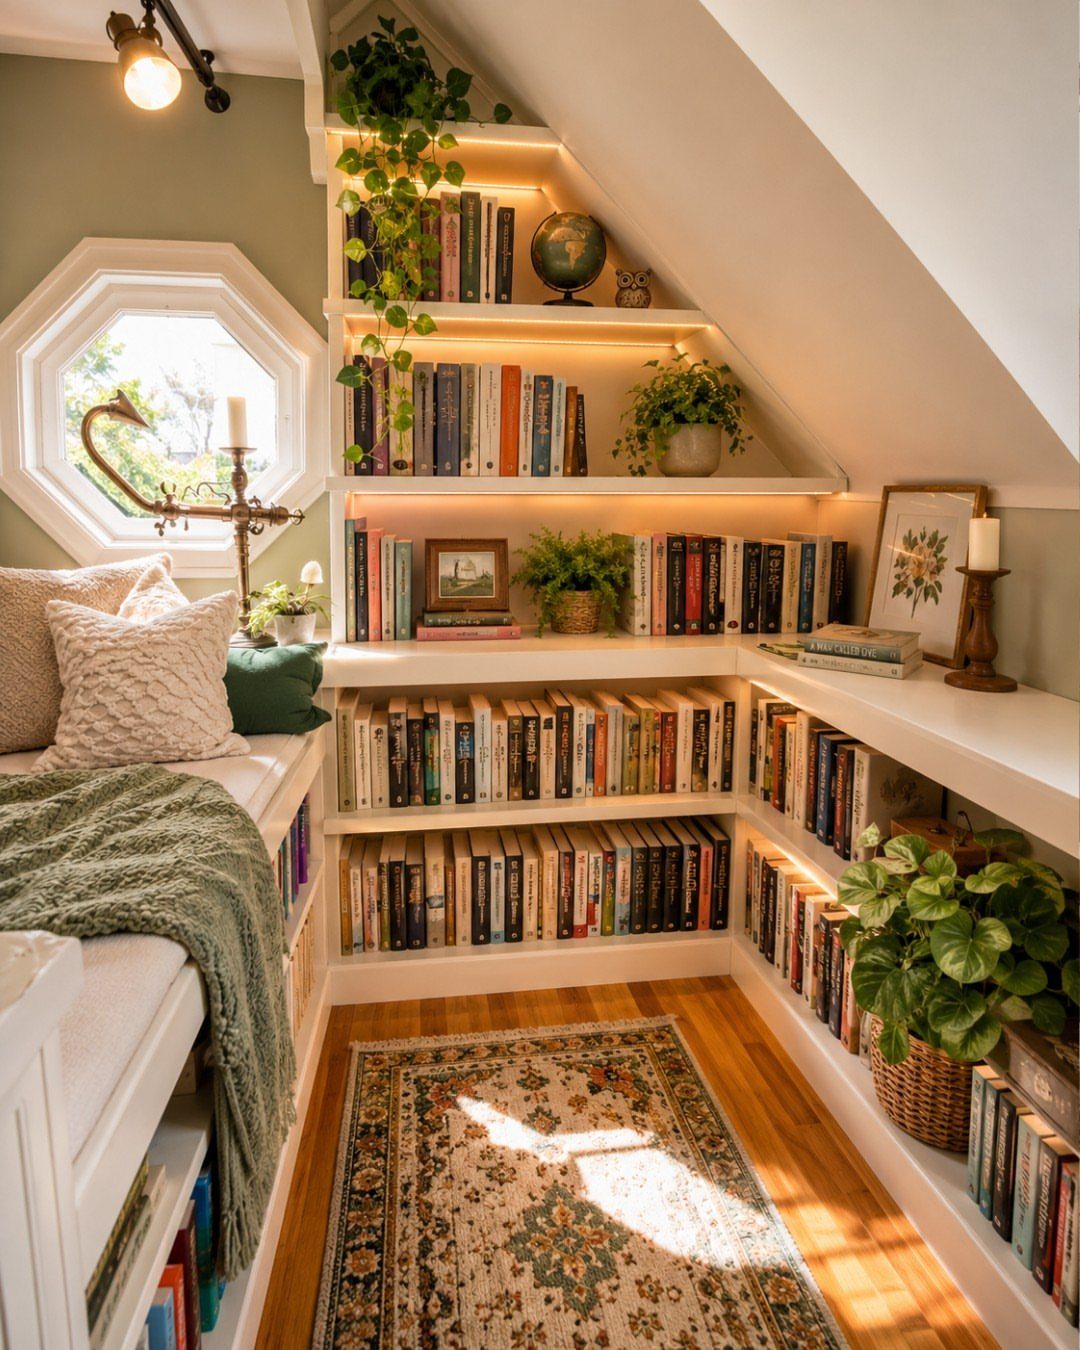
Under a slope, the only direction left is up, so shelves built to the roofline use space a freestanding bookcase can’t reach. White shelving keeps the wall light, and mixing books with plants stops it from looking like a library.
I’d leave a few shelves half empty. A crowded wall in a small attic gets heavy fast, and a window seat beside the shelves makes the nook usable.
12. Combined Sleeping and Workspace Areas
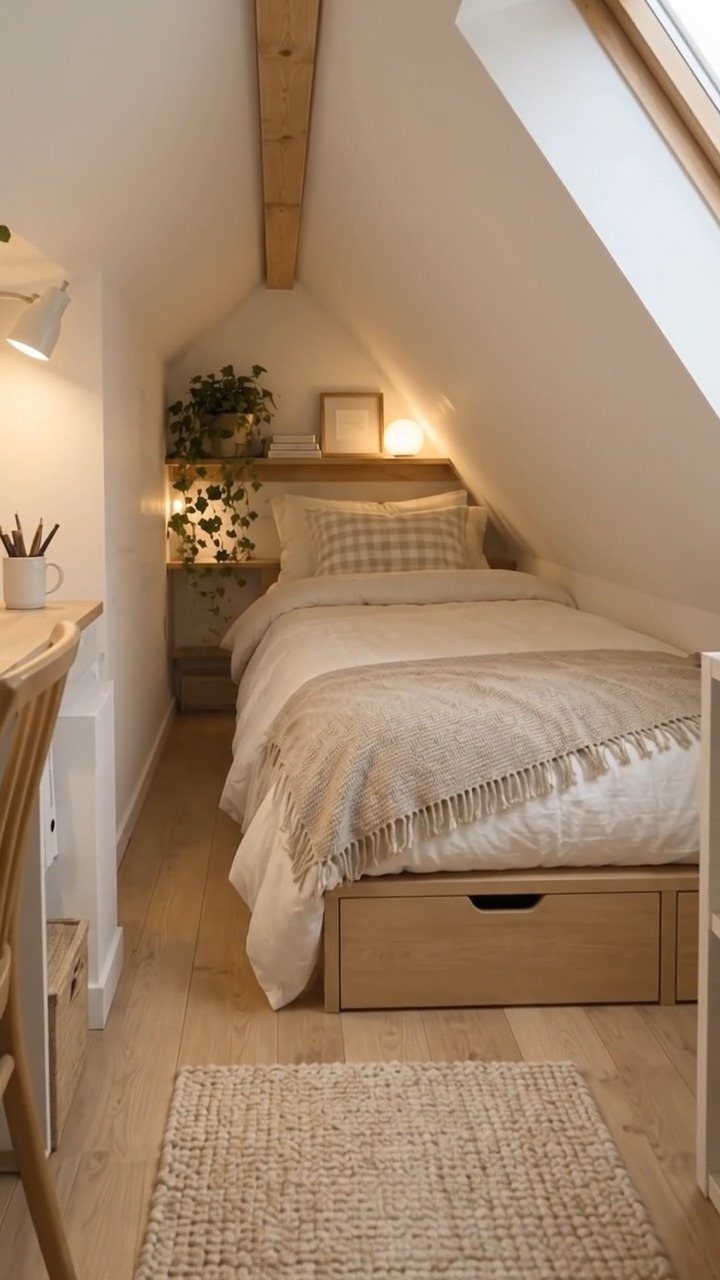
A single bed with drawers underneath leaves room for a small desk on the same side of the room. That pairing lets one attic handle sleep and work without a second room.
A textured rug under the bed separates the 2 zones without any walls.
13. Modern Minimalist Attic Bedroom
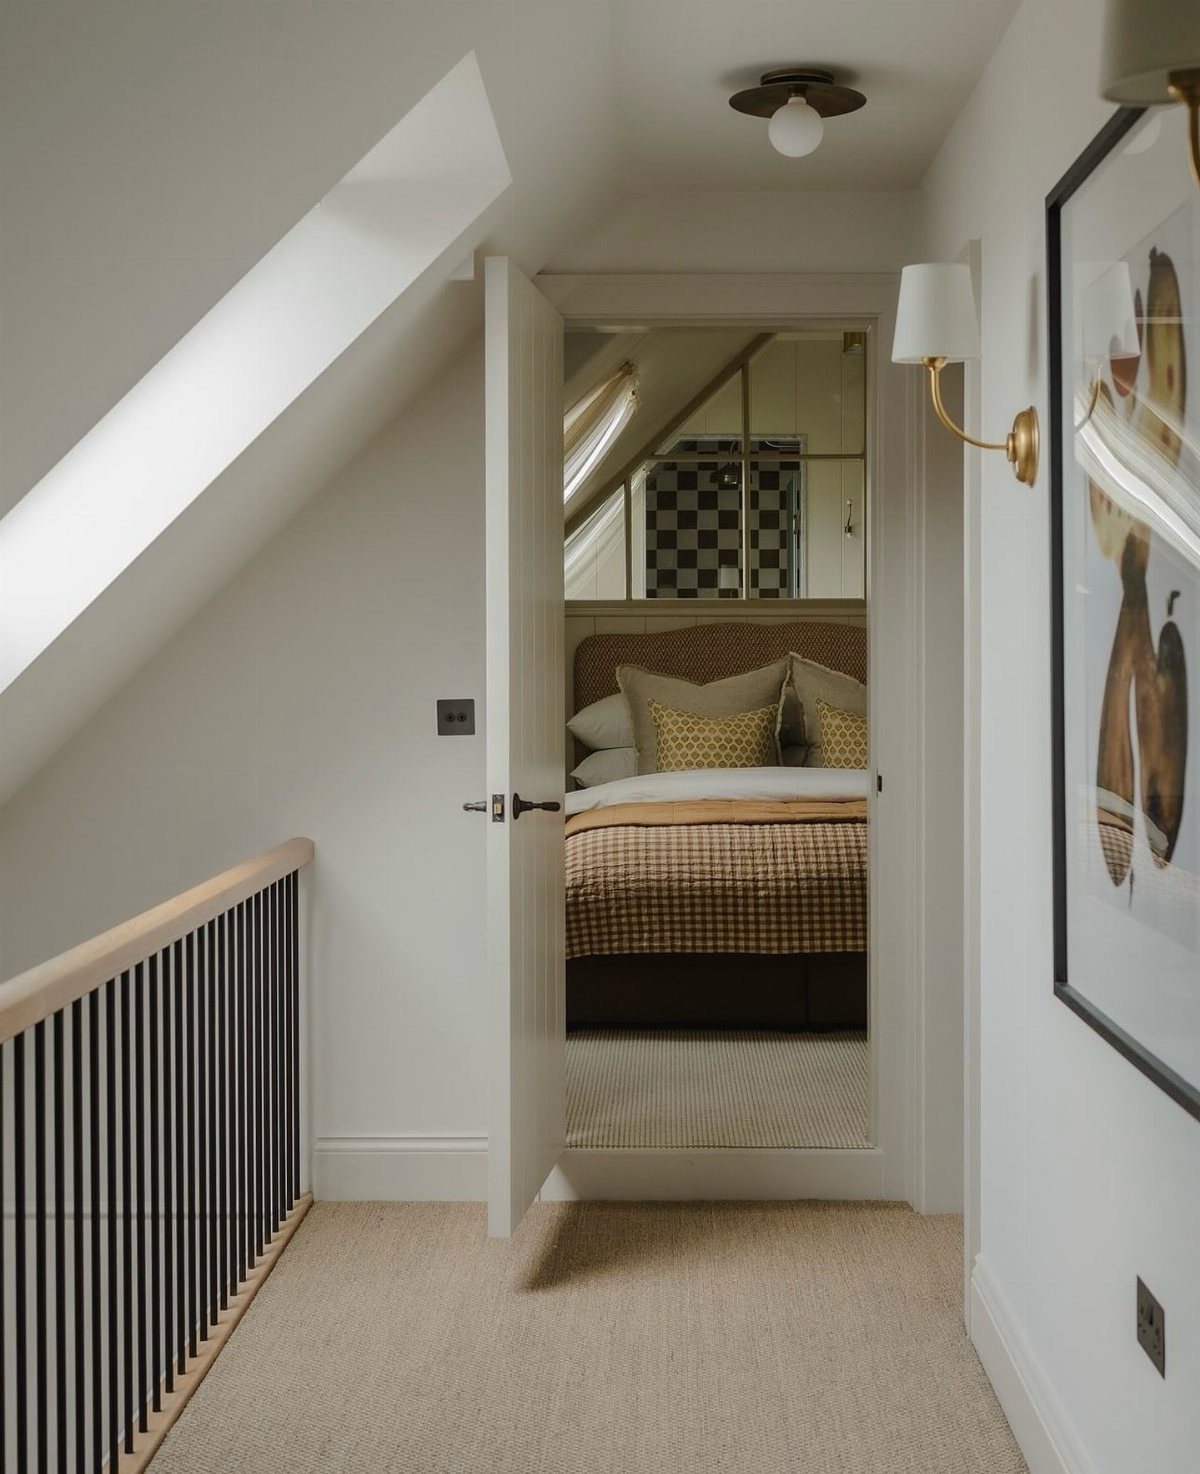
Calm in an attic comes from subtraction. Neutral tones, a bed with simple lines and bare surfaces let the slope do the talking, and the room reads as ordered instead of squeezed.
I’d keep the palette to two or three quiet shades and leave the floor mostly open. Every extra object under a low ceiling makes the room feel smaller, so each piece should earn its spot.
For interior designer, furniture maker and antiques dealer, Max Rollitt, a good attic space “is one that’s treated with as much thought as any other room in the house. You can get away with more daring looks.”
— Vogue
14. Use Mirrors
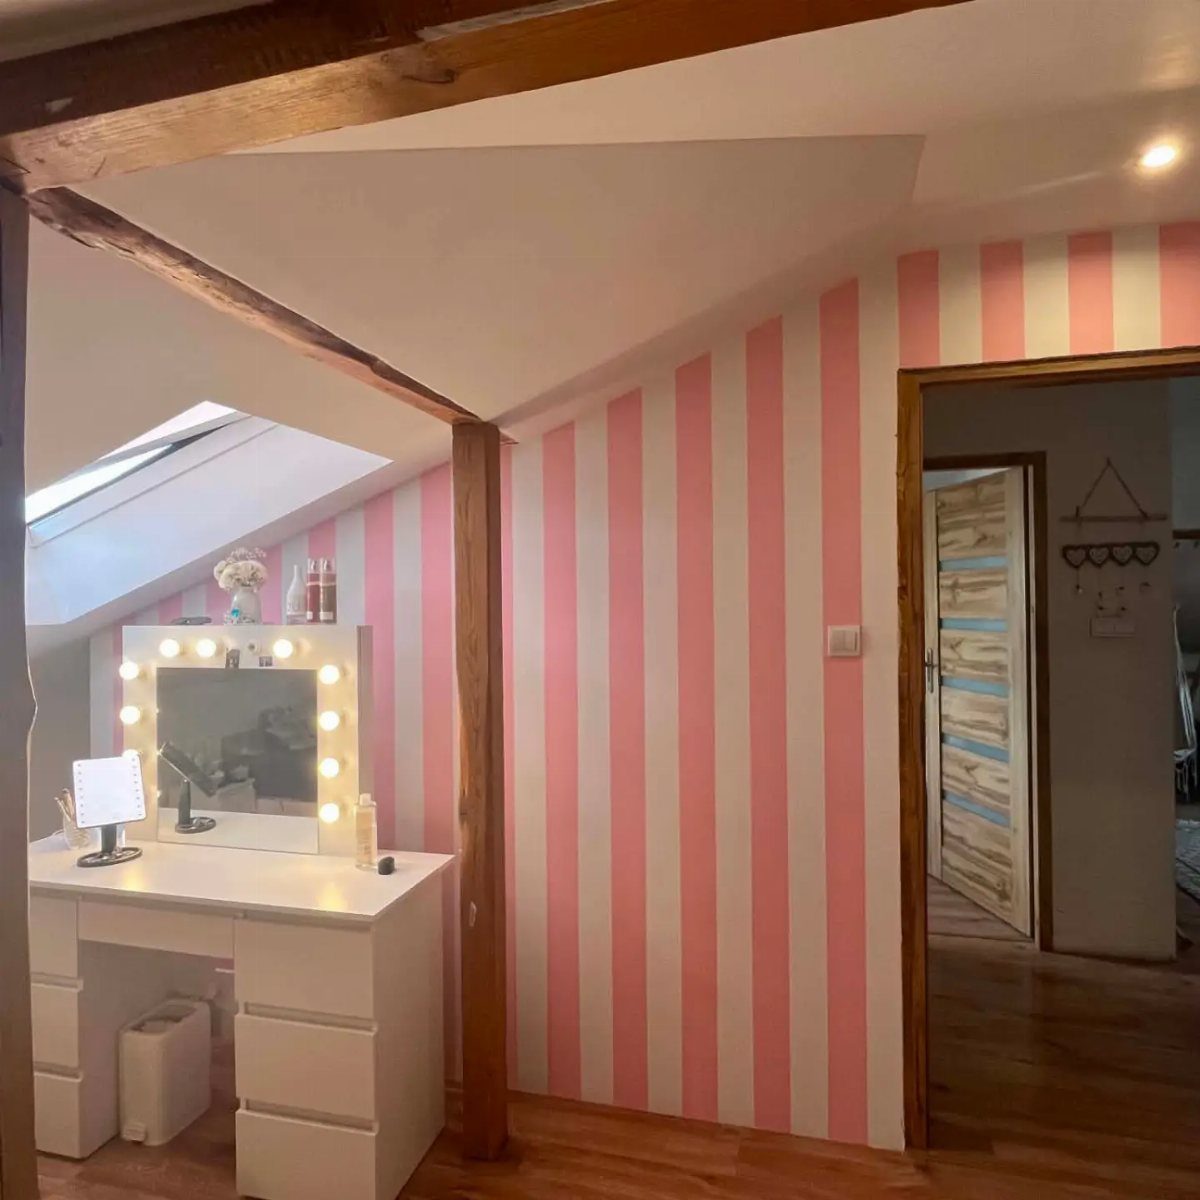
A lighted mirror over a white vanity gives an attic room a second light source right where you need one. Pink stripes and wooden beams stay warm, while the glass pushes the skylight’s daylight deeper into the room.
I’d place the mirror on a wall that faces or sits beside the skylight, so it catches daylight instead of a blank corner. One good mirror does more than three small ones.
15. Vintage Decor
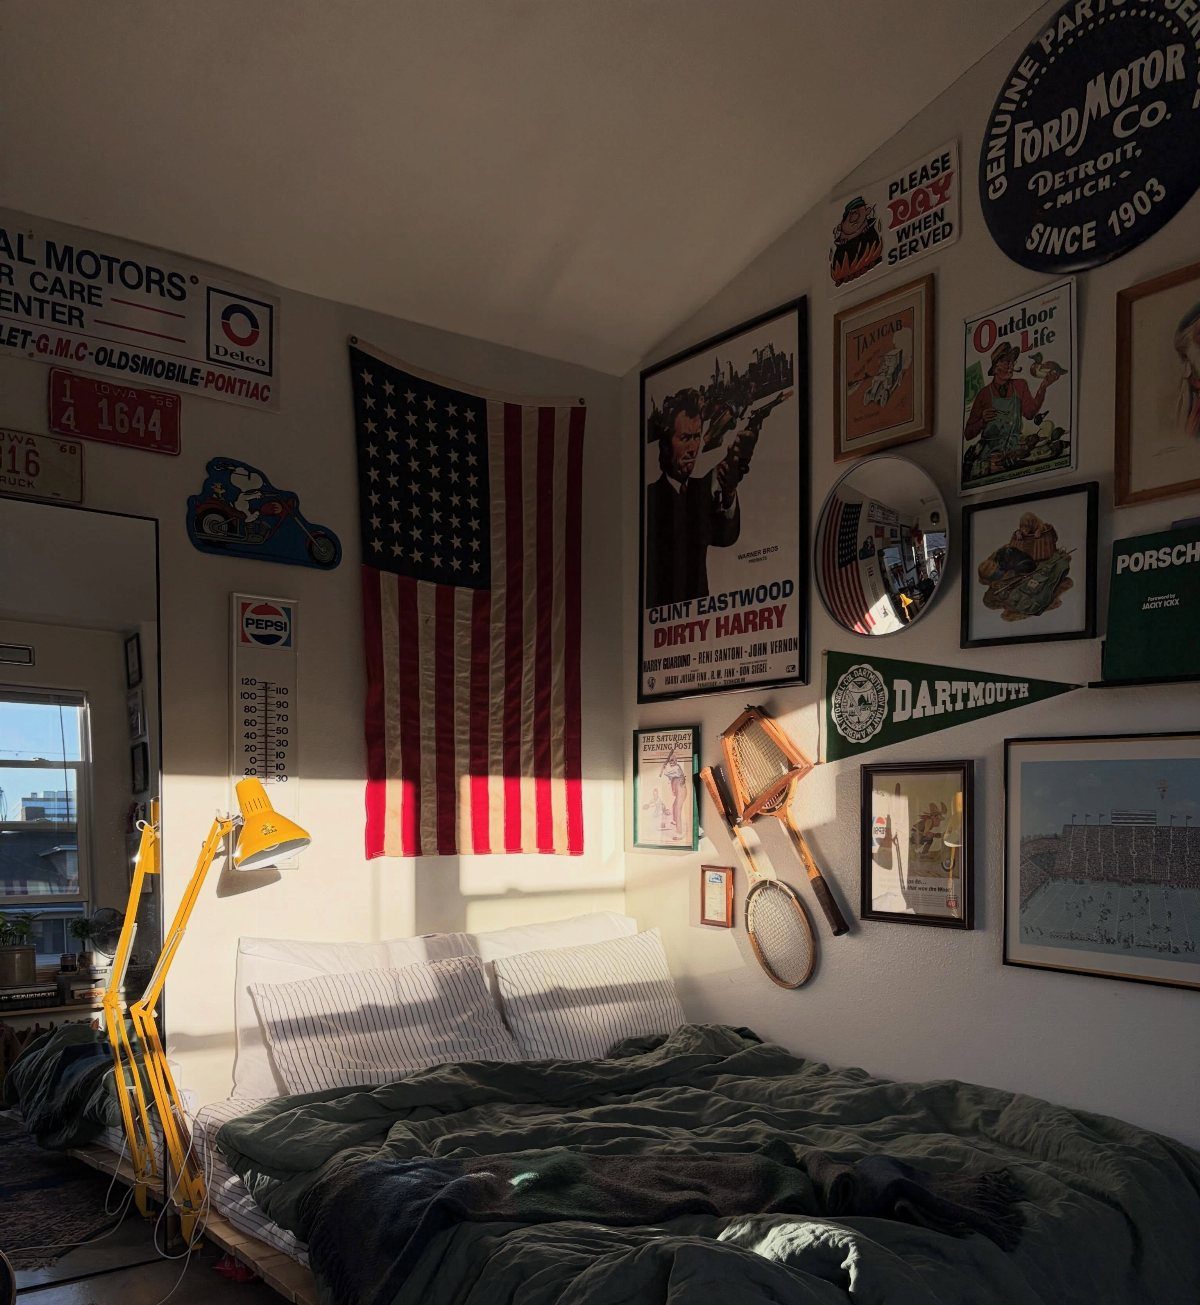
A yellow lamp adds warmth to all that paper and tin.
Keep the bedding plain so the walls get the attention. I’d fill the flat, low sections first and stop before the slope starts to feel crowded.
16. Add a Bathroom
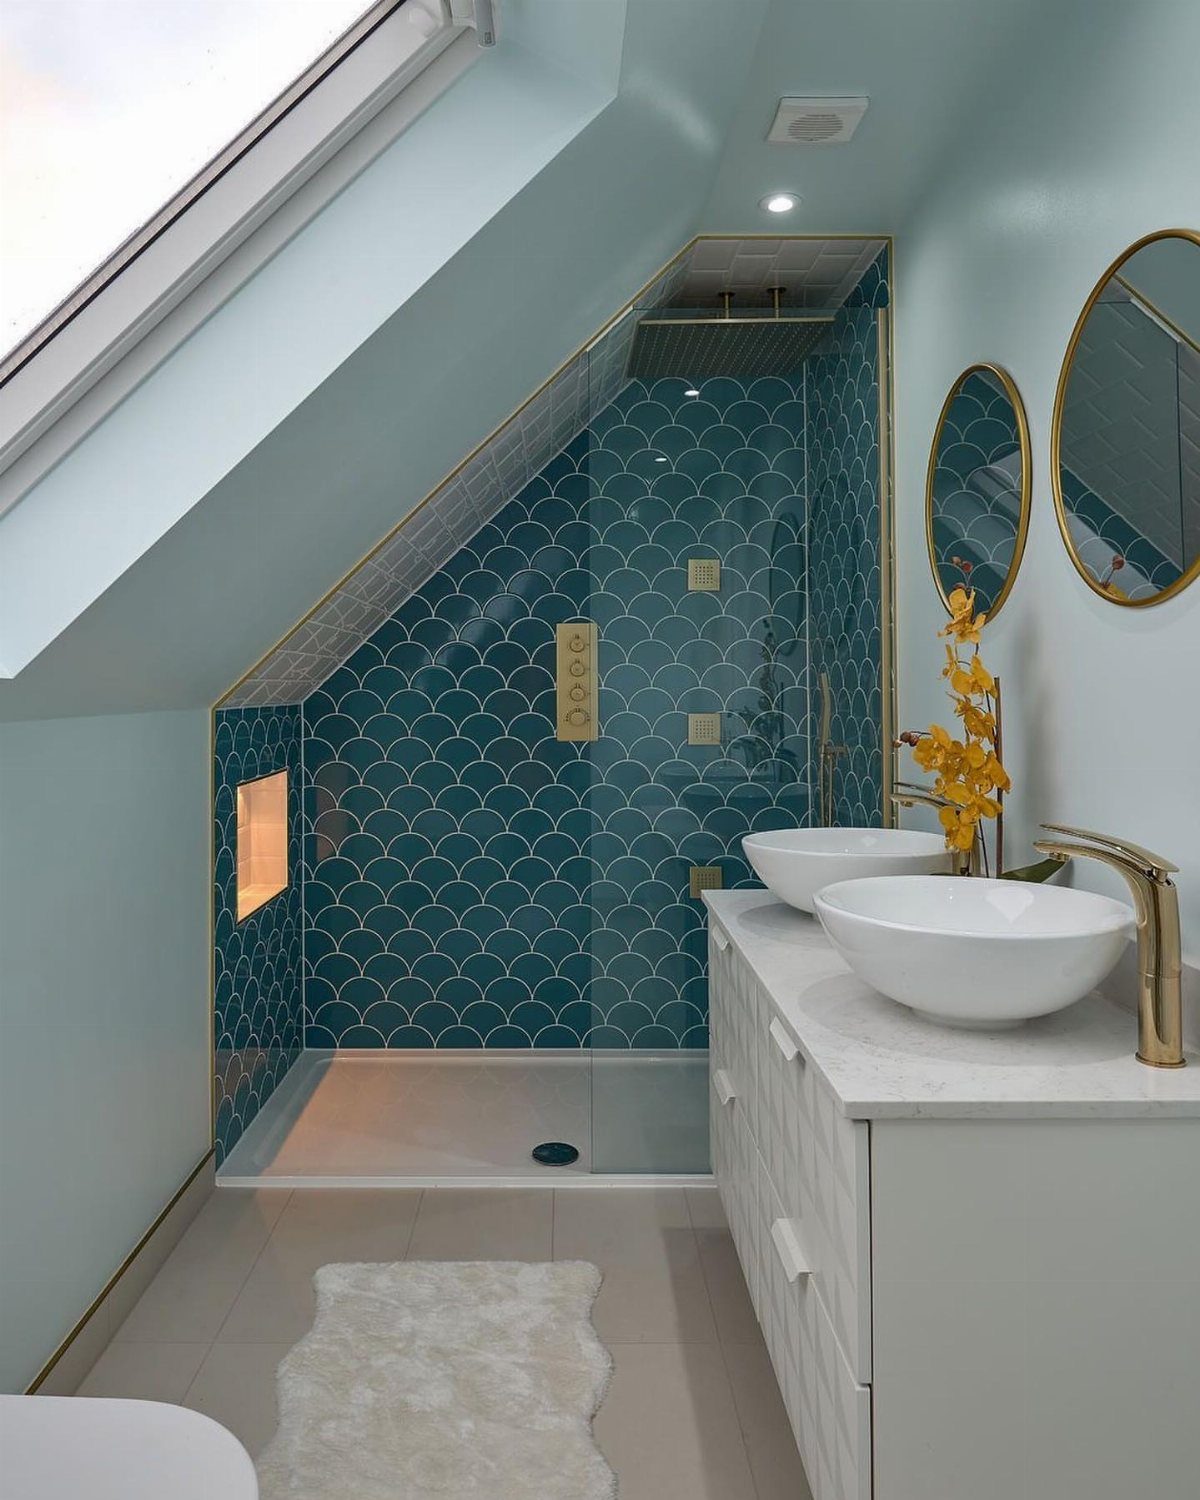
Putting a bathroom in the attic turns a bedroom into a suite, and it’s the most expensive idea here. Plumbing, a walk-in shower and a double vanity mean hiring professionals.
Gold fixtures add polish, and a skylight overhead keeps a windowless corner bright.
17. Cloud-Soft Hideaway
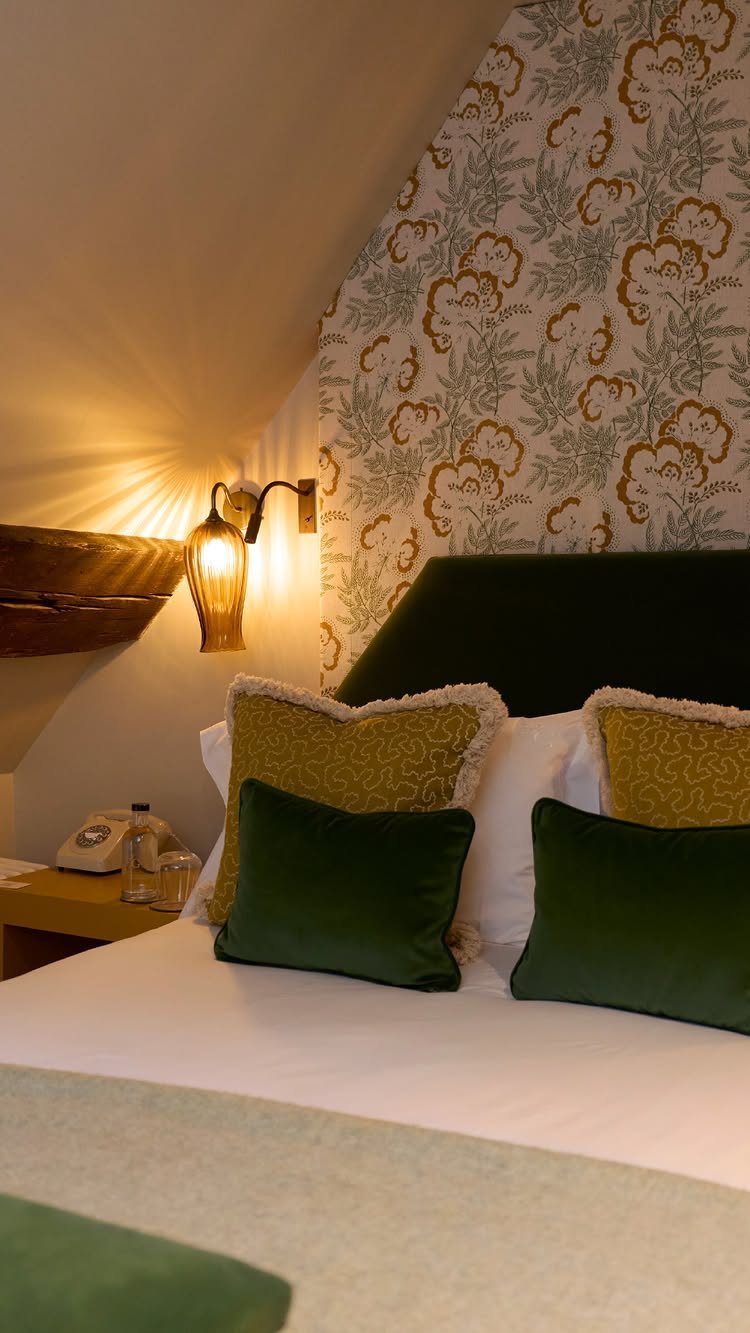
Guest rooms feel like hotel rooms when the bed does the work.
I’d pick velvet in two or three shades that sit close to the headboard color. Stack the pillows generously, since a plush bed is what guests remember.
18. Vertical Shiplap Paneling on the Knee Walls
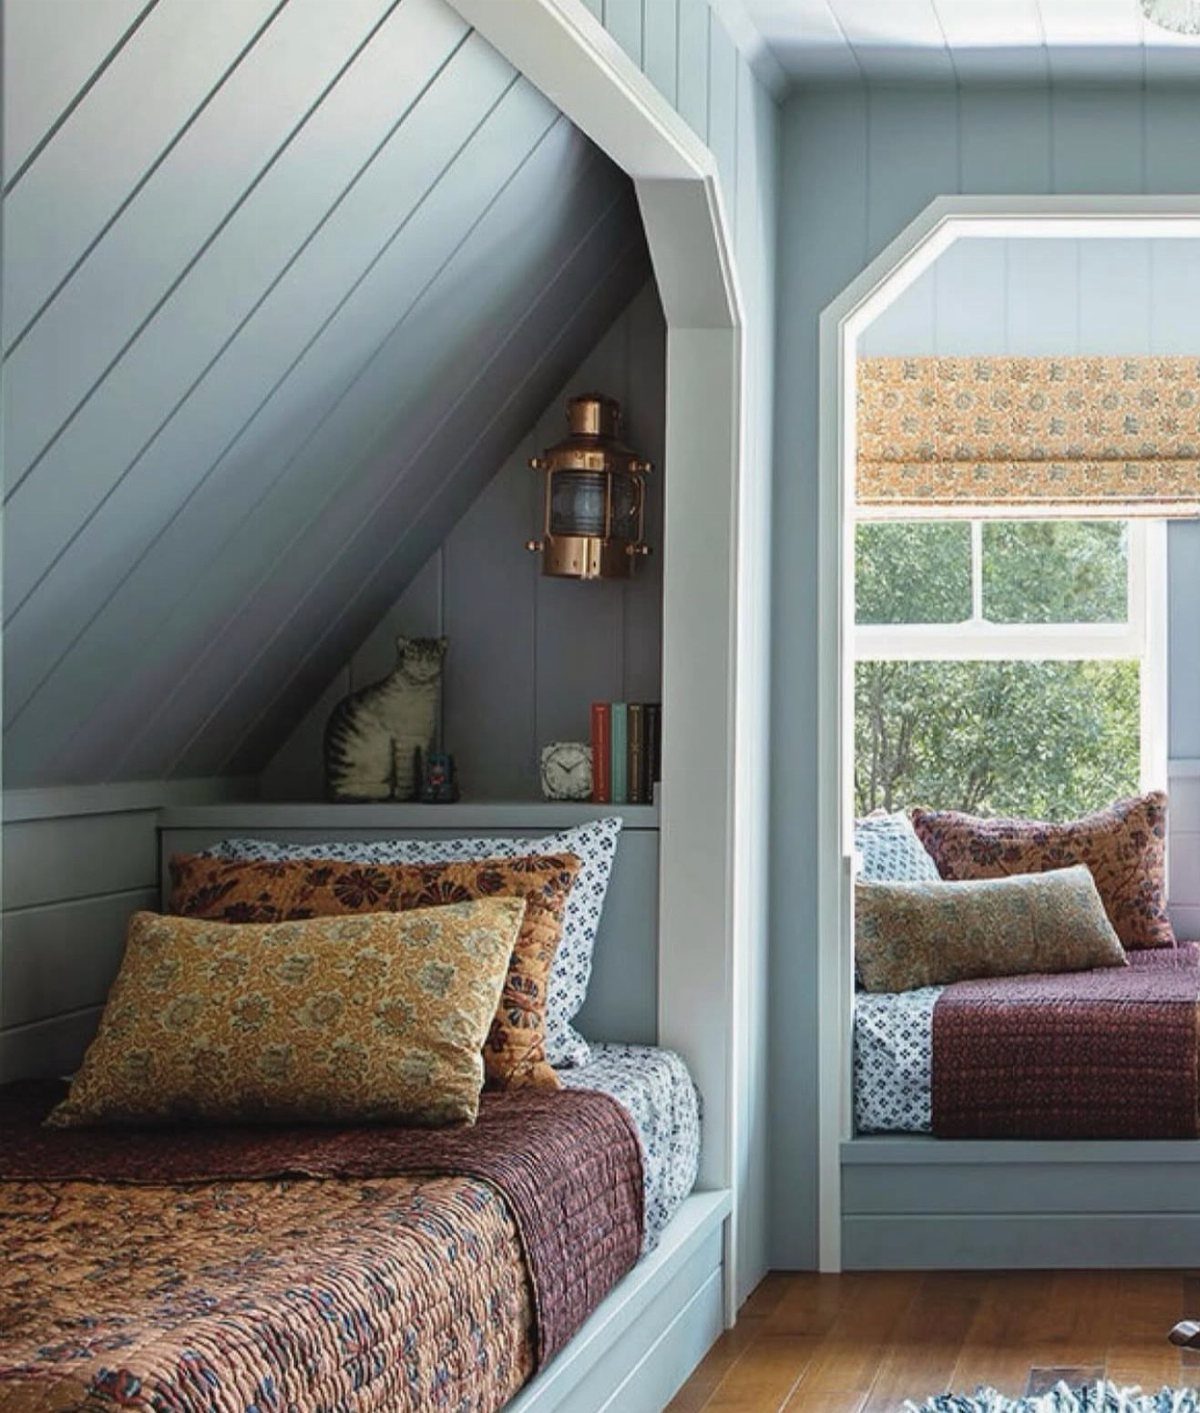
Vertical shiplap on a short knee wall stretches it upward, so the wall looks taller than it is. Painted light blue, the grooves add texture without adding clutter.
I’d run the boards floor to slope with no horizontal breaks, and paint them before they go up, since the grooves are hard to reach with a brush afterward. It’s a weekend job on a small budget.
Maximizing Natural Light
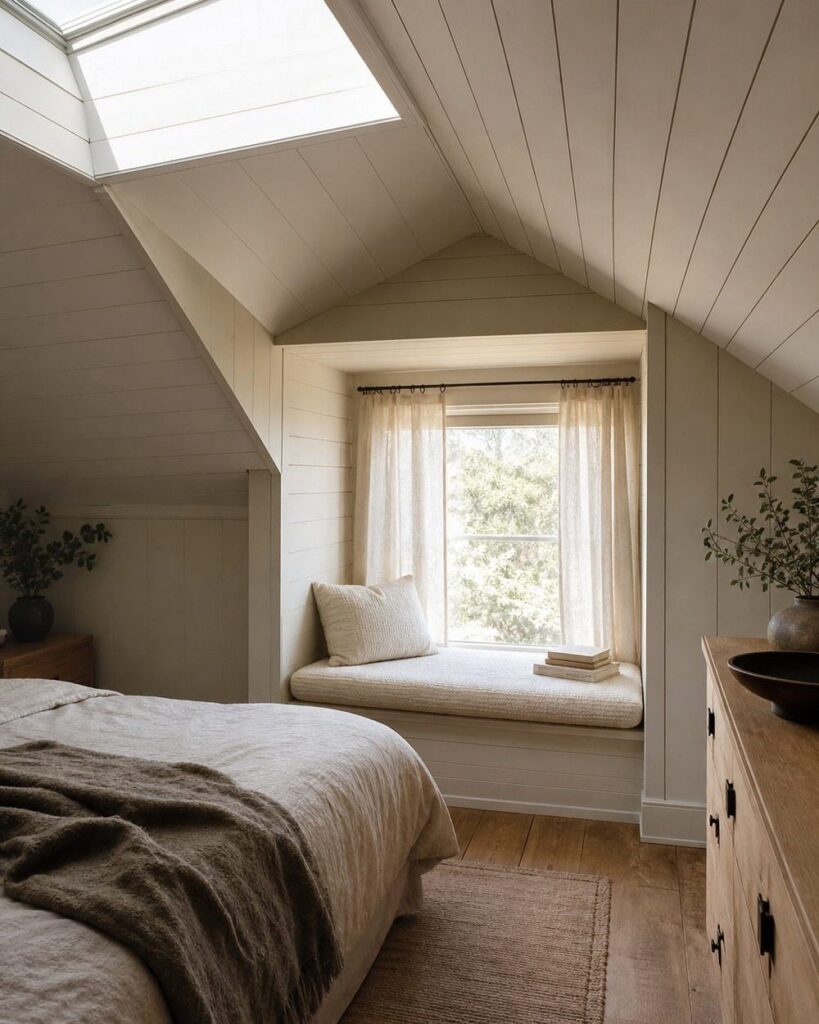
Window treatments are the cheapest light upgrade left once the glass is in. Sheer curtains or light-filtering blinds soften glare and keep privacy, and bare glass lets in the most daylight if nobody can see up to your window.
Dark drapes kill the light you worked to get in, so I leave them out.
Daylight fades fast under a slope, so I’d plan 3 layers of artificial light: a pendant or flush mount for the whole room, a lamp or sconce at the bed or reading spot, and LED strips or string lights for warmth along an architectural line.
Glossy furniture finishes and brass or chrome fixtures add a little shine and stretch whatever light you have. Keep the palette close to one tone, then add color through pillows and throws, which are easy to swap.
Planning Your Attic Renovation
Start by deciding what the room is for: main bedroom, guest room, or a space that does several jobs. That choice sets the layout, the storage, and how much money the project deserves.
Measure everything before buying anything. A few inches under a slope decide whether a dresser fits, a door swings, or you can walk past the bed without ducking.
Before any work, check local building codes, because a room only counts as a legal bedroom if it meets them.
Ceiling height, stair access, and an exit window are the usual checks, so call your building department and ask what applies.
Plan insulation and ventilation early too. Attics run hot and cold, and it’s far easier to deal with both before the walls are closed up.
For structural questions, an hour with a designer or architect costs far less than fixing a mistake after the fact.
Frequently Asked Questions
How to design an attic bedroom?
Measure the room first, then decide what goes where, because a dresser that clears the slope by 2 inches on paper will feel tight the moment you try to open a drawer.
Paint the slope and walls one light color, keep the tallest furniture where the ceiling is highest, and use knee walls for built-in drawers. Add daylight with a skylight or dormer if the room only has one small window.
How can I keep my attic bedroom cool?
Add insulation and plan ventilation before you close up the walls, because fixing either one later means tearing the room apart. Ridge vents or roof ventilation push hot air out, and a ceiling fan keeps what’s left from sitting still.
On a smaller budget, a window AC unit or portable fan covers summer, and thermal-backed curtains help block heat. Double-glazed windows or skylights also cut heat transfer.
How much would it cost to turn your attic into a bedroom?
No single price covers it, since the cost depends on what the room needs. Surface work like paint and wall cladding can happen over a weekend without much money.
A dormer means framing and roofing, and a bathroom means plumbing, so both cost far more and need professionals. An attic conversion is often cheaper than a traditional home addition while adding a legal bedroom.
What makes a room an attic?
An attic room sits directly under the roofline, so its ceilings slope with the roof.
That slope creates low knee walls and awkward corners, which is why furniture and storage are planned around the height. Attics often have only one small gable window, so light is usually the next problem to solve.
Is an attic bedroom legal?
Building codes set the rules for what makes a bedroom legal, and they vary by city. Most codes check ceiling height, stair width, and whether the room has a second exit.
Call the building department before you start and ask which rules apply to your address. Many jurisdictions require 7 feet of ceiling height across at least half the floor area.